
67 Highland Avenue, Derby Line, VT 05830
Local realty services provided by:Better Homes and Gardens Real Estate The Masiello Group
67 Highland Avenue,Derby, VT 05830
$309,000
- 5 Beds
- 2 Baths
- 2,828 sq. ft.
- Single family
- Active
Listed by: whitney poginy
Office: century 21 farm & forest802-334-1200
MLS#:5091192
Source:PrimeMLS
Price summary
- Price:$309,000
- Price per sq. ft.:$82.25
About this home
Fresh and ready for your vision to come to life, this beautiful brick home is a true eye-catcher located in a desirable Derby Line neighborhood. Offering 5 bedrooms, 2 bathrooms, and a spacious layout with room for everyone, this home combines charm, functionality, and opportunity. Step inside to find large windows that fill the home with natural light, creating a bright and welcoming atmosphere throughout. The oversized mudroom provides plenty of space for coats, shoes, and everyday storage, while the kitchen features brand-new appliances ready for use. The spacious basement offers even more potential for storage, hobbies, or additional living space. Outside, the curb appeal continues with eye-catching landscaping, mature trees providing shade and privacy, a peaceful koi pond, and a flat, level yard perfect for entertaining, gardening, or enjoying the outdoors. A 26x26 concrete pad is already in place, ready for your future garage or additional project. With character, space, and endless possibilities, this property is ready for its next chapter. Come see all it has to offer!...
Contact an agent
Home facts
- Year built:1929
- Listing ID #:5091192
- Added:2 day(s) ago
- Updated:May 30, 2026 at 10:35 AM
Rooms and interior
- Bedrooms:5
- Total bathrooms:2
- Full bathrooms:1
- Rooms Total:9
- Basement Description:Concrete, Concrete Floor, Exterior Access, Finished, Interior, Interior Access, Partially Finished, Storage Space, Unfinished
- Living area:2,828 sq. ft.
Heating and cooling
- Heating:Baseboard
Structure and exterior
- Year built:1929
- Building area:2,828 sq. ft.
- Lot area:0.45 Acres
- Levels:2 Story
Schools
- High school:North Country Union High Sch
- Middle school:North Country Junior High
- Elementary school:Derby Elementary
Utilities
- Sewer:Public Available
Finances and disclosures
- Price:$309,000
- Price per sq. ft.:$82.25
- Tax amount:$3,800 (2025)
Features and amenities
- Amenities:Circuit Breaker(s)
Parking
- Parking description:Paved Driveway
 Copyright 2026 Prime MLS, Inc. All rights reserved. This information is deemed reliable, but not guaranteed. The data relating to real estate displayed on this Site comes in part from the IDX Program of Prime MLS. The information being provided is for consumers’ personal, noncommercial use and may not be used for any purpose other than to identify prospective properties consumers may be interested in purchasing. Data last updated May 30, 2026
New listings near 67 Highland Avenue
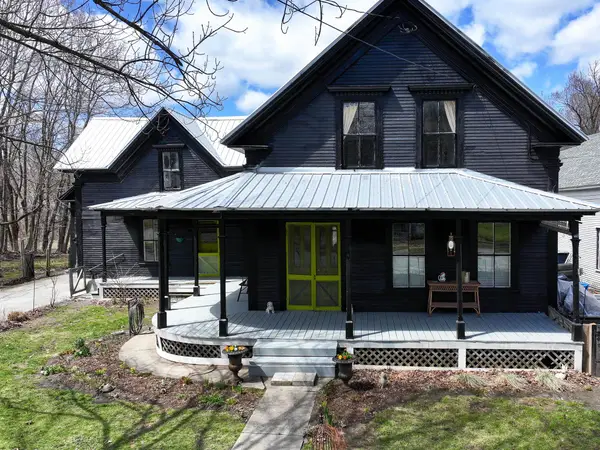 $289,000Active3 beds 2 baths1,849 sq. ft.
370 Main Street, Derby, VT 05830
MLS# 5085285Listed by: PARKWAY REALTY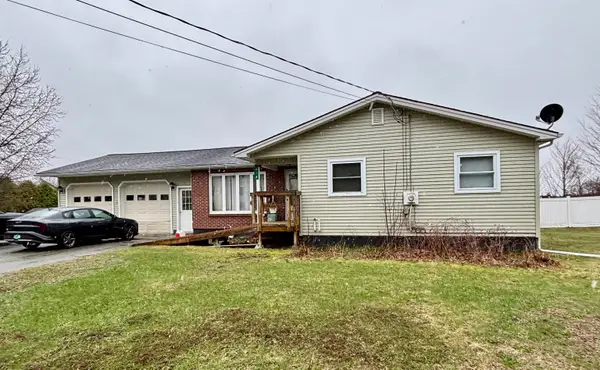 $245,000Active3 beds 1 baths2,296 sq. ft.
413 Elm Street, Derby, VT 05830
MLS# 5084485Listed by: RISE REALTY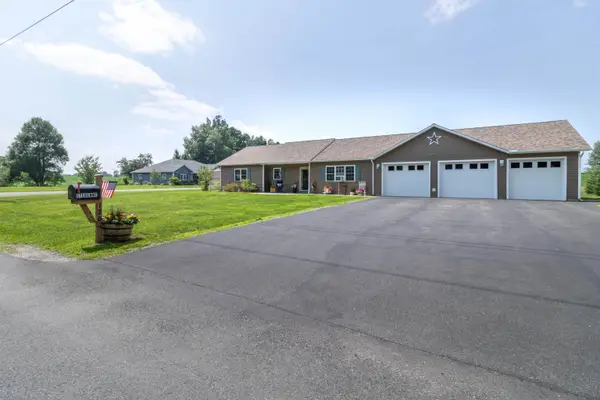 $369,000Active3 beds 2 baths1,560 sq. ft.
120 Dashner Circle, Derby, VT 05830
MLS# 5052437Listed by: CENTURY 21 FARM & FOREST


Protect your home and budget from life's surprises with an Assurant Home Warranty, backed by a partner that supports you through every step of homeownership. Explore Plans.
© 2026 Better Homes and Gardens Real Estate LLC. An Anywhere Real Estate company. All rights reserved. Better Homes and Gardens® Real Estate is a registered trademark owned by Meredith Operations Corporation, licensed to Better Homes and Gardens Real Estate LLC and used with permission. Better Homes and Gardens Real Estate LLC fully supports the principles of the Fair Housing Act and the Equal Opportunity Act. Listing information is deemed reliable but is not guaranteed accurate.
Each office is independently owned and operated.
Any services or products provided by third parties are not provided by, affiliated with or related to Better Homes and Gardens Real Estate LLC, or its affiliated companies.