
580 Hayward Road, Derby, VT 05829
Local realty services provided by:Better Homes and Gardens Real Estate The Masiello Group
580 Hayward Road,Derby, VT 05829
$575,000
- 3 Beds
- 3 Baths
- 3,344 sq. ft.
- Single family
- Active
Listed by: mykayla tanguay, james campbell
Office: jim campbell real estate802-334-3400
MLS#:5104977
Source:PrimeMLS
Price summary
- Price:$575,000
- Price per sq. ft.:$171.95
About this home
Welcome to your private retreat in the heart of Derby, Vermont. Nestled on 3.84 acres, this waterfront property offers the perfect blend of privacy, tranquility, and convenience. Arrive by way of the circular paved driveway or the rear paved entrance leading to the spacious three-bay garage. Inside, you'll find an inviting open-concept kitchen and dining area that flows effortlessly into the vaulted living room, complete with a cozy gas fireplace and beautiful natural woodwork throughout. The main level also features a generously sized primary bedroom with direct access to a covered porch overlooking the property, an additional bedroom, and a 3/4 bathroom. The finished walkout lower level offers another bedroom and 3/4 bathroom, providing flexible space for guests, family, or a home office. Property features include a drilled well, 200-amp electrical service, oil and propane heat, tile and hardwood flooring, a paved driveway, and 207' of shoreline for enjoying the lake. Outdoor enthusiasts will appreciate direct VASA trail access and close proximity to the VAST trail system, making this an ideal year-round getaway or primary residence. Conveniently located just minutes from downtown Derby's shopping, restaurants, schools, I-91, and only a short drive to Char-Bo Campground, this property offers the best of both peaceful country living and nearby amenities. Whether you're looking for a full-time home or a Vermont escape, this waterfront property is ready to welcome you. Listing agent is related to the Seller....
Contact an agent
Home facts
- Year built:1999
- Listing ID #:5104977
- Added:57 day(s) ago
- Updated:October 10, 2026 at 10:45 AM
Rooms and interior
- Bedrooms:3
- Total bathrooms:3
- Rooms Total:7
- Flooring:Ceramic Tile, Hardwood
- Kitchen Description:Dishwasher, Microwave, Refrigerator
- Basement Description:Finished, Full, Interior, Interior Access, Storage Space, Walkout
- Living area:3,344 sq. ft.
Heating and cooling
- Heating:Baseboard, Oil
Structure and exterior
- Roof:Asphalt Shingle
- Year built:1999
- Building area:3,344 sq. ft.
- Lot area:3.84 Acres
- Levels:2 Story
Schools
- High school:North Country Union High Sch
- Middle school:North Country Junior High
- Elementary school:Derby Elementary
Utilities
- Sewer:Private, Septic
Finances and disclosures
- Price:$575,000
- Price per sq. ft.:$171.95
Features and amenities
- Appliances:Refrigerator
- Amenities:Circuit Breaker(s)
Parking
- Parking description:Paved Driveway
- Garage spaces:3
 Copyright 2026 Prime MLS, Inc. All rights reserved. This information is deemed reliable, but not guaranteed. The data relating to real estate displayed on this Site comes in part from the IDX Program of Prime MLS. The information being provided is for consumers’ personal, noncommercial use and may not be used for any purpose other than to identify prospective properties consumers may be interested in purchasing. Data last updated October 10, 2026
New listings near 580 Hayward Road
- Coming Soon
 $325,000Coming Soon2 beds 2 baths1,558 sq. ft.
25 Derby Pond Road, Derby, VT 05829
MLS# 5113417Listed by: CENTURY 21 FARM & FOREST - New
 $529,000Active3 beds 2 baths1,859 sq. ft.
2858 Vt Route 105 Road, Derby, VT 05829
MLS# 5113078Listed by: CONLEY COUNTRY REAL ESTATE & INSURANCE - New
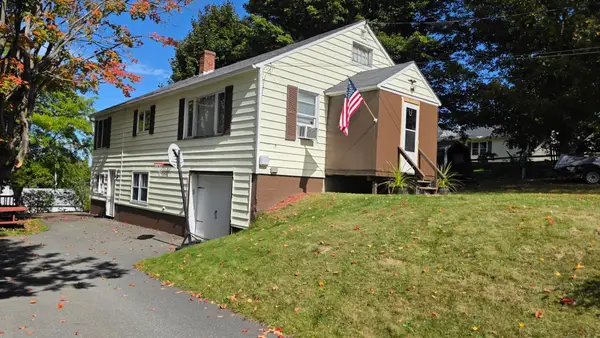 $269,000Active3 beds 1 baths1,880 sq. ft.
281 Sunset Terrace, Derby, VT 05830
MLS# 5112636Listed by: CENTURY 21 FARM & FOREST - New
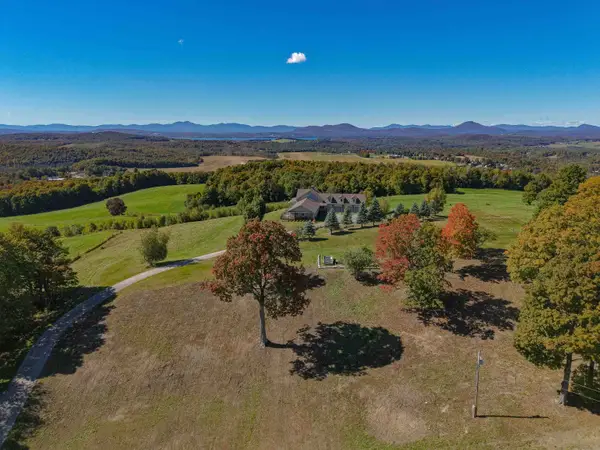 $1,149,900Active3 beds 7 baths6,883 sq. ft.
734 Herrick Road, Derby, VT 05829
MLS# 5112500Listed by: COLDWELL BANKER LIFESTYLES- LITTLETON - New
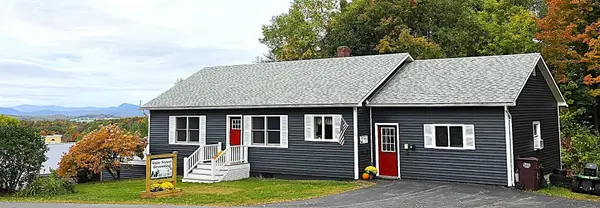 $332,500Active3 beds 2 baths2,672 sq. ft.
106 Sunset Terrace, Derby, VT 05830
MLS# 5112202Listed by: CENTURY 21 FARM & FOREST - New
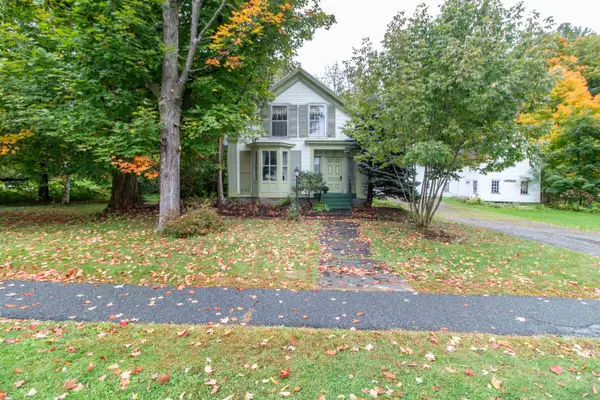 $219,000Active4 beds 3 baths3,088 sq. ft.
305 Main Street, Derby, VT 05830
MLS# 5112131Listed by: CENTURY 21 FARM & FOREST  $88,000Active3 beds 2 baths1,120 sq. ft.
2477 Us Rt 5 #C-11, Derby, VT 05829
MLS# 5111448Listed by: CENTURY 21 FARM & FOREST $399,000Active3 beds 2 baths2,600 sq. ft.
17 Sunset Terrace, Derby, VT 05829
MLS# 5110900Listed by: CENTURY 21 FARM & FOREST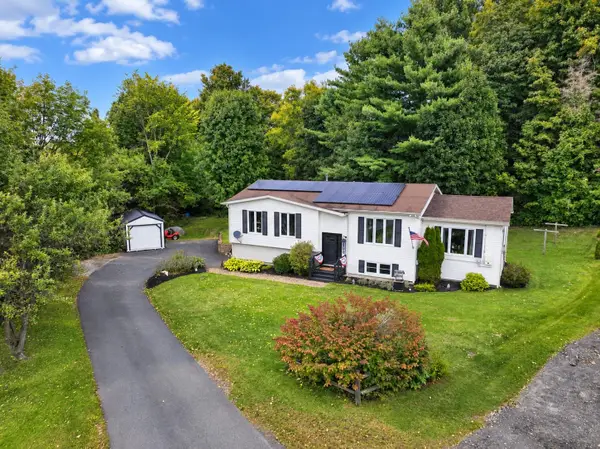 $350,000Active4 beds 2 baths2,202 sq. ft.
52 Coulter Street, Derby, VT 05830
MLS# 5110441Listed by: CENTURY 21 FARM & FOREST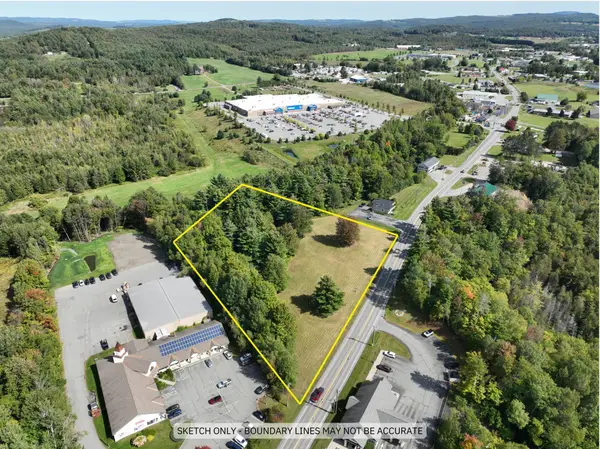 $349,900Active3.21 Acres
0 Route 5, Derby, VT 05829
MLS# 5110323Listed by: CENTURY 21 FARM & FOREST


Protect your home and budget from life's surprises with an Assurant Home Warranty, backed by a partner that supports you through every step of homeownership. Explore Plans.
© 2026 Better Homes and Gardens Real Estate LLC. An Anywhere Real Estate company. All rights reserved. Better Homes and Gardens® Real Estate is a registered trademark owned by Meredith Operations Corporation, licensed to Better Homes and Gardens Real Estate LLC and used with permission. Better Homes and Gardens Real Estate LLC fully supports the principles of the Fair Housing Act and the Equal Opportunity Act. Listing information is deemed reliable but is not guaranteed accurate.
Each office is independently owned and operated.
Any services or products provided by third parties are not provided by, affiliated with or related to Better Homes and Gardens Real Estate LLC, or its affiliated companies.