
64 Lakeview Extension, Derby, VT 05855
Local realty services provided by:Better Homes and Gardens Real Estate The Masiello Group
64 Lakeview Extension,Derby, VT 05855
$459,000
- 3 Beds
- 3 Baths
- 2,856 sq. ft.
- Single family
- Active
Listed by: jason saphire
Office: www.homezu.com877-249-5478
MLS#:5114917
Source:PrimeMLS
Price summary
- Price:$459,000
- Price per sq. ft.:$140.97
About this home
Peaceful Northeast Kingdom ranch on low traffic road, with 1.56 acres, less than 5 minutes from Lake Memphremagog, rail trail, and the hospital. Enjoy seasonal lake views, about 2,856 sq ft of finished living space, and a brand new roof installed October 2026. Oversized windows and skylights fill the open kitchen, dining and living areas with light. A wood fireplace sets the mood on cool evenings and central air keeps summers comfortable. The main level offers full bathroom, three bedrooms, including a spacious primary suite with lake-facing windows, a large private bath (3/4 bath) and a walk-in closet. The finished walkout lower level adds a fourth bedroom, additional full bath with jetted tub, office, living area, oversized laundry room and ample storage. Ideal for guests, working from home or gatherings. Relax on the patio with pergola or the porch to watch the sunset and enjoy mountain views and wild life. The attached two-car garage includes a workshop for hobbies and projects. Systems: oil-fired baseboard heat (main level), electric heat (lower level), private well with excellent water pressure, private septic. Grow your own harvest with apple, pear and crabapple trees, blueberry bushes, grapes, black raspberries and more! Newport and Derby offer shopping, dining and year-round recreation. Jay Peak Resort is about 35 minutes away. Taxes: $4,611 (Town of Derby appraisal, July 2026). Seller is willing to give concessions to Buyer at closing....
Contact an agent
Home facts
- Year built:1988
- Listing ID #:5114917
- Added:1 day(s) ago
- Updated:October 21, 2026 at 12:06 PM
Rooms and interior
- Bedrooms:3
- Total bathrooms:3
- Full bathrooms:2
- Rooms Total:9
- Flooring:Laminate
- Kitchen Description:Dishwasher, Disposal, Refrigerator
- Basement Description:Concrete, Daylight, Finished, Full, Storage Space, Walkout
- Living area:2,856 sq. ft.
Heating and cooling
- Cooling:Central AC
- Heating:Baseboard, Multi Zone
Structure and exterior
- Roof:Asphalt Shingle
- Year built:1988
- Building area:2,856 sq. ft.
- Lot area:1.56 Acres
- Levels:1 Story
Utilities
- Sewer:Leach Field, Private, Septic
Finances and disclosures
- Price:$459,000
- Price per sq. ft.:$140.97
- Tax amount:$4,611 (2026)
Features and amenities
- Appliances:Refrigerator
Parking
- Parking description:Paved Driveway
- Garage spaces:2
 Copyright 2026 Prime MLS, Inc. All rights reserved. This information is deemed reliable, but not guaranteed. The data relating to real estate displayed on this Site comes in part from the IDX Program of Prime MLS. The information being provided is for consumers’ personal, noncommercial use and may not be used for any purpose other than to identify prospective properties consumers may be interested in purchasing. Data last updated October 21, 2026
New listings near 64 Lakeview Extension
 $325,000Active2 beds 2 baths1,558 sq. ft.
25 Derby Pond Road, Derby, VT 05829
MLS# 5113417Listed by: CENTURY 21 FARM & FOREST $509,000Active3 beds 2 baths1,859 sq. ft.
2858 Vt Route 105 Road, Derby, VT 05829
MLS# 5113078Listed by: CONLEY COUNTRY REAL ESTATE & INSURANCE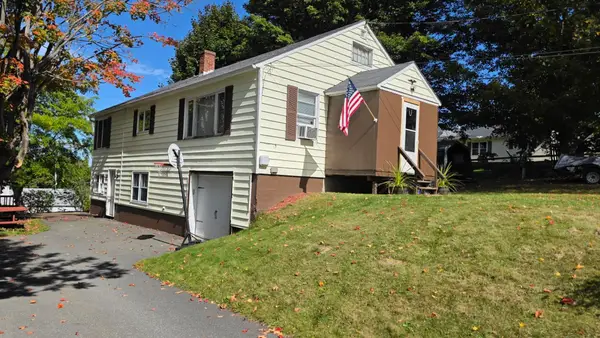 $269,000Active3 beds 1 baths1,880 sq. ft.
281 Sunset Terrace, Derby, VT 05830
MLS# 5112636Listed by: CENTURY 21 FARM & FOREST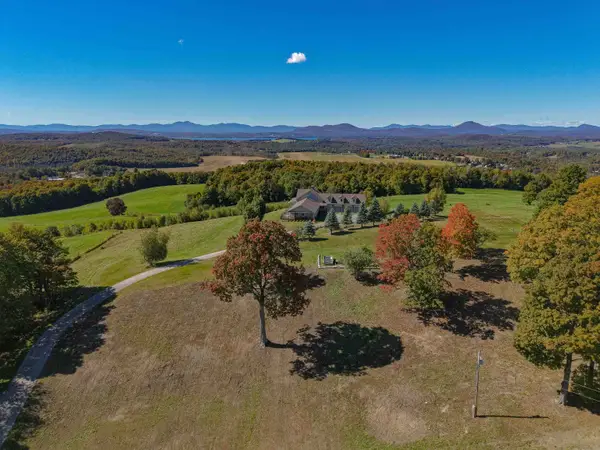 $1,149,900Active3 beds 7 baths6,883 sq. ft.
734 Herrick Road, Derby, VT 05829
MLS# 5112500Listed by: COLDWELL BANKER LIFESTYLES- LITTLETON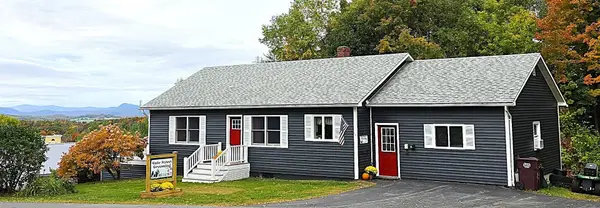 $332,500Active3 beds 2 baths2,672 sq. ft.
106 Sunset Terrace, Derby, VT 05830
MLS# 5112202Listed by: CENTURY 21 FARM & FOREST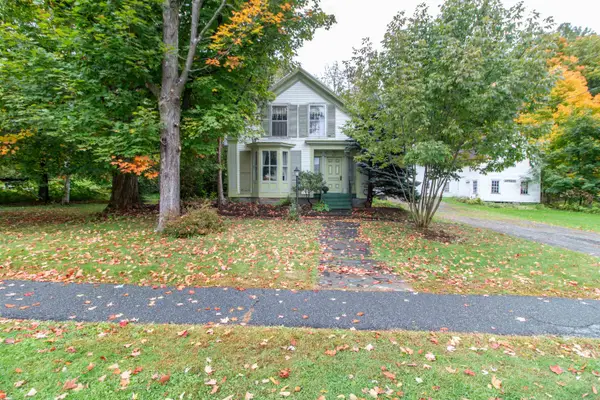 $219,000Active4 beds 3 baths3,088 sq. ft.
305 Main Street, Derby, VT 05830
MLS# 5112131Listed by: CENTURY 21 FARM & FOREST $88,000Active3 beds 2 baths1,120 sq. ft.
2477 Us Rt 5 #C-11, Derby, VT 05829
MLS# 5111448Listed by: CENTURY 21 FARM & FOREST $375,000Active3 beds 2 baths2,600 sq. ft.
17 Sunset Terrace, Derby, VT 05829
MLS# 5110900Listed by: CENTURY 21 FARM & FOREST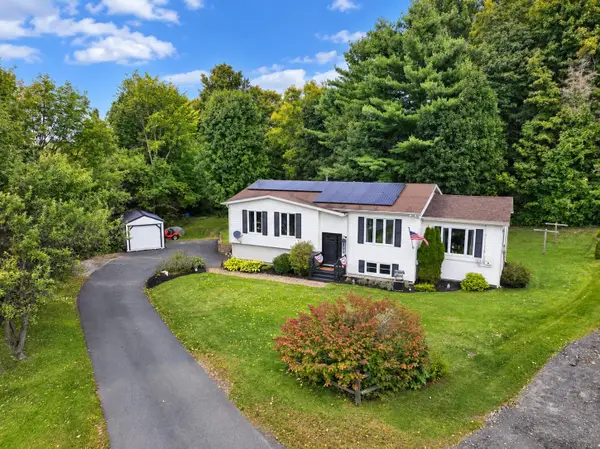 $339,900Active4 beds 2 baths2,202 sq. ft.
52 Coulter Street, Derby, VT 05830
MLS# 5110441Listed by: CENTURY 21 FARM & FOREST


Protect your home and budget from life's surprises with an Assurant Home Warranty, backed by a partner that supports you through every step of homeownership. Explore Plans.
© 2026 Better Homes and Gardens Real Estate LLC. An Anywhere Real Estate company. All rights reserved. Better Homes and Gardens® Real Estate is a registered trademark owned by Meredith Operations Corporation, licensed to Better Homes and Gardens Real Estate LLC and used with permission. Better Homes and Gardens Real Estate LLC fully supports the principles of the Fair Housing Act and the Equal Opportunity Act. Listing information is deemed reliable but is not guaranteed accurate.
Each office is independently owned and operated.
Any services or products provided by third parties are not provided by, affiliated with or related to Better Homes and Gardens Real Estate LLC, or its affiliated companies.