
16C Trailside Village Way #L21, Dover, VT 05356
Local realty services provided by:Better Homes and Gardens Real Estate The Masiello Group
16C Trailside Village Way #L21,Dover, VT 05356
$454,000
- 2 Beds
- 2 Baths
- 1,200 sq. ft.
- Condominium
- Active
Listed by: adam palmiterOff: 802-464-8900
Office: berkley & veller greenwood/dover802-464-8900
MLS#:5113339
Source:PrimeMLS
Price summary
- Price:$454,000
- Price per sq. ft.:$378.33
- Monthly HOA dues:$625
About this home
Amazing trailside, end unit opportunity at Mount Snow. This is a beautiful and bright 2 bedroom, 2 bath unit, located adjacent to the ski-on/ski-off trail for absolutely the easiest access you can enjoy. Each unit has a ground floor ski locker to stow your gear, and then you are in and out for easy access after a day of skiing. Enjoy the spacious living space with stone floor to ceiling wood burning fireplace, entry mudroom area with cubbies, kitchen with granite counters, stainless appliances, and breakfast bar, spacious dining area which leads out to the covered deck, and extra windows thanks to the end unit location for amazing sunny exposure. The open concept living room has ample space for relaxing with guests and then retire to a main floor primary suite with mountain views, full newly updated bath, and walk in closet, and a guest room with second full updated bathroom. Less obvious features include a newly updated heat and hot water system, in unit washer and dryer, great closet space for owner storage, and tremendous rentability. The ski trail runs through the development for ski-in/ski-out access. The newly updated amenities building has indoor and outdoor pools, a full gym, separate owner and renter hot tub areas, locker rooms, basketball court, wood and trash, and an on site management company allowing for downtime, not upkeep....
Contact an agent
Home facts
- Year built:1986
- Listing ID #:5113339
- Added:1 day(s) ago
- Updated:October 09, 2026 at 03:47 AM
Rooms and interior
- Bedrooms:2
- Total bathrooms:2
- Full bathrooms:2
- Rooms Total:5
- Flooring:Carpet, Tile
- Kitchen Description:Dishwasher, Refrigerator
- Living area:1,200 sq. ft.
Heating and cooling
- Heating:Baseboard, Hot Water
Structure and exterior
- Roof:Shingle
- Year built:1986
- Building area:1,200 sq. ft.
- Levels:2 Story
Utilities
- Sewer:Public Available
Finances and disclosures
- Price:$454,000
- Price per sq. ft.:$378.33
- Tax amount:$6,634 (2026)
Features and amenities
- Appliances:Refrigerator, Washer
- Laundry features:Dryer, Washer
- Amenities:Circuit Breaker(s)
Parking
- Parking description:Paved Driveway
 Copyright 2026 Prime MLS, Inc. All rights reserved. This information is deemed reliable, but not guaranteed. The data relating to real estate displayed on this Site comes in part from the IDX Program of Prime MLS. The information being provided is for consumers’ personal, noncommercial use and may not be used for any purpose other than to identify prospective properties consumers may be interested in purchasing. Data last updated October 9, 2026
New listings near 16C Trailside Village Way #L21
- Coming SoonOpen Sun, 1:30 to 3:30pm
 $454,000Coming Soon2 beds 2 baths1,040 sq. ft.
8H Trailside Village Way #I22, Dover, VT 05356
MLS# 5113004Listed by: SKIHOME REALTY - New
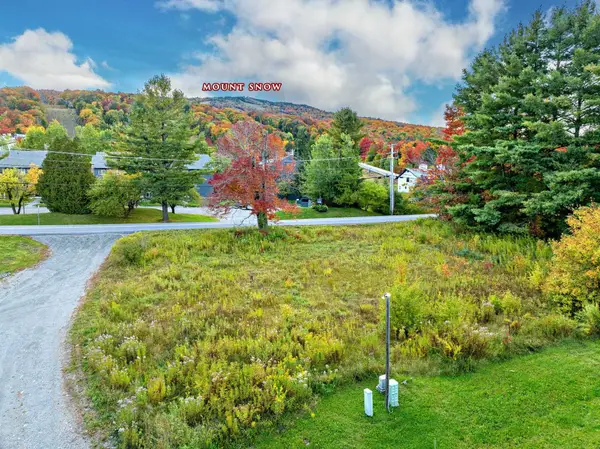 $199,000Active0.38 Acres
16 Encore Place, Dover, VT 05356
MLS# 5113526Listed by: SOUTHERN VERMONT REALTY GROUP - New
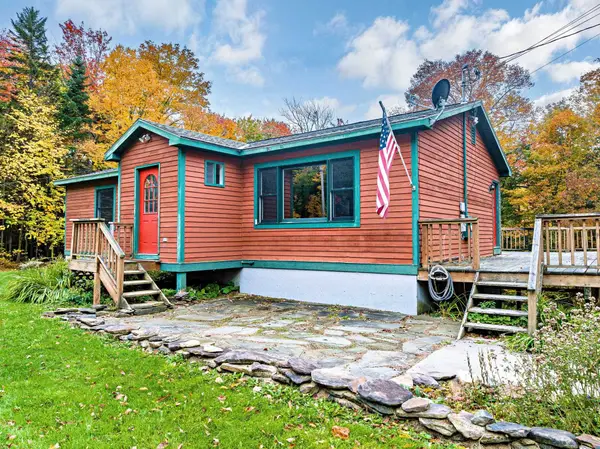 $465,900Active4 beds 2 baths2,199 sq. ft.
230 Valley View Road, Dover, VT 05356
MLS# 5113479Listed by: SOUTHERN VERMONT REALTY GROUP - New
 $691,000Active3 beds 4 baths2,400 sq. ft.
83C Greensprings Road, Dover, VT 05356
MLS# 5113251Listed by: FOUR SEASONS SOTHEBY'S INT'L REALTY - New
 $1,850,000Active4 beds 5 baths4,950 sq. ft.
43 C Upton Road, Dover, VT 05356
MLS# 5113171Listed by: SOUTHERN VERMONT REALTY GROUP - New
 $15,000Active-- beds 1 baths407 sq. ft.
246 qtr 1 89 Grand Summit Way, Dover, VT 05356
MLS# 5113102Listed by: SKIHOME REALTY - New
 $20,000Active1 beds 2 baths941 sq. ft.
230, Qtr. 4 89 Grand Summit Way, Dover, VT 05356
MLS# 5113056Listed by: SKIHOME REALTY - New
 $379,000Active3 beds 2 baths1,024 sq. ft.
14F Deer Creek, Dover, VT 05356
MLS# 5113048Listed by: SOUTHERN VERMONT REALTY GROUP - New
 $359,000Active2 beds 2 baths1,035 sq. ft.
34 SnowTree Lane #Meadows B, Dover, VT 05356
MLS# 5111748Listed by: SKIHOME REALTY


Protect your home and budget from life's surprises with an Assurant Home Warranty, backed by a partner that supports you through every step of homeownership. Explore Plans.
© 2026 Better Homes and Gardens Real Estate LLC. An Anywhere Real Estate company. All rights reserved. Better Homes and Gardens® Real Estate is a registered trademark owned by Meredith Operations Corporation, licensed to Better Homes and Gardens Real Estate LLC and used with permission. Better Homes and Gardens Real Estate LLC fully supports the principles of the Fair Housing Act and the Equal Opportunity Act. Listing information is deemed reliable but is not guaranteed accurate.
Each office is independently owned and operated.
Any services or products provided by third parties are not provided by, affiliated with or related to Better Homes and Gardens Real Estate LLC, or its affiliated companies.