
58 Buckboard Drive, Dover, VT 05356
Local realty services provided by:Better Homes and Gardens Real Estate The Masiello Group
58 Buckboard Drive,Dover, VT 05356
$549,000
- 3 Beds
- 3 Baths
- 2,684 sq. ft.
- Single family
- Active
Listed by: linda benoit
Office: highland realty802-780-7535
MLS#:5110906
Source:PrimeMLS
Price summary
- Price:$549,000
- Price per sq. ft.:$144.36
About this home
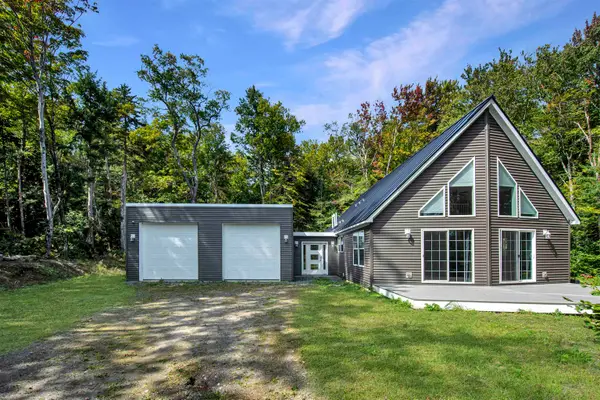
Discover a private mountain retreat where sweeping Green Mountain views and four-season recreation are just the beginning. Set on 1.46 acres, this three-bedroom, three-bath Dover home offers a flexible layout, numerous updates, and plenty of space to gather, relax, and entertain. At the center of the home is a renovated kitchen with quartz countertops, a large island, and open shelving. From here, the floor plan opens into a bright family room warmed by a pellet stove. A separate vaulted living room makes a memorable impression with its stone fireplace, abundant natural light. After a day on the slopes or trails, unwind in a cozy gathering space with built-in shelving, and direct access to enjoy the hot tub and sauna. The primary suite includes an updated private bath, while two additional bedrooms and bathrooms offer comfortable space for guests or a home office. Outdoor living is equally inviting, with an expansive deck for dining, entertaining, or taking in the sunset. The private backyard offers room for a firepit and quiet evenings surrounded by nature. The property has benefited from many improvements but still needs some finishing touches, giving the next owner the opportunity to personalize the remaining details. Located minutes from Mount Snow, golf, lakes, hiking, and year-round recreation, 58 Buckboard Road is ready for its next chapter....
Contact an agent
Home facts
- Year built:1987
- Listing ID #:5110906
- Added:5 day(s) ago
- Updated:September 28, 2026 at 10:41 AM
Rooms and interior
- Bedrooms:3
- Total bathrooms:3
- Full bathrooms:2
- Rooms Total:9
- Flooring:Carpet, Hardwood, Tile
- Basement Description:Concrete, Crawl Space, Unfinished, Walkout
- Living area:2,684 sq. ft.
Heating and cooling
- Heating:Baseboard
Structure and exterior
- Roof:Corrugated, Metal
- Year built:1987
- Building area:2,684 sq. ft.
- Lot area:1.46 Acres
- Levels:2 Story
Utilities
- Sewer:Septic
Finances and disclosures
- Price:$549,000
- Price per sq. ft.:$144.36
- Tax amount:$8,642 (2025)
Features and amenities
- Amenities:Circuit Breaker(s)
Parking
- Parking description:Gravel Driveway
 Copyright 2026 Prime MLS, Inc. All rights reserved. This information is deemed reliable, but not guaranteed. The data relating to real estate displayed on this Site comes in part from the IDX Program of Prime MLS. The information being provided is for consumers’ personal, noncommercial use and may not be used for any purpose other than to identify prospective properties consumers may be interested in purchasing. Data last updated September 28, 2026
New listings near 58 Buckboard Drive
- New
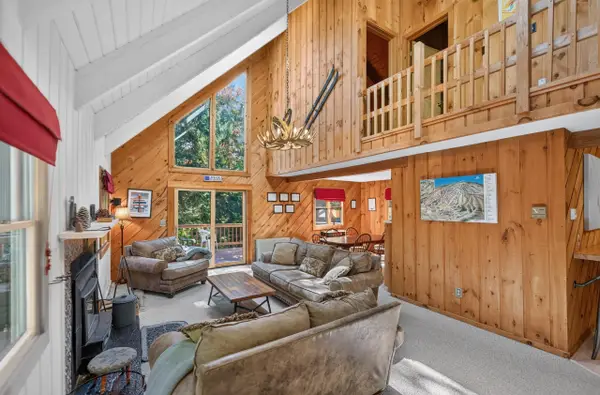 $569,000Active4 beds 3 baths2,240 sq. ft.
43 Upper Highlands Loop, Dover, VT 05356
MLS# 5111706Listed by: BERKLEY & VELLER GREENWOOD/DOVER - New
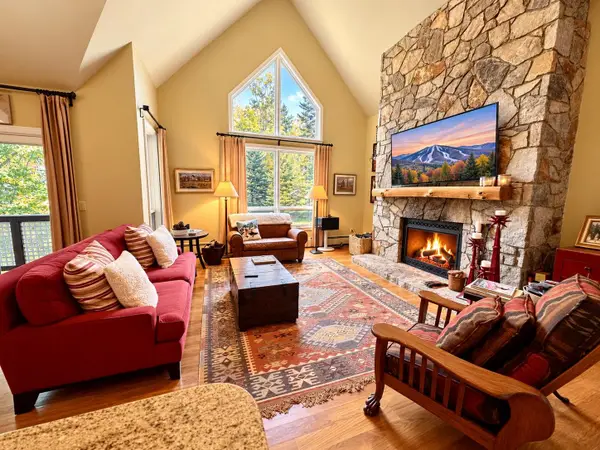 $679,000Active3 beds 3 baths1,400 sq. ft.
14J Trailside Village Way #K32, Dover, VT 05356
MLS# 5111631Listed by: SKIHOME REALTY - New
 $70,000Active2 beds 2 baths1,184 sq. ft.
263 qtr.3 Grand Summit Way #263 qtr 3, Dover, VT 05356
MLS# 5111533Listed by: SKIHOME REALTY - New
 $749,900Active4 beds 3 baths2,600 sq. ft.
1 Lower Highlands Road, Dover, VT 05356
MLS# 5111304Listed by: DEERFIELD VALLEY REAL ESTATE - New
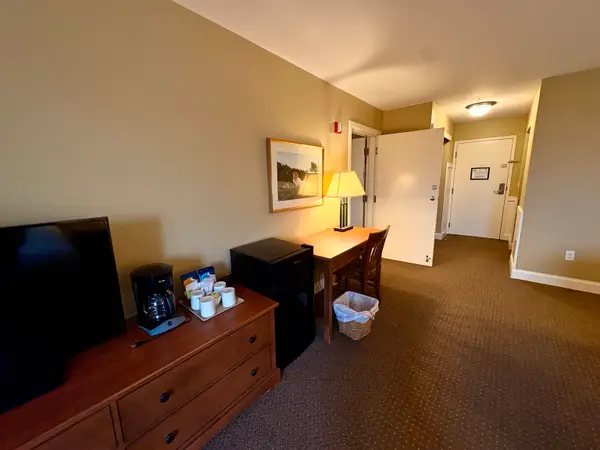 $22,000Active2 beds 2 baths846 sq. ft.
226/28 Qtr.2,89 Grand Summit Way, Dover, VT 05356
MLS# 5111269Listed by: SOUTHERN VERMONT REALTY GROUP - New
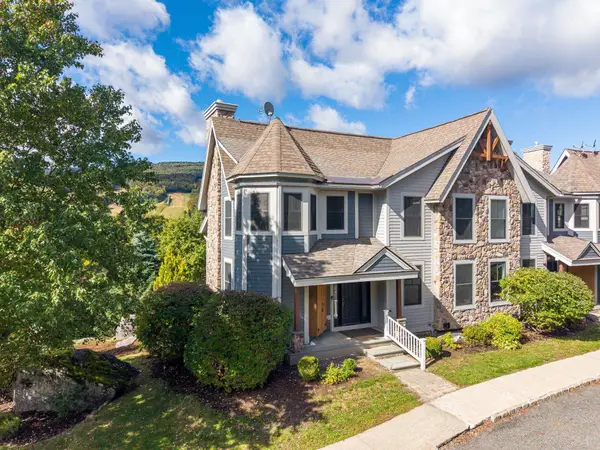 $990,000Active4 beds 4 baths3,100 sq. ft.
15 Boulder Ridge Drive #15A, Dover, VT 05356
MLS# 5110617Listed by: SOUTHERN VERMONT REALTY GROUP - New
 $798,000Active4 beds 5 baths2,858 sq. ft.
38D Greenspring Road, Dover, VT 05356
MLS# 5110585Listed by: FOUR SEASONS SOTHEBY'S INT'L REALTY - New
 $639,000Active3 beds 2 baths2,408 sq. ft.
28 Stugger Road, Dover, VT 05356
MLS# 5110502Listed by: DEERFIELD VALLEY REAL ESTATE  $899,000Active4 beds 5 baths3,100 sq. ft.
33 Carinthia Drive, Dover, VT 05356
MLS# 5110181Listed by: SOUTHERN VERMONT REALTY GROUP


Protect your home and budget from life's surprises with an Assurant Home Warranty, backed by a partner that supports you through every step of homeownership. Explore Plans.
© 2026 Better Homes and Gardens Real Estate LLC. An Anywhere Real Estate company. All rights reserved. Better Homes and Gardens® Real Estate is a registered trademark owned by Meredith Operations Corporation, licensed to Better Homes and Gardens Real Estate LLC and used with permission. Better Homes and Gardens Real Estate LLC fully supports the principles of the Fair Housing Act and the Equal Opportunity Act. Listing information is deemed reliable but is not guaranteed accurate.
Each office is independently owned and operated.
Any services or products provided by third parties are not provided by, affiliated with or related to Better Homes and Gardens Real Estate LLC, or its affiliated companies.