
8 Novice Village Road, Dover, VT 05356
Local realty services provided by:Better Homes and Gardens Real Estate The Masiello Group
8 Novice Village Road,Dover, VT 05356
$229,000
- 2 Beds
- 1 Baths
- 876 sq. ft.
- Single family
- Active
Listed by: megan quinn
Office: southern vermont realty group802-464-2585
MLS#:5103475
Source:PrimeMLS
Price summary
- Price:$229,000
- Price per sq. ft.:$145.3
About this home
Offered for the first time in nearly 50 years, this two bedroom chalet with a sleeping loft is perfectly suited as a ski retreat, weekend getaway, or renovation project in the heart of Dover. The main level offers an open concept kitchen, dining, and living area anchored by a cozy wood burning fireplace, ideal for unwinding after a day on the slopes. Two bedrooms and a full bathroom round out this level, offering a great canvas to update and make your own. Upstairs, a sleeping loft overlooks the living space below, providing additional room for guests or a quiet retreat, accessed by a traditional ladder that adds to the home's classic ski chalet character. Tucked back from Route 100, the property offers easy access to a MOOver stop and multiple nearby restaurants all less than two miles to Mount Snow. With timeless charm, an unbeatable Dover location, and endless potential, this is a rare opportunity to bring new life to a true Vermont classic. Sold as-is including all contents.
Contact an agent
Home facts
- Year built:1950
- Listing ID #:5103475
- Added:47 day(s) ago
- Updated:September 22, 2026 at 10:32 AM
Rooms and interior
- Bedrooms:2
- Total bathrooms:1
- Full bathrooms:1
- Rooms Total:5
- Basement Description:Concrete, Crawl Space, Dirt, Exterior Access, Walkout
- Living area:876 sq. ft.
Heating and cooling
- Heating:Electric, Gas Heater
Structure and exterior
- Roof:Standing Seam
- Year built:1950
- Building area:876 sq. ft.
- Lot area:0.33 Acres
- Levels:1.5 Story
Utilities
- Sewer:Public Available
Finances and disclosures
- Price:$229,000
- Price per sq. ft.:$145.3
- Tax amount:$2,448 (2026)
Features and amenities
- Amenities:Circuit Breaker(s)
Parking
- Parking description:Gravel Driveway
 Copyright 2026 Prime MLS, Inc. All rights reserved. This information is deemed reliable, but not guaranteed. The data relating to real estate displayed on this Site comes in part from the IDX Program of Prime MLS. The information being provided is for consumers’ personal, noncommercial use and may not be used for any purpose other than to identify prospective properties consumers may be interested in purchasing. Data last updated September 22, 2026
New listings near 8 Novice Village Road
- New
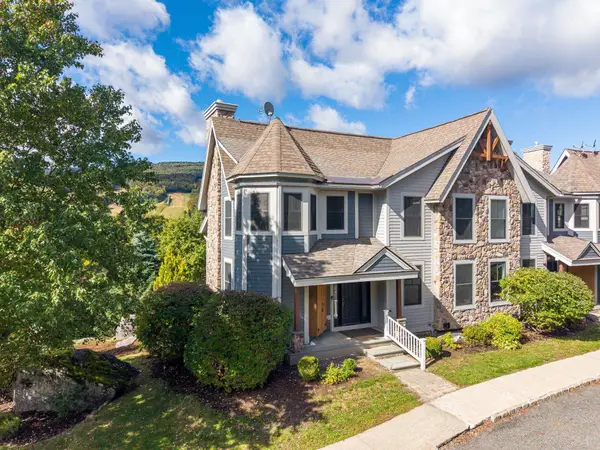 $990,000Active4 beds 4 baths3,100 sq. ft.
15 Boulder Ridge Drive #15A, Dover, VT 05356
MLS# 5110617Listed by: SOUTHERN VERMONT REALTY GROUP - New
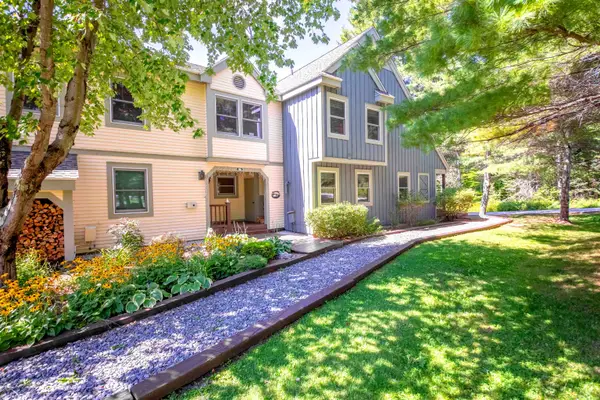 $798,000Active4 beds 5 baths2,858 sq. ft.
38D Greenspring Road, Dover, VT 05356
MLS# 5110585Listed by: FOUR SEASONS SOTHEBY'S INT'L REALTY - New
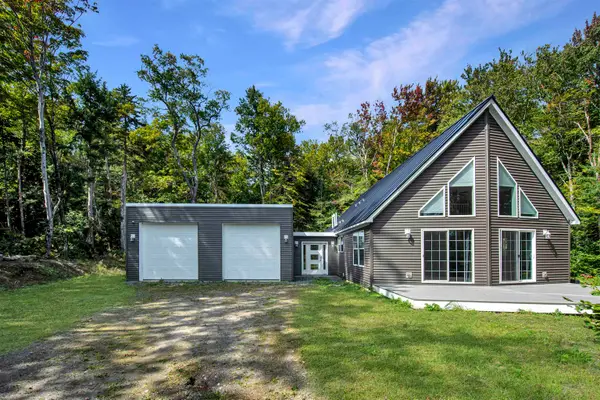 $639,000Active3 beds 2 baths2,408 sq. ft.
28 Stugger Road, Dover, VT 05356
MLS# 5110502Listed by: DEERFIELD VALLEY REAL ESTATE - New
 $899,000Active4 beds 5 baths3,100 sq. ft.
33 Carinthia Drive, Dover, VT 05356
MLS# 5110181Listed by: SOUTHERN VERMONT REALTY GROUP 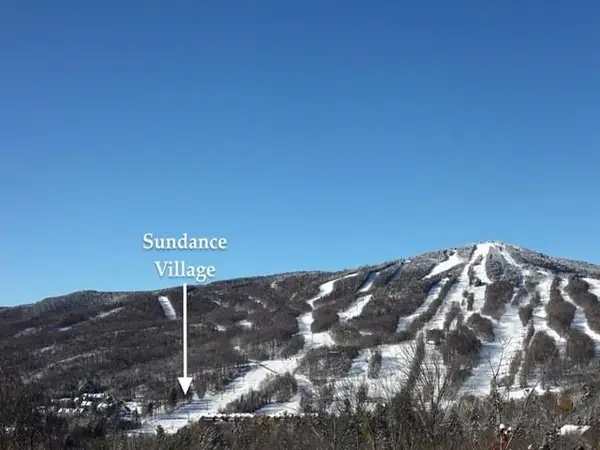 $750,000Pending0.31 Acres
23 Sundance Village Loop, Dover, VT 05356
MLS# 5110085Listed by: SKIHOME REALTY- New
 $15,100Active-- beds 1 baths673 sq. ft.
222 Qtr. 4, 89 Grand Summit Way, Dover, VT 05356
MLS# 5109947Listed by: SOUTHERN VERMONT REALTY GROUP - New
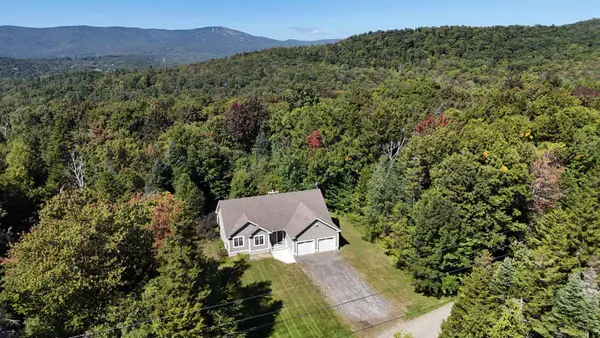 $485,000Active3 beds 2 baths2,304 sq. ft.
68 Antler Loop, Dover, VT 05356
MLS# 5109807Listed by: FOUR SEASONS SOTHEBY'S INT'L REALTY - New
 $19,000Active1 beds 2 baths745 sq. ft.
350/352 Qtr 2 Grand Summit Way, Dover, VT 05356
MLS# 5109780Listed by: SKIHOME REALTY - New
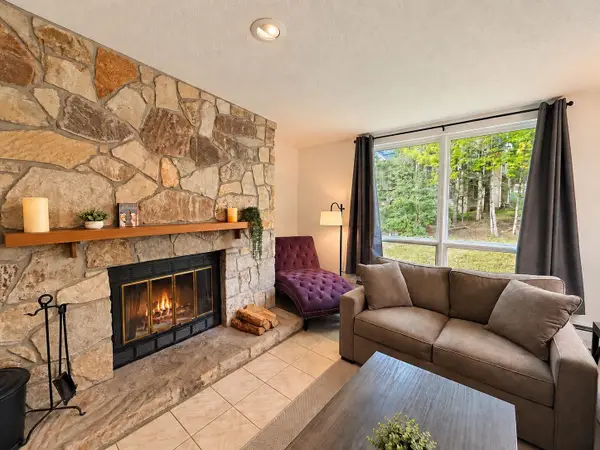 $459,000Active2 beds 2 baths1,040 sq. ft.
5K Sportscenter Village Way #A24, Dover, VT 05356
MLS# 5109776Listed by: REAL BROKER LLC - New
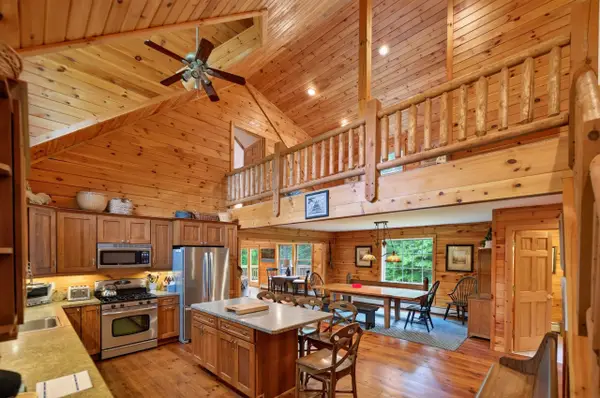 $839,000Active4 beds 5 baths3,696 sq. ft.
7 Yodeling Lane, Dover, VT 05356
MLS# 5109666Listed by: BERKLEY & VELLER GREENWOOD/DOVER


Protect your home and budget from life's surprises with an Assurant Home Warranty, backed by a partner that supports you through every step of homeownership. Explore Plans.
© 2026 Better Homes and Gardens Real Estate LLC. An Anywhere Real Estate company. All rights reserved. Better Homes and Gardens® Real Estate is a registered trademark owned by Meredith Operations Corporation, licensed to Better Homes and Gardens Real Estate LLC and used with permission. Better Homes and Gardens Real Estate LLC fully supports the principles of the Fair Housing Act and the Equal Opportunity Act. Listing information is deemed reliable but is not guaranteed accurate.
Each office is independently owned and operated.
Any services or products provided by third parties are not provided by, affiliated with or related to Better Homes and Gardens Real Estate LLC, or its affiliated companies.