
83C Greensprings Road, Dover, VT 05356
Local realty services provided by:Better Homes and Gardens Real Estate The Masiello Group
83C Greensprings Road,Dover, VT 05356
$691,000
- 3 Beds
- 4 Baths
- 2,400 sq. ft.
- Condominium
- Active
Listed by: betsy wadsworth
Office: four seasons sotheby's int'l realty802-464-1200
MLS#:5113251
Source:PrimeMLS
Price summary
- Price:$691,000
- Price per sq. ft.:$287.92
- Monthly HOA dues:$850.67
About this home
Set at the top of the desirable Greensprings community, this spacious three-bedroom condominium offers a private Vermont retreat with views toward the Mount Snow trails and the added benefit of backing up to the quiet privacy of the surrounding Vermont forest. The main living level features a dramatic vaulted living room with warm wood accents, a fireplace, and generous gathering spaces designed for relaxed mountain living. A private sauna and practical mudroom add to the comfort and convenience after a day on the mountain. The finished lower level expands the living space considerably, offering additional room for family and guests along with a bonus bunk room that makes the home especially well suited for weekends and extended stays. Greensprings residents also enjoy convenient shuttle service to the Mount Snow slopes, along with access to an indoor pool, hot tub, fitness center, and outdoor tennis courts. With its elevated setting, mountain views, forest privacy, and flexible living space, this is an inviting four-season home in the heart of the Deerfield Valley...
Contact an agent
Home facts
- Year built:1987
- Listing ID #:5113251
- Added:1 day(s) ago
- Updated:October 09, 2026 at 03:47 AM
Rooms and interior
- Bedrooms:3
- Total bathrooms:4
- Full bathrooms:3
- Rooms Total:7
- Flooring:Carpet, Tile
- Kitchen Description:Dishwasher, Microwave, Refrigerator
- Basement Description:Finished, Walkout
- Living area:2,400 sq. ft.
Heating and cooling
- Heating:Baseboard
Structure and exterior
- Roof:Asphalt Shingle
- Year built:1987
- Building area:2,400 sq. ft.
- Lot area:0.1 Acres
- Levels:2.5 Story
Schools
- High school:Choice
- Middle school:Choice
- Elementary school:Dover Elementary School
Utilities
- Sewer:Public Available
Finances and disclosures
- Price:$691,000
- Price per sq. ft.:$287.92
- Tax amount:$8,984 (2026)
Features and amenities
- Appliances:Exhaust Fan, Refrigerator, Washer
- Laundry features:Dryer, Washer
- Amenities:Circuit Breaker(s)
Parking
- Parking description:Common/Shared
 Copyright 2026 Prime MLS, Inc. All rights reserved. This information is deemed reliable, but not guaranteed. The data relating to real estate displayed on this Site comes in part from the IDX Program of Prime MLS. The information being provided is for consumers’ personal, noncommercial use and may not be used for any purpose other than to identify prospective properties consumers may be interested in purchasing. Data last updated October 9, 2026
New listings near 83C Greensprings Road
- Coming SoonOpen Sun, 1:30 to 3:30pm
 $454,000Coming Soon2 beds 2 baths1,040 sq. ft.
8H Trailside Village Way #I22, Dover, VT 05356
MLS# 5113004Listed by: SKIHOME REALTY - New
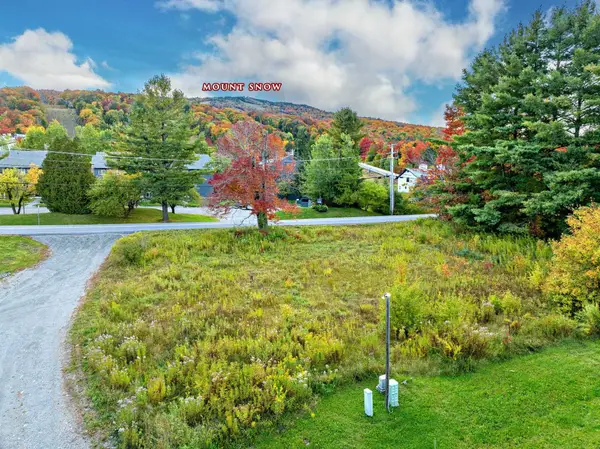 $199,000Active0.38 Acres
16 Encore Place, Dover, VT 05356
MLS# 5113526Listed by: SOUTHERN VERMONT REALTY GROUP - New
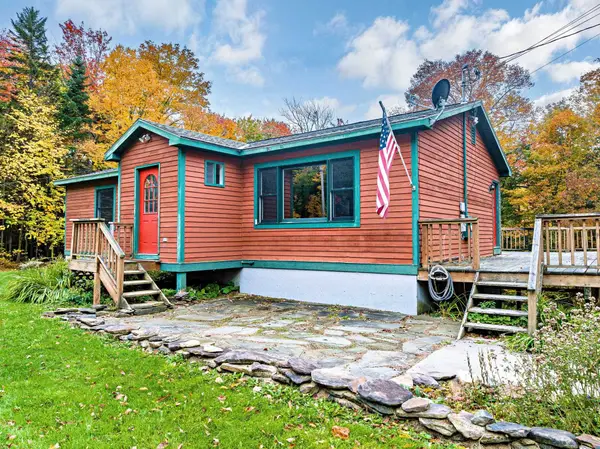 $465,900Active4 beds 2 baths2,199 sq. ft.
230 Valley View Road, Dover, VT 05356
MLS# 5113479Listed by: SOUTHERN VERMONT REALTY GROUP - New
 $454,000Active2 beds 2 baths1,200 sq. ft.
16C Trailside Village Way #L21, Dover, VT 05356
MLS# 5113339Listed by: BERKLEY & VELLER GREENWOOD/DOVER - New
 $1,850,000Active4 beds 5 baths4,950 sq. ft.
43 C Upton Road, Dover, VT 05356
MLS# 5113171Listed by: SOUTHERN VERMONT REALTY GROUP - New
 $15,000Active-- beds 1 baths407 sq. ft.
246 qtr 1 89 Grand Summit Way, Dover, VT 05356
MLS# 5113102Listed by: SKIHOME REALTY - New
 $20,000Active1 beds 2 baths941 sq. ft.
230, Qtr. 4 89 Grand Summit Way, Dover, VT 05356
MLS# 5113056Listed by: SKIHOME REALTY - New
 $379,000Active3 beds 2 baths1,024 sq. ft.
14F Deer Creek, Dover, VT 05356
MLS# 5113048Listed by: SOUTHERN VERMONT REALTY GROUP - New
 $359,000Active2 beds 2 baths1,035 sq. ft.
34 SnowTree Lane #Meadows B, Dover, VT 05356
MLS# 5111748Listed by: SKIHOME REALTY


Protect your home and budget from life's surprises with an Assurant Home Warranty, backed by a partner that supports you through every step of homeownership. Explore Plans.
© 2026 Better Homes and Gardens Real Estate LLC. An Anywhere Real Estate company. All rights reserved. Better Homes and Gardens® Real Estate is a registered trademark owned by Meredith Operations Corporation, licensed to Better Homes and Gardens Real Estate LLC and used with permission. Better Homes and Gardens Real Estate LLC fully supports the principles of the Fair Housing Act and the Equal Opportunity Act. Listing information is deemed reliable but is not guaranteed accurate.
Each office is independently owned and operated.
Any services or products provided by third parties are not provided by, affiliated with or related to Better Homes and Gardens Real Estate LLC, or its affiliated companies.