
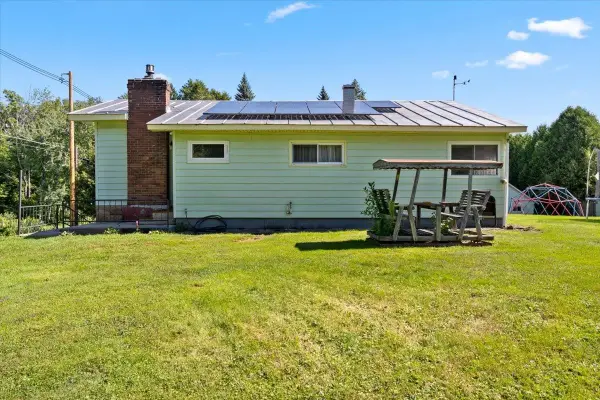
9 Bianchi Street, East Barre, VT 05649
Local realty services provided by:Better Homes and Gardens Real Estate The Masiello Group
9 Bianchi Street,Barre Town, VT 05649
$275,000
- 4 Beds
- 2 Baths
- 1,680 sq. ft.
- Multi-family
- Active
Listed by: darcy handy
Office: re/max north professionals802-655-3333
MLS#:5108211
Source:PrimeMLS
Price summary
- Price:$275,000
- Price per sq. ft.:$109.13
About this home
Put your money to work at 9 Bianchi Street! This income-producing Barre Town duplex offers an excellent opportunity for investors looking to add a multi-family property with established rental income to their portfolio. Currently generating $2,775 per month in combined rents $33,000 annually the property provides immediate income from day one. Tenants are responsible for their own heat, while the owner currently covers water, plowing, and landscaping. With two rental units under one roof, this property offers multiple income streams along with the long-term benefits of real estate ownership and equity growth. For an owner-occupant, the duplex also presents the opportunity to live in one unit while using income from the second to help offset ownership costs. Conveniently located in Barre Town with easy access to parks, shopping, dining, employment, services, and major commuting routes. Whether you're building your investment portfolio, looking for an alternative to a single-family purchase, or searching for a property with income already in place, 9 Bianchi Street deserves a closer look....
Contact an agent
Home facts
- Year built:1900
- Listing ID #:5108211
- Added:46 day(s) ago
- Updated:October 21, 2026 at 11:10 AM
Rooms and interior
- Bedrooms:4
- Total bathrooms:2
- Full bathrooms:2
- Flooring:Ceramic Tile, Vinyl Plank
- Basement Description:Full, Unfinished, Walkout
- Living area:1,680 sq. ft.
Heating and cooling
- Cooling:Mini Split
- Heating:Electric, Heat Pump
Structure and exterior
- Roof:Membrane
- Year built:1900
- Building area:1,680 sq. ft.
- Lot area:0.3 Acres
- Levels:2 Story
Utilities
- Sewer:Public Available
Finances and disclosures
- Price:$275,000
- Price per sq. ft.:$109.13
- Tax amount:$5,049 (2027)
Features and amenities
- Amenities:Circuit Breaker(s)
Parking
- Parking description:Paved Driveway
 Copyright 2026 Prime MLS, Inc. All rights reserved. This information is deemed reliable, but not guaranteed. The data relating to real estate displayed on this Site comes in part from the IDX Program of Prime MLS. The information being provided is for consumers’ personal, noncommercial use and may not be used for any purpose other than to identify prospective properties consumers may be interested in purchasing. Data last updated October 21, 2026
New listings near 9 Bianchi Street



Protect your home and budget from life's surprises with an Assurant Home Warranty, backed by a partner that supports you through every step of homeownership. Explore Plans.
© 2026 Better Homes and Gardens Real Estate LLC. An Anywhere Real Estate company. All rights reserved. Better Homes and Gardens® Real Estate is a registered trademark owned by Meredith Operations Corporation, licensed to Better Homes and Gardens Real Estate LLC and used with permission. Better Homes and Gardens Real Estate LLC fully supports the principles of the Fair Housing Act and the Equal Opportunity Act. Listing information is deemed reliable but is not guaranteed accurate.
Each office is independently owned and operated.
Any services or products provided by third parties are not provided by, affiliated with or related to Better Homes and Gardens Real Estate LLC, or its affiliated companies.