
327 Bedell Brook Road, Elmore, VT 05661
Local realty services provided by:Better Homes and Gardens Real Estate The Masiello Group
327 Bedell Brook Road,Elmore, VT 05661
$10,995,000
- 7 Beds
- 8 Baths
- 10,495 sq. ft.
- Single family
- Active
Listed by: wade weathers, meg kauffman
Office: landvest, inc-burlington802-660-2900
MLS#:5108032
Source:PrimeMLS
Price summary
- Price:$10,995,000
- Price per sq. ft.:$1,047.64
About this home
The Ledges represents the transformation of 209 undeveloped acres into a landmark Vermont mountain estate, where architecture, landscape, and arrival were conceived as a unified experience. Inspired by the architecture and character of Shelburne Farms, the property was created as an alpine interpretation of a traditional Vermont estate. A mile-long drive moves through dense forest, crosses Bedell Brook over a curved stone bridge, and gradually reveals the pond, main residence, and panoramic views across Mount Mansfield, Sterling Mountain, Mount Pisgah, and the Worcester Range, including clear views of Stowe Mountain Resort. The surrounding landscape includes meadows, perennial gardens, three seasonal brooks, extensive stonework, and miles of private trails adjoining Putnam State Forest conservation land. At the center of the property is a seven bedroom residence, an additional one-bedroom guest apartment, expansive living and entertaining spaces, and a clock tower overlooking the surrounding mountains. Additional buildings and amenities include a gatehouse, guest cottage, sauna cottage, inground pool, tennis court and pavilion, garage and tractor pavilion, pond with dock, and a covered lookout positioned to take in views of the mountain range and Stowe Mountain Resort trails. Together, the architecture, landscape, and progression through the property create a private mountain setting defined as much by the land as by the residence itself....
Contact an agent
Home facts
- Year built:2002
- Listing ID #:5108032
- Added:47 day(s) ago
- Updated:October 21, 2026 at 11:10 AM
Rooms and interior
- Bedrooms:7
- Total bathrooms:8
- Full bathrooms:6
- Rooms Total:20
- Basement Description:Finished, Interior, Interior Access
- Living area:10,495 sq. ft.
Heating and cooling
- Heating:Baseboard, Hot Water, Oil
Structure and exterior
- Roof:Asphalt Shingle
- Year built:2002
- Building area:10,495 sq. ft.
- Lot area:208.72 Acres
- Levels:2 Story
Utilities
- Sewer:Private, Septic
Finances and disclosures
- Price:$10,995,000
- Price per sq. ft.:$1,047.64
- Tax amount:$57,276 (2026)
Features and amenities
- Amenities:Circuit Breaker(s)
Parking
- Parking description:Gravel Driveway
- Garage spaces:2
 Copyright 2026 Prime MLS, Inc. All rights reserved. This information is deemed reliable, but not guaranteed. The data relating to real estate displayed on this Site comes in part from the IDX Program of Prime MLS. The information being provided is for consumers’ personal, noncommercial use and may not be used for any purpose other than to identify prospective properties consumers may be interested in purchasing. Data last updated October 21, 2026
New listings near 327 Bedell Brook Road
- New
 $165,000Active10.13 Acres
500 Hardwood Flats Road, Elmore, VT 05657
MLS# 5114244Listed by: KW VERMONT  $150,000Active1.08 Acres
626 Beach Road, Elmore, VT 05657
MLS# 5111696Listed by: BLUE SPRUCE REALTY, INC.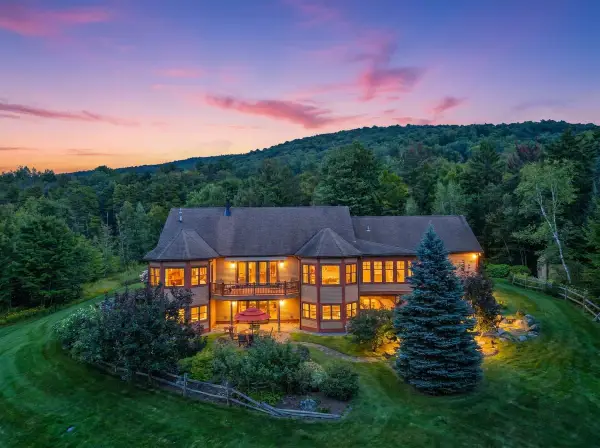 $1,499,000Active3 beds 4 baths4,177 sq. ft.
142 Worcester Ridge Road, Elmore, VT 05661
MLS# 5109568Listed by: KW VERMONT-STOWE $1,695,000Active3 beds 3 baths2,638 sq. ft.
188 Camp Road, Elmore, VT 05661
MLS# 5105368Listed by: PALL SPERA COMPANY REALTORS-STOWE $2,795,000Active3 beds 4 baths4,992 sq. ft.
507 Worcester Ridge Road, Elmore, VT 05657
MLS# 5097873Listed by: LANDVEST, INC. $495,000Active3 beds 3 baths1,891 sq. ft.
488 Beach Road, Elmore, VT 05661
MLS# 5095645Listed by: COLDWELL BANKER CARLSON REAL ESTATE $254,999Active9.22 Acres
1A Lakeview Lane, Elmore, VT 05680
MLS# 5095388Listed by: SHERWOOD REAL ESTATE $274,000Active4 beds 2 baths1,728 sq. ft.
1397 VT Route 12, Elmore, VT 05661
MLS# 5089779Listed by: BHHS VERMONT REALTY GROUP/MORRISVILLE-STOWE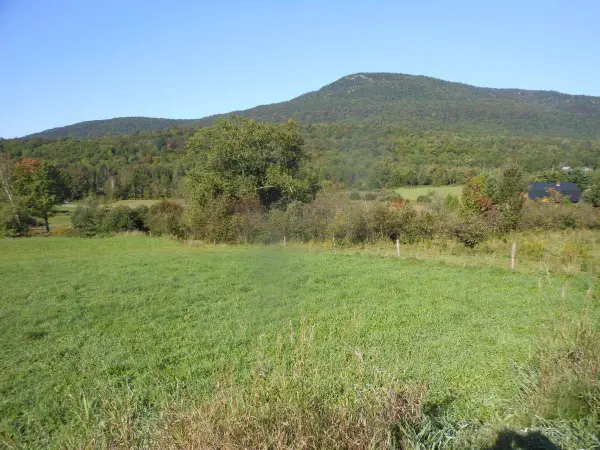 $110,000Active2.04 Acres
0000 VT. Route 12, Elmore, VT 05657
MLS# 5086613Listed by: MARBLE REALTY, INC.


Protect your home and budget from life's surprises with an Assurant Home Warranty, backed by a partner that supports you through every step of homeownership. Explore Plans.
© 2026 Better Homes and Gardens Real Estate LLC. An Anywhere Real Estate company. All rights reserved. Better Homes and Gardens® Real Estate is a registered trademark owned by Meredith Operations Corporation, licensed to Better Homes and Gardens Real Estate LLC and used with permission. Better Homes and Gardens Real Estate LLC fully supports the principles of the Fair Housing Act and the Equal Opportunity Act. Listing information is deemed reliable but is not guaranteed accurate.
Each office is independently owned and operated.
Any services or products provided by third parties are not provided by, affiliated with or related to Better Homes and Gardens Real Estate LLC, or its affiliated companies.