
4626 Elmore Mountain Road, Elmore, VT 05661
Local realty services provided by:Better Homes and Gardens Real Estate The Masiello Group
4626 Elmore Mountain Road,Elmore, VT 05661
$1,695,000
- 3 Beds
- 3 Baths
- 2,847 sq. ft.
- Single family
- Active
Listed by: meg kauffman
Office: landvest, inc.802-528-7606
MLS#:5099235
Source:PrimeMLS
Price summary
- Price:$1,695,000
- Price per sq. ft.:$573.02
About this home
Set on 25± acres along one of Elmore's most scenic country roads, this exceptional property is surrounded by established flower gardens, fruit trees, and classic Vermont stone walls. The two-bedroom stone house sits back from the road, enjoying privacy and panoramic views of Mt. Mansfield. Built in 1972 and carefully updated over the years, the home balances timeless character with thoughtful improvements. A stone patio and pergola-covered outdoor kitchen extend the living space outdoors, creating a natural gathering place for meals, entertaining, or simply taking in the mountain views. The detached two-car garage, built in 2012, includes a one-bedroom guest suite with a kitchenette and ensuite bath above, offering comfortable accommodations for family and friends or flexible space for a home office or studio. The landscape is every bit as inviting as the home itself. A swimming pond, meandering stream, open lawn, mature trees, and vegetable garden create a setting that changes beautifully with the seasons. Whether enjoying an evening around the fire pit or relaxing beneath the trees, the property offers countless places to gather and unwind. Bordering the protected lands of the New England Forestry Foundation, the property enjoys lasting privacy and an unspoiled natural backdrop. Ten of the 25 acres are subdividable, with access from Tamarack Grove, presenting opportunities for future development or to create a legacy property. Combining mountain views, privacy, and exceptional natural beauty, this is a special offering in one of Elmore's most desirable locations....
Contact an agent
Home facts
- Year built:1972
- Listing ID #:5099235
- Added:44 day(s) ago
- Updated:August 24, 2026 at 11:04 AM
Rooms and interior
- Bedrooms:3
- Total bathrooms:3
- Rooms Total:6
- Flooring:Hardwood
- Kitchen Description:Dishwasher, Freezer, Microwave, Refrigerator
- Basement Description:Crawl Space, Interior, Sump Pump, Unfinished
- Living area:2,847 sq. ft.
Heating and cooling
- Heating:Baseboard, Radiant, Wood
Structure and exterior
- Roof:Metal
- Year built:1972
- Building area:2,847 sq. ft.
- Lot area:24.6 Acres
- Levels:1.5 Story
Schools
- High school:Choice
- Middle school:Choice
- Elementary school:Choice
Utilities
- Sewer:Septic
Finances and disclosures
- Price:$1,695,000
- Price per sq. ft.:$573.02
- Tax amount:$14,591 (2026)
Features and amenities
- Appliances:Refrigerator, Washer
- Laundry features:Dryer, Washer
- Amenities:Circuit Breaker(s)
Parking
- Parking description:Crushed Stone Driveway
- Garage spaces:2
 Copyright 2026 Prime MLS, Inc. All rights reserved. This information is deemed reliable, but not guaranteed. The data relating to real estate displayed on this Site comes in part from the IDX Program of Prime MLS. The information being provided is for consumers’ personal, noncommercial use and may not be used for any purpose other than to identify prospective properties consumers may be interested in purchasing. Data last updated August 24, 2026
New listings near 4626 Elmore Mountain Road
- New
 $1,820,000Active3 beds 3 baths2,638 sq. ft.
188 Camp Road, Elmore, VT 05661
MLS# 5105368Listed by: PALL SPERA COMPANY REALTORS-STOWE  $1,150,000Pending5 beds 5 baths4,555 sq. ft.
340 Worcester Ridge Road, Elmore, VT 05661
MLS# 5100913Listed by: COLDWELL BANKER CARLSON REAL ESTATE $1,295,000Pending3 beds 3 baths2,120 sq. ft.
200 Worcester Ridge Road North, Elmore, VT 05661
MLS# 5098179Listed by: KW VERMONT-STOWE $2,795,000Active3 beds 4 baths4,992 sq. ft.
507 Worcester Ridge Road, Elmore, VT 05657
MLS# 5097873Listed by: LANDVEST, INC. $495,000Active3 beds 3 baths1,891 sq. ft.
488 Beach Road, Elmore, VT 05661
MLS# 5095645Listed by: COLDWELL BANKER CARLSON REAL ESTATE $269,000Active9.22 Acres
1A Lakeview Lane, Elmore, VT 05680
MLS# 5095388Listed by: SHERWOOD REAL ESTATE $274,000Active4 beds 2 baths1,728 sq. ft.
1397 VT Route 12, Elmore, VT 05661
MLS# 5089779Listed by: BHHS VERMONT REALTY GROUP/MORRISVILLE-STOWE $749,000Active3 beds 3 baths2,240 sq. ft.
4232 Elmore Mountain Road, Elmore, VT 05661
MLS# 5088316Listed by: PALL SPERA COMPANY REALTORS-STOWE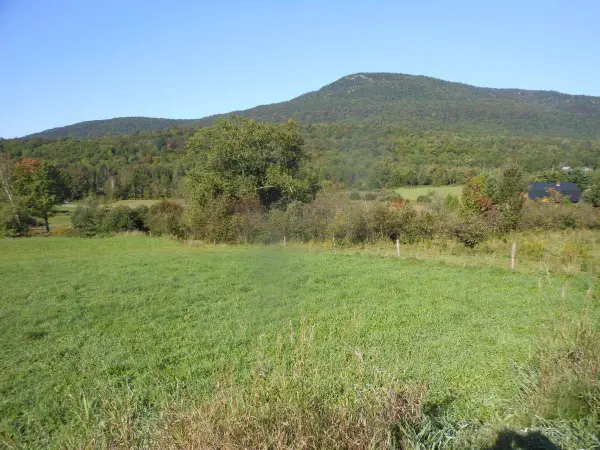 $110,000Active2.04 Acres
0000 VT. Route 12, Elmore, VT 05657
MLS# 5086613Listed by: MARBLE REALTY, INC.


Protect your home and budget from life's surprises with an Assurant Home Warranty, backed by a partner that supports you through every step of homeownership. Explore Plans.
© 2026 Better Homes and Gardens Real Estate LLC. An Anywhere Real Estate company. All rights reserved. Better Homes and Gardens® Real Estate is a registered trademark owned by Meredith Operations Corporation, licensed to Better Homes and Gardens Real Estate LLC and used with permission. Better Homes and Gardens Real Estate LLC fully supports the principles of the Fair Housing Act and the Equal Opportunity Act. Listing information is deemed reliable but is not guaranteed accurate.
Each office is independently owned and operated.
Any services or products provided by third parties are not provided by, affiliated with or related to Better Homes and Gardens Real Estate LLC, or its affiliated companies.