
37 Densmore Drive, Essex Junction, VT 05452
Local realty services provided by:Better Homes and Gardens Real Estate The Masiello Group
37 Densmore Drive,Essex Junction, VT 05452
$309,000
- 2 Beds
- 2 Baths
- 1,024 sq. ft.
- Condominium
- Active
Upcoming open houses
- Sat, Oct 2401:30 pm - 03:00 pm
Listed by: sandy palmer
Office: vermont real estate company802-540-8300
MLS#:5114634
Source:PrimeMLS
Price summary
- Price:$309,000
- Price per sq. ft.:$301.76
- Monthly HOA dues:$365
About this home
OPEN HOUSE SAT. 10/24 1:30 TO 3PM. Just bring your moving boxes! 37 Densmore Drive is a lovely end unit in Village Glen East with fresh paint, mini-split heat/cooling and updated, low-maintenance flooring. With the big stuff taken care of, you can focus on just making it your own. Move in on Saturday, and by Sunday you could be out on the quiet, private deck with your coffee, planning your next weekend project, or skipping it entirely. Now here’s the best part: rentals are allowed! That’s not something you see every day around here. Live in it now and rent it down the road, or skip straight to being a landlord. Either way, it’s an affordable way to get your foot in the door. The first floor is open and easy, with the kitchen, dining area, and living room all flowing together, plus a pantry and a handy half bath. Upstairs are two bedrooms and a full bath, and the washer and dryer are right there where the laundry actually happens. Being an end unit means fewer shared walls and extra windows, so you get plenty of natural light. Mini-split heat pumps keep you cozy in January and cool in July. The covered carport comes with locked storage for your skis, kayak, or that bin of holiday decorations you swear you’ll sort through someday. Best of all, the HOA handles snow removal, landscaping, and master insurance, so your shovel can go into early retirement. You can walk to Five Corners for coffee or dinner out, and you’re about 10 minutes from Williston and 20 from Burlington, with the Essex Experience close by. Bring the pup, too - pets welcome. Easy to own, easy to live in, easy to rent. Come see for yourself!...
Contact an agent
Home facts
- Year built:1980
- Listing ID #:5114634
- Added:4 day(s) ago
- Updated:October 21, 2026 at 11:10 AM
Rooms and interior
- Bedrooms:2
- Total bathrooms:2
- Full bathrooms:1
- Rooms Total:5
- Flooring:Carpet, Laminate
- Kitchen Description:Dishwasher, Refrigerator
- Living area:1,024 sq. ft.
Heating and cooling
- Cooling:Mini Split
- Heating:Baseboard, Electric, Mini Split
Structure and exterior
- Year built:1980
- Building area:1,024 sq. ft.
- Levels:2 Story
Schools
- High school:Essex High
- Middle school:Essex Middle School
- Elementary school:Albert D. Lawton School
Utilities
- Sewer:Public Available
Finances and disclosures
- Price:$309,000
- Price per sq. ft.:$301.76
- Tax amount:$4,904 (2026)
Features and amenities
- Appliances:Refrigerator, Washer
- Laundry features:Dryer, Washer
- Amenities:Circuit Breaker(s)
Parking
- Parking description:Paved Driveway
- Garage spaces:1
 Copyright 2026 Prime MLS, Inc. All rights reserved. This information is deemed reliable, but not guaranteed. The data relating to real estate displayed on this Site comes in part from the IDX Program of Prime MLS. The information being provided is for consumers’ personal, noncommercial use and may not be used for any purpose other than to identify prospective properties consumers may be interested in purchasing. Data last updated October 21, 2026
New listings near 37 Densmore Drive
- Open Sun, 10am to 12pmNew
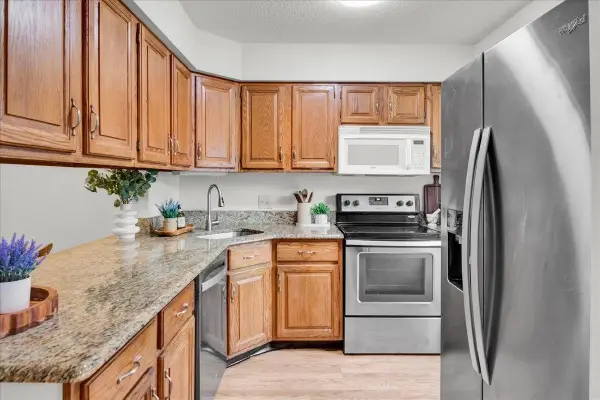 $309,000Active2 beds 2 baths1,064 sq. ft.
35 Brickyard Road, Essex Junction, VT 05452
MLS# 5114789Listed by: RIDGELINE REAL ESTATE - New
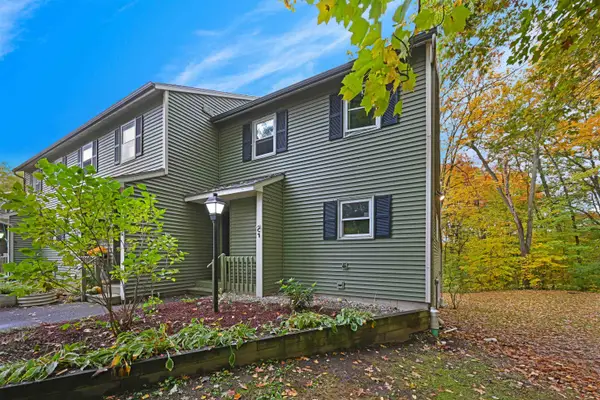 $360,000Active3 beds 3 baths1,896 sq. ft.
43 Jackson Street #C7, Essex, VT 05452
MLS# 5114184Listed by: FLEX REALTY - Open Sat, 10am to 12pmNew
 $564,000Active3 beds 2 baths1,687 sq. ft.
16 Greenwood Avenue, Essex Junction, VT 05452
MLS# 5114017Listed by: COLDWELL BANKER HICKOK AND BOARDMAN - New
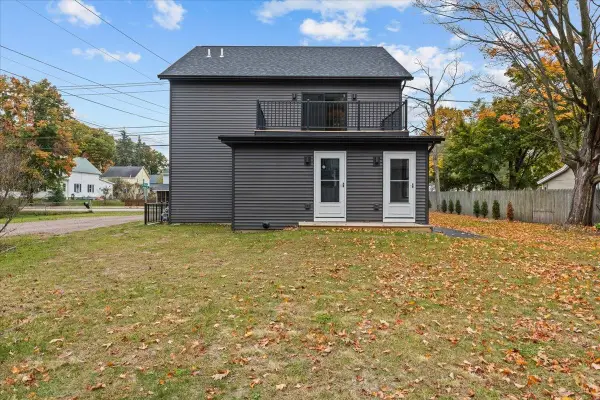 $775,000Active4 beds 4 baths3,100 sq. ft.
40 Maple Street, Essex Junction, VT 05452
MLS# 5115014Listed by: RE/MAX NORTH PROFESSIONALS - New
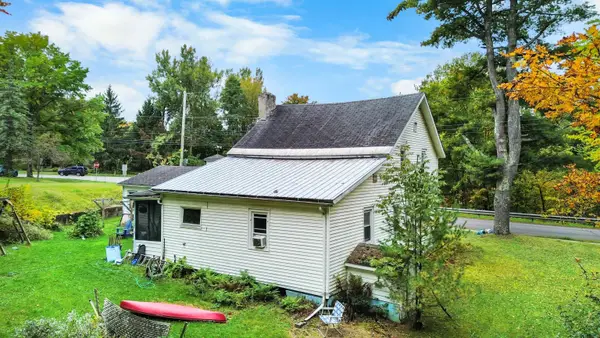 $289,000Active3 beds 1 baths1,728 sq. ft.
12 Alder Lane, Essex Junction, VT 05452
MLS# 5113938Listed by: RIDGELINE REAL ESTATE 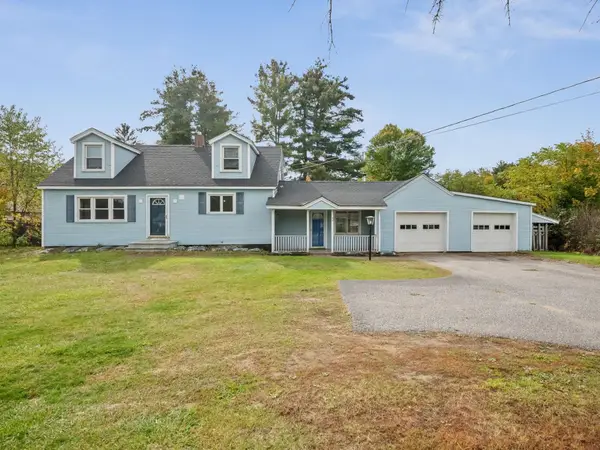 $549,500Pending3 beds 2 baths2,023 sq. ft.
43 Jericho Road, Essex Junction, VT 05452
MLS# 5113916Listed by: COLDWELL BANKER HICKOK AND BOARDMAN $755,500Active3 beds 3 baths3,608 sq. ft.
26 Indigo Lane, Essex Junction, VT 05452
MLS# 5113637Listed by: KW VERMONT $535,000Active3 beds 3 baths2,433 sq. ft.
12 Peacham Lane, Essex Junction, VT 05452
MLS# 5113242Listed by: KW VERMONT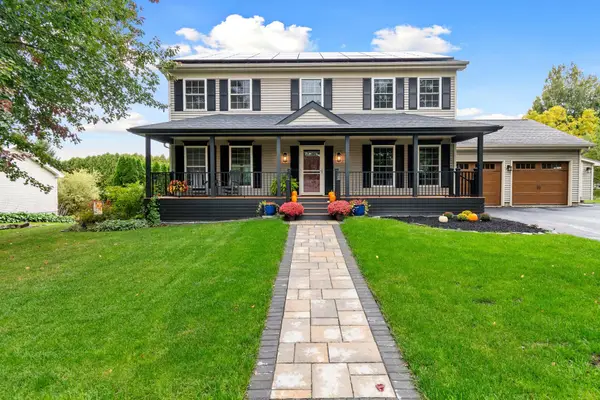 $770,000Pending4 beds 4 baths3,298 sq. ft.
3 Sycamore Lane, Essex Junction, VT 05452
MLS# 5112308Listed by: VERMONT REAL ESTATE COMPANY


Protect your home and budget from life's surprises with an Assurant Home Warranty, backed by a partner that supports you through every step of homeownership. Explore Plans.
© 2026 Better Homes and Gardens Real Estate LLC. An Anywhere Real Estate company. All rights reserved. Better Homes and Gardens® Real Estate is a registered trademark owned by Meredith Operations Corporation, licensed to Better Homes and Gardens Real Estate LLC and used with permission. Better Homes and Gardens Real Estate LLC fully supports the principles of the Fair Housing Act and the Equal Opportunity Act. Listing information is deemed reliable but is not guaranteed accurate.
Each office is independently owned and operated.
Any services or products provided by third parties are not provided by, affiliated with or related to Better Homes and Gardens Real Estate LLC, or its affiliated companies.