
60 Brickyard Road #3, Essex Junction, VT 05452
Local realty services provided by:Better Homes and Gardens Real Estate The Masiello Group
60 Brickyard Road #3,Essex Junction, VT 05452
$340,000
- 2 Beds
- 2 Baths
- - sq. ft.
- Condominium
- Sold
Listed by: elise polli
Office: polli properties802-764-0553
MLS#:5106524
Source:PrimeMLS
Sorry, we are unable to map this address
Price summary
- Price:$340,000
- Monthly HOA dues:$320
About this home
Welcome to this bright and inviting townhome in a prime Essex Junction location! From the charming covered front porch, step into a sunlit entryway with convenient storage and updated flooring (2020). The open-concept living and dining area features sliding glass doors that fill the space with natural light and lead to a lovely back deck overlooking peaceful common land- perfect for morning coffee or evening unwinding. Ideal for hosting and everyday living, the kitchen is open to the living space and offers generous cabinet and countertop space. Upstairs, the spacious primary bedroom boasts a walk-in closet with updated Closetmaid shelving (2020) and newer flooring (2021). A second bedroom and full bathroom with laundry complete the upper level. The home is further enhanced by a newer Weil-McClain boiler (2024), offering efficiency and peace of mind. Parking is a breeze with one assigned spot in front of the unit, as well as one spot in the assigned carport that also offers locked storage. Not to mention, visitor parking is available close by, too! Enjoy the benefits of a well-managed HOA that includes landscaping, plowing, trash, water/sewer, and fantastic amenities like a community pool, tennis courts, and a pet-friendly policy (1 cat or dog per unit). Just minutes from Essex shops, restaurants, Maple Street Pool, and an easy drive to the surrounding towns of Williston, Colchester, and Jericho. Don’t miss out on this great condo- book your showing today!...
Contact an agent
Home facts
- Year built:1985
- Listing ID #:5106524
- Added:49 day(s) ago
- Updated:October 14, 2026 at 06:43 AM
Rooms and interior
- Bedrooms:2
- Total bathrooms:2
- Full bathrooms:1
- Rooms Total:4
- Flooring:Carpet, Vinyl
- Kitchen Description:Dishwasher, Microwave, Refrigerator
Heating and cooling
- Heating:Baseboard
Structure and exterior
- Roof:Shingle
- Year built:1985
- Levels:2 Story
Schools
- High school:Essex High
- Middle school:Albert D. Lawton Intermediate
- Elementary school:Summit Street School
Utilities
- Sewer:Public Available
Finances and disclosures
- Price:$340,000
- Tax amount:$5,872 (2026)
Features and amenities
- Appliances:Refrigerator, Washer
- Laundry features:Dryer, Washer
- Amenities:Circuit Breaker(s)
Parking
- Parking description:Common/Shared, Paved Driveway
- Garage spaces:1
 Copyright 2026 Prime MLS, Inc. All rights reserved. This information is deemed reliable, but not guaranteed. The data relating to real estate displayed on this Site comes in part from the IDX Program of Prime MLS. The information being provided is for consumers’ personal, noncommercial use and may not be used for any purpose other than to identify prospective properties consumers may be interested in purchasing. Data last updated October 14, 2026
New listings near 60 Brickyard Road #3
- Coming Soon
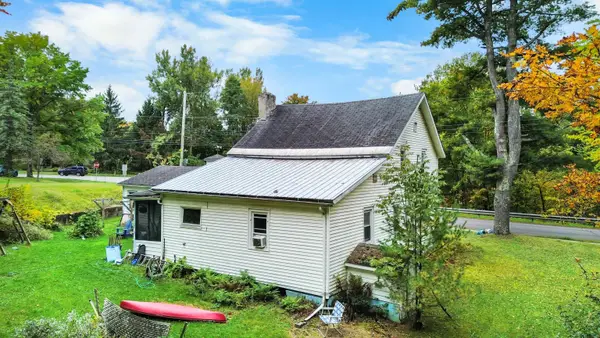 $289,000Coming Soon3 beds 1 baths1,728 sq. ft.
12 Alder Lane, Essex Junction, VT 05452
MLS# 5113938Listed by: RIDGELINE REAL ESTATE - Open Sat, 1 to 3pmNew
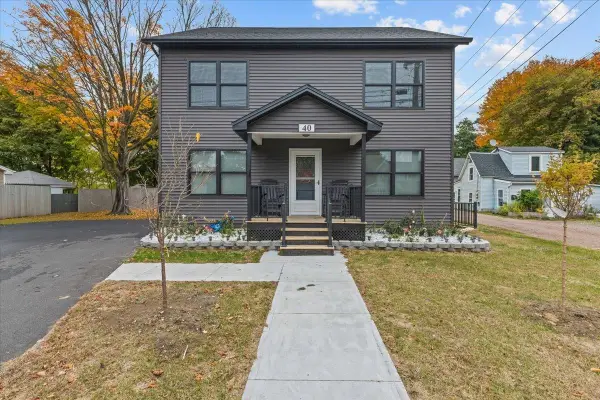 $775,000Active4 beds 4 baths3,100 sq. ft.
40 Maple Street, Essex Junction, VT 05452
MLS# 5114013Listed by: RE/MAX NORTH PROFESSIONALS - Open Sun, 10am to 1pmNew
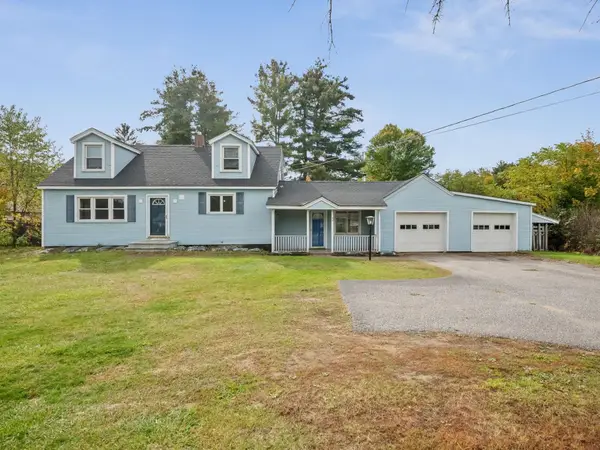 $549,500Active3 beds 2 baths2,023 sq. ft.
43 Jericho Road, Essex Junction, VT 05452
MLS# 5113916Listed by: COLDWELL BANKER HICKOK AND BOARDMAN - New
 $755,500Active3 beds 3 baths3,608 sq. ft.
26 Indigo Lane, Essex Junction, VT 05452
MLS# 5113637Listed by: KW VERMONT - New
 $535,000Active3 beds 3 baths2,433 sq. ft.
12 Peacham Lane, Essex Junction, VT 05452
MLS# 5113242Listed by: KW VERMONT 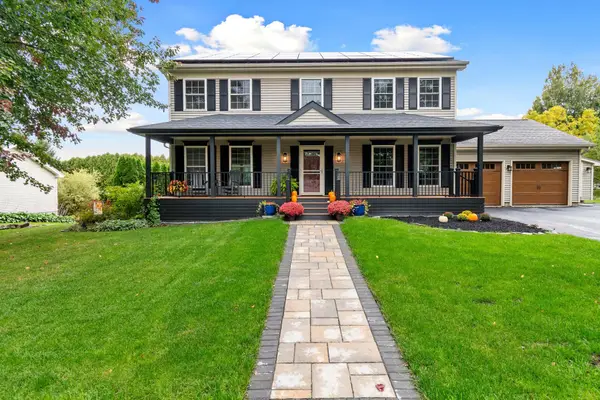 $770,000Pending4 beds 4 baths3,298 sq. ft.
3 Sycamore Lane, Essex Junction, VT 05452
MLS# 5112308Listed by: VERMONT REAL ESTATE COMPANY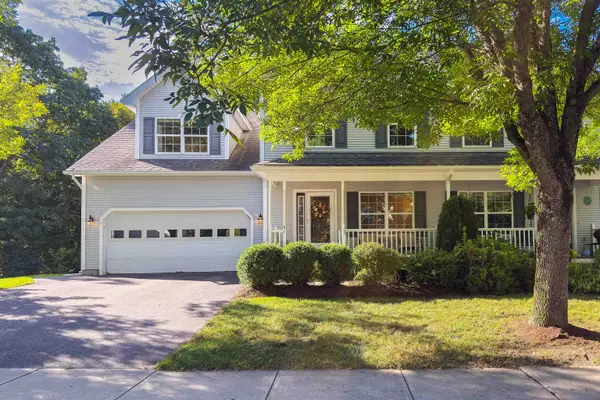 $599,000Active3 beds 3 baths3,038 sq. ft.
51 Lavoie Drive, Essex Junction, VT 05452
MLS# 5111975Listed by: VERMONT REAL ESTATE COMPANY $359,000Active2 beds 2 baths1,332 sq. ft.
70 Brickyard Road #28, Essex Junction, VT 05452
MLS# 5111443Listed by: RE/MAX NORTH PROFESSIONALS - BURLINGTON $319,900Active2 beds 2 baths960 sq. ft.
13 Kimberly Drive #C, Essex Junction, VT 05452
MLS# 5111326Listed by: KW VERMONT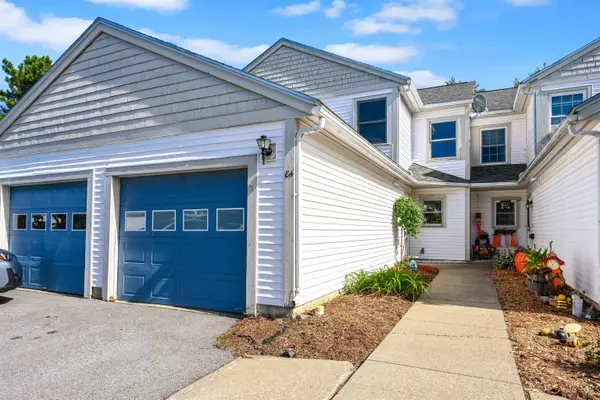 $379,900Active2 beds 2 baths1,380 sq. ft.
84 Saybrook Road, Essex Junction, VT 05452
MLS# 5110705Listed by: FLEX REALTY


Protect your home and budget from life's surprises with an Assurant Home Warranty, backed by a partner that supports you through every step of homeownership. Explore Plans.
© 2026 Better Homes and Gardens Real Estate LLC. An Anywhere Real Estate company. All rights reserved. Better Homes and Gardens® Real Estate is a registered trademark owned by Meredith Operations Corporation, licensed to Better Homes and Gardens Real Estate LLC and used with permission. Better Homes and Gardens Real Estate LLC fully supports the principles of the Fair Housing Act and the Equal Opportunity Act. Listing information is deemed reliable but is not guaranteed accurate.
Each office is independently owned and operated.
Any services or products provided by third parties are not provided by, affiliated with or related to Better Homes and Gardens Real Estate LLC, or its affiliated companies.