
15 Cardinal Lane, Essex, VT 05452
Local realty services provided by:Better Homes and Gardens Real Estate The Masiello Group
15 Cardinal Lane,Essex, VT 05452
$565,000
- 2 Beds
- 3 Baths
- 2,152 sq. ft.
- Condominium
- Active
Upcoming open houses
- Sun, Oct 2511:00 am - 01:00 pm
Listed by: ann euberann@flexrealtyvt.com
Office: flex realty802-399-2860
MLS#:5114699
Source:PrimeMLS
Price summary
- Price:$565,000
- Price per sq. ft.:$211.14
- Monthly HOA dues:$400
About this home
Open House Sunday 10/25 11am-1pm. Welcome to 15 Cardinal Lane, a recently renovated beautifully styled 2-bedroom, 2.5-bath townhome offering an office and 2,152 square feet of finished living space in Essex! Decorative wallpaper and crisp wainscoting create a welcoming entry, setting the tone for the inviting spaces throughout. The open main level connects the sun-filled living room, dining area, and beautiful kitchen, creating a natural flow for everyday living and entertaining. White cabinetry, stainless steel appliances, a statement range hood, and a contrasting island with seating make the kitchen a standout. Sliding glass doors off the dining area extend your living space outdoors. Upstairs, the spacious primary suite offers a relaxing retreat with a private bath, while a second bedroom and convenient second-floor laundry round out the sleeping level. Mini-split cooling adds comfort, and the finished lower-level family room provides flexible space for movie nights, hobbies, or a home office. Partially finished basement offers comfort with storage and a two-car garage offer plenty of practical space. Outside, the generous deck offers room for lounging and dining overlooking landscaped grounds and open green space. Enjoy community garden space and tennis, with landscaping, plowing, and trash removal included in the association fee for a lower-maintenance lifestyle. Explore local shops, restaurants, and coffee spots at The Essex Experience, catch a movie at Essex Cinemas, or enjoy live entertainment at The Double E. Essex Resort & Spa For outdoor adventures, Indian Brook Park offers wooded trails and scenic reservoir views. Essex Vermont A wonderful combination of comfortable living, inviting outdoor space, and Essex amenities!...
Contact an agent
Home facts
- Year built:1996
- Listing ID #:5114699
- Added:5 day(s) ago
- Updated:October 22, 2026 at 02:44 AM
Rooms and interior
- Bedrooms:2
- Total bathrooms:3
- Full bathrooms:2
- Rooms Total:6
- Flooring:Carpet, Ceramic Tile, Laminate
- Kitchen Description:Dishwasher, Disposal, Refrigerator
- Basement Description:Finished, Interior, Storage Space
- Living area:2,152 sq. ft.
Heating and cooling
- Cooling:Mini Split
- Heating:Baseboard, Forced Air, Mini Split, Multi Zone
Structure and exterior
- Roof:Asphalt Shingle
- Year built:1996
- Building area:2,152 sq. ft.
- Levels:2 Story
Schools
- High school:Essex High
- Middle school:Essex Middle School
- Elementary school:Essex Elementary School
Utilities
- Sewer:Public Available
Finances and disclosures
- Price:$565,000
- Price per sq. ft.:$211.14
- Tax amount:$7,184 (2026)
Features and amenities
- Appliances:Refrigerator, Washer
- Laundry features:Dryer, Washer
- Amenities:Circuit Breaker(s)
Parking
- Parking description:Paved Driveway
- Garage spaces:2
 Copyright 2026 Prime MLS, Inc. All rights reserved. This information is deemed reliable, but not guaranteed. The data relating to real estate displayed on this Site comes in part from the IDX Program of Prime MLS. The information being provided is for consumers’ personal, noncommercial use and may not be used for any purpose other than to identify prospective properties consumers may be interested in purchasing. Data last updated October 22, 2026
New listings near 15 Cardinal Lane
- New
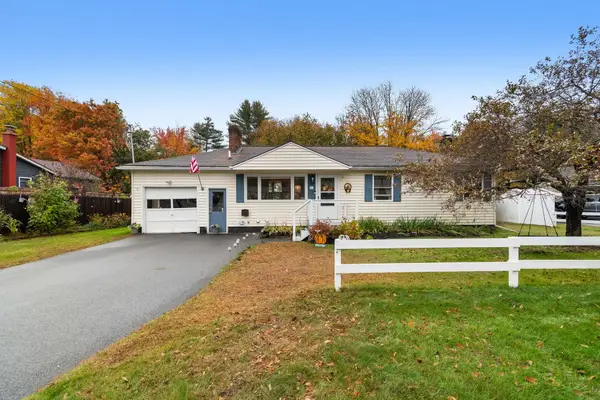 $499,000Active3 beds 2 baths1,752 sq. ft.
26 Sunset Drive, Essex, VT 05452
MLS# 5114585Listed by: CENTURY 21 NORTH EAST - New
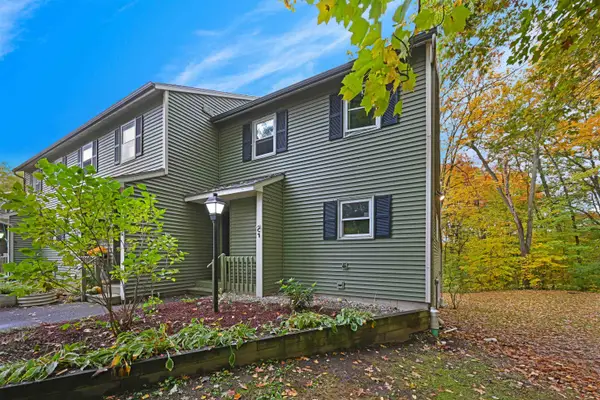 $360,000Active3 beds 3 baths1,896 sq. ft.
43 Jackson Street #C7, Essex, VT 05452
MLS# 5114184Listed by: FLEX REALTY - New
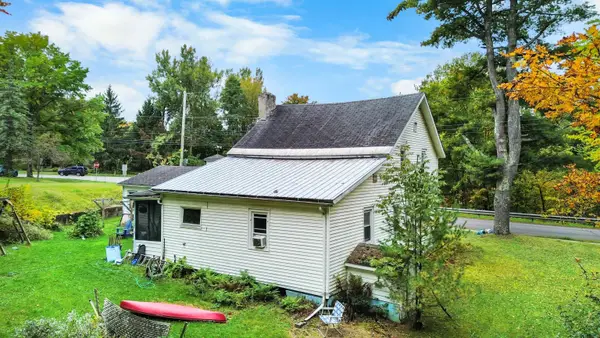 $289,000Active3 beds 1 baths1,728 sq. ft.
12 Alder Lane, Essex Junction, VT 05452
MLS# 5113938Listed by: RIDGELINE REAL ESTATE - New
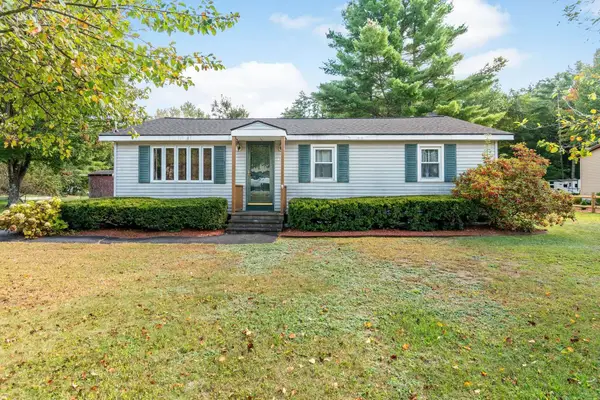 $450,000Active3 beds 1 baths1,296 sq. ft.
14 Foster Road, Essex, VT 05452
MLS# 5113940Listed by: POLLI PROPERTIES 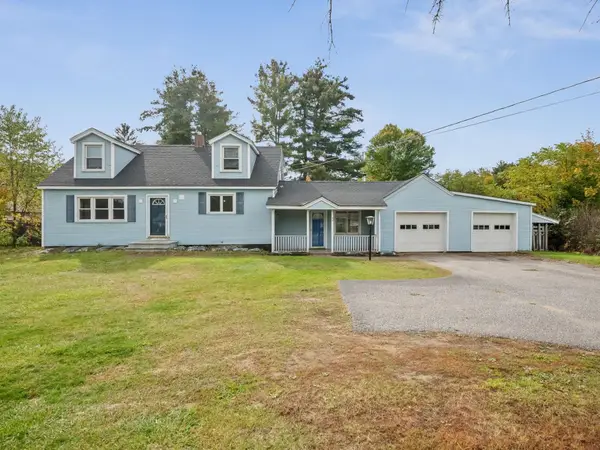 $549,500Pending3 beds 2 baths2,023 sq. ft.
43 Jericho Road, Essex Junction, VT 05452
MLS# 5113916Listed by: COLDWELL BANKER HICKOK AND BOARDMAN $755,500Active3 beds 3 baths3,608 sq. ft.
26 Indigo Lane, Essex Junction, VT 05452
MLS# 5113637Listed by: KW VERMONT $535,000Active3 beds 3 baths2,433 sq. ft.
12 Peacham Lane, Essex Junction, VT 05452
MLS# 5113242Listed by: KW VERMONT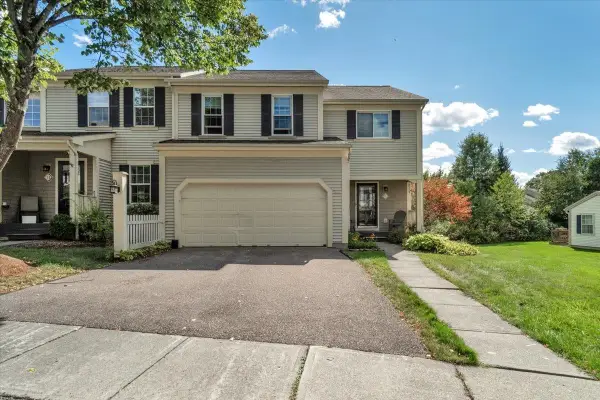 $495,000Active2 beds 3 baths2,672 sq. ft.
11 Cardinal Lane, Essex, VT 05452
MLS# 5112139Listed by: RIDGELINE REAL ESTATE $299,900Active4 beds 2 baths1,796 sq. ft.
15 Oakwood Lane, Essex, VT 05452
MLS# 5111413Listed by: RE/MAX NORTH PROFESSIONALS


Protect your home and budget from life's surprises with an Assurant Home Warranty, backed by a partner that supports you through every step of homeownership. Explore Plans.
© 2026 Better Homes and Gardens Real Estate LLC. An Anywhere Real Estate company. All rights reserved. Better Homes and Gardens® Real Estate is a registered trademark owned by Meredith Operations Corporation, licensed to Better Homes and Gardens Real Estate LLC and used with permission. Better Homes and Gardens Real Estate LLC fully supports the principles of the Fair Housing Act and the Equal Opportunity Act. Listing information is deemed reliable but is not guaranteed accurate.
Each office is independently owned and operated.
Any services or products provided by third parties are not provided by, affiliated with or related to Better Homes and Gardens Real Estate LLC, or its affiliated companies.