
76 Catella Road, Essex, VT 05452
Local realty services provided by:Better Homes and Gardens Real Estate The Masiello Group
76 Catella Road,Essex, VT 05452
$627,500
- 3 Beds
- 4 Baths
- - sq. ft.
- Single family
- Sold
Listed by: marla woulf
Office: pursuit real estate802-735-7127
MLS#:5106928
Source:PrimeMLS
Sorry, we are unable to map this address
Price summary
- Price:$627,500
About this home
Private country living meets convenience in this charming 3-bedroom Cape tucked away on 4.98 acres at the end of a quiet dirt road in Essex. Surrounded by woods and nature, this property offers the privacy and space you’ve been looking for while remaining just minutes from Essex schools, shopping, dining, and everyday amenities. The home has a welcoming character, with wood shingle siding and a flexible layout designed for comfortable living. The heart of the home is the large living room with vaulted ceilings and skylights, creating a bright and airy gathering space with two sets of French doors that open to the enclosed porch. A dedicated office/music room adds even more flexibility. The kitchen features gorgeous custom hardwood cabinetry, granite countertops, oversized fridge/freezer and an eat-in area. A previous owner converted the former garage into a spacious primary bedroom suite with a brand-new 3/4 bathroom, while two additional bedrooms provide room for family or guests. The mudroom/laundry room adds storage and functionality, and the finished bonus space in the basement provides space for a playroom, gym, or other bonus space. Upstairs, a versatile loft and full bathroom offer space for a studio, guest area, office, or hobbies. Tons of potential for the right buyers, this property is an opportunity for the next owner to make improvements and add value. A wonderful setting for buyers seeking acreage, privacy, and room to spread out without giving up the convenience of Essex. Seller is offering $4,000 concession to replace carpets in loft, stairway and stairway to basement....
Contact an agent
Home facts
- Year built:1989
- Listing ID #:5106928
- Added:47 day(s) ago
- Updated:October 14, 2026 at 06:43 AM
Rooms and interior
- Bedrooms:3
- Total bathrooms:4
- Full bathrooms:3
- Rooms Total:6
- Flooring:Carpet, Laminate, Wood
- Kitchen Description:Dishwasher, Microwave, Refrigerator
- Basement Description:Concrete, Interior, Partially Finished, Storage Space
Heating and cooling
- Heating:Baseboard, Oil
Structure and exterior
- Roof:Shingle
- Year built:1989
- Levels:1.5 Story
Schools
- High school:Essex High
Utilities
- Sewer:Septic
Finances and disclosures
- Price:$627,500
- Tax amount:$11,931 (2026)
Features and amenities
- Appliances:Refrigerator, Washer
- Laundry features:Dryer, Washer
- Amenities:Circuit Breaker(s)
Parking
- Parking description:Crushed Stone Driveway
 Copyright 2026 Prime MLS, Inc. All rights reserved. This information is deemed reliable, but not guaranteed. The data relating to real estate displayed on this Site comes in part from the IDX Program of Prime MLS. The information being provided is for consumers’ personal, noncommercial use and may not be used for any purpose other than to identify prospective properties consumers may be interested in purchasing. Data last updated October 14, 2026
New listings near 76 Catella Road
- Coming Soon
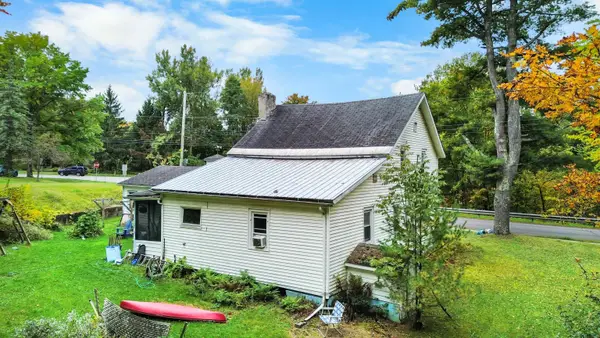 $289,000Coming Soon3 beds 1 baths1,728 sq. ft.
12 Alder Lane, Essex Junction, VT 05452
MLS# 5113938Listed by: RIDGELINE REAL ESTATE - Open Sat, 10am to 12pmNew
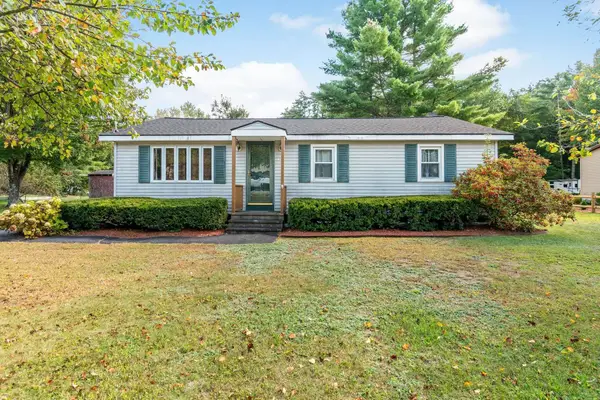 $450,000Active3 beds 1 baths1,296 sq. ft.
14 Foster Road, Essex, VT 05452
MLS# 5113940Listed by: POLLI PROPERTIES - Open Sun, 10am to 1pmNew
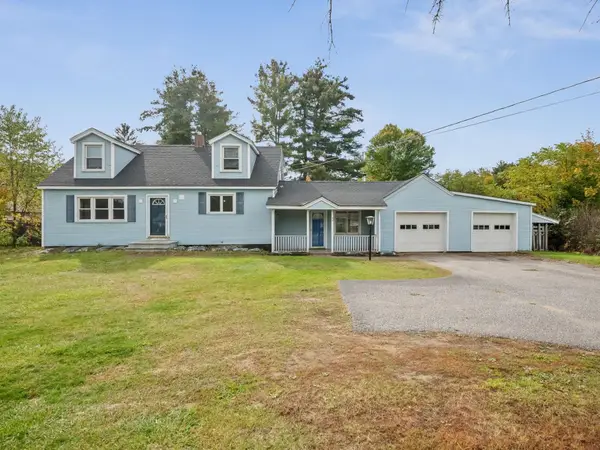 $549,500Active3 beds 2 baths2,023 sq. ft.
43 Jericho Road, Essex Junction, VT 05452
MLS# 5113916Listed by: COLDWELL BANKER HICKOK AND BOARDMAN - New
 $755,500Active3 beds 3 baths3,608 sq. ft.
26 Indigo Lane, Essex Junction, VT 05452
MLS# 5113637Listed by: KW VERMONT - New
 $535,000Active3 beds 3 baths2,433 sq. ft.
12 Peacham Lane, Essex Junction, VT 05452
MLS# 5113242Listed by: KW VERMONT - New
 $498,000Active3 beds 3 baths2,064 sq. ft.
1 Peacham Lane, Essex, VT 05452
MLS# 5113190Listed by: BHHS VERMONT REALTY GROUP/S BURLINGTON 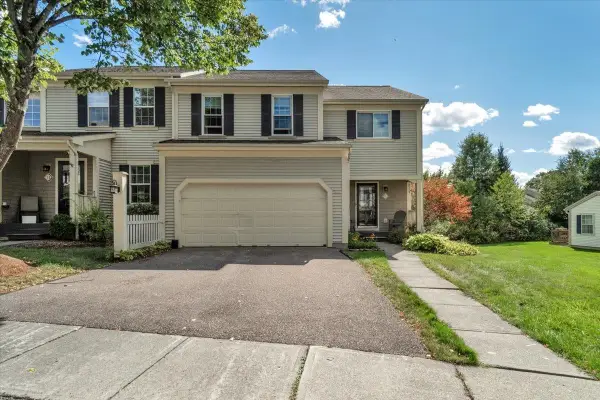 $495,000Active2 beds 3 baths2,672 sq. ft.
11 Cardinal Lane, Essex, VT 05452
MLS# 5112139Listed by: RIDGELINE REAL ESTATE $299,900Active4 beds 2 baths1,796 sq. ft.
15 Oakwood Lane, Essex, VT 05452
MLS# 5111413Listed by: RE/MAX NORTH PROFESSIONALS $319,900Active2 beds 2 baths960 sq. ft.
13 Kimberly Drive #C, Essex Junction, VT 05452
MLS# 5111326Listed by: KW VERMONT $825,000Active4 beds 4 baths3,162 sq. ft.
10 Lida Drive, Essex, VT 05452
MLS# 5111000Listed by: NANCY JENKINS REAL ESTATE


Protect your home and budget from life's surprises with an Assurant Home Warranty, backed by a partner that supports you through every step of homeownership. Explore Plans.
© 2026 Better Homes and Gardens Real Estate LLC. An Anywhere Real Estate company. All rights reserved. Better Homes and Gardens® Real Estate is a registered trademark owned by Meredith Operations Corporation, licensed to Better Homes and Gardens Real Estate LLC and used with permission. Better Homes and Gardens Real Estate LLC fully supports the principles of the Fair Housing Act and the Equal Opportunity Act. Listing information is deemed reliable but is not guaranteed accurate.
Each office is independently owned and operated.
Any services or products provided by third parties are not provided by, affiliated with or related to Better Homes and Gardens Real Estate LLC, or its affiliated companies.