
78 Sand Hill Road #14, Essex, VT 05452
Local realty services provided by:Better Homes and Gardens Real Estate The Masiello Group
78 Sand Hill Road #14,Essex, VT 05452
$239,000
- 2 Beds
- 1 Baths
- 732 sq. ft.
- Condominium
- Active
Listed by: kristen millsjarahr@signaturepropertiesvt.com
Office: signature properties of vermont802-872-8881
MLS#:5107162
Source:PrimeMLS
Price summary
- Price:$239,000
- Price per sq. ft.:$326.5
- Monthly HOA dues:$240
About this home
Fresh, stylish, and ready to enjoy! This two-bedroom upper-level condo brings a decidedly updated feel to an established Essex community. The current owner has made numerous improvements throughout, giving the home a modern, polished look that immediately sets it apart. Updated flooring, crisp white trim, contemporary lighting and ceiling fans, and refreshed finishes create a cohesive feel from room to room. The sun-filled living area offers plenty of space to relax or gather and flows easily into the kitchen and dining area, where abundant cabinetry, generous counter space, and a large window make the space bright and functional. Two comfortable bedrooms offer flexibility for sleeping, guests, or a home office, while the updated full bath adds another stylish touch. Everyday convenience is covered too, with your own washer and dryer right in the unit plus a designated, lockable storage area in the separate laundry and storage building, giving you valuable extra space without cluttering your home. Step outside onto your private balcony for fresh air and views of the surrounding trees and natural setting, with a broad shared lawn below adding a welcome sense of openness. All of this comes with the ease of condo living and an Essex location close to shopping, dining, recreation, and commuter routes. Updated, comfortable, and refreshingly easy to maintain, this is a condo that feels ready for its next chapter....
Contact an agent
Home facts
- Year built:1971
- Listing ID #:5107162
- Added:45 day(s) ago
- Updated:October 13, 2026 at 11:22 AM
Rooms and interior
- Bedrooms:2
- Total bathrooms:1
- Full bathrooms:1
- Rooms Total:4
- Flooring:Ceramic Tile, Vinyl, Vinyl Plank
- Kitchen Description:Dishwasher, Disposal, Microwave, Refrigerator
- Living area:732 sq. ft.
Heating and cooling
- Heating:Electric
Structure and exterior
- Year built:1971
- Building area:732 sq. ft.
- Levels:1 Story
Schools
- High school:Essex High
- Middle school:Essex Middle School
- Elementary school:Essex Elementary School
Utilities
- Sewer:Public Available
Finances and disclosures
- Price:$239,000
- Price per sq. ft.:$326.5
- Tax amount:$2,879 (26)
Features and amenities
- Appliances:Refrigerator, Washer
- Laundry features:Dryer, Washer
- Amenities:Circuit Breaker(s)
Parking
- Parking description:Paved Driveway
 Copyright 2026 Prime MLS, Inc. All rights reserved. This information is deemed reliable, but not guaranteed. The data relating to real estate displayed on this Site comes in part from the IDX Program of Prime MLS. The information being provided is for consumers’ personal, noncommercial use and may not be used for any purpose other than to identify prospective properties consumers may be interested in purchasing. Data last updated October 13, 2026
New listings near 78 Sand Hill Road #14
- Coming Soon
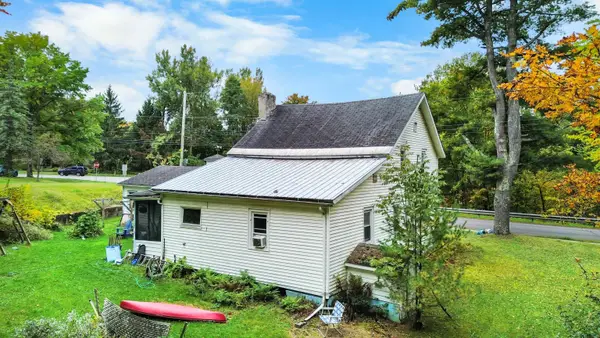 $289,000Coming Soon3 beds 1 baths1,728 sq. ft.
12 Alder Lane, Essex Junction, VT 05452
MLS# 5113938Listed by: RIDGELINE REAL ESTATE - Open Sat, 10am to 12pmNew
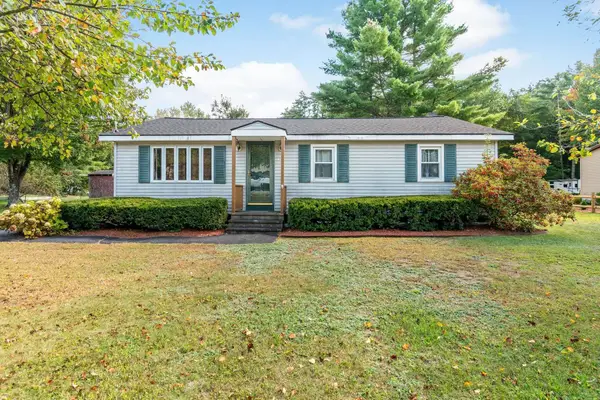 $450,000Active3 beds 1 baths1,296 sq. ft.
14 Foster Road, Essex, VT 05452
MLS# 5113940Listed by: POLLI PROPERTIES - New
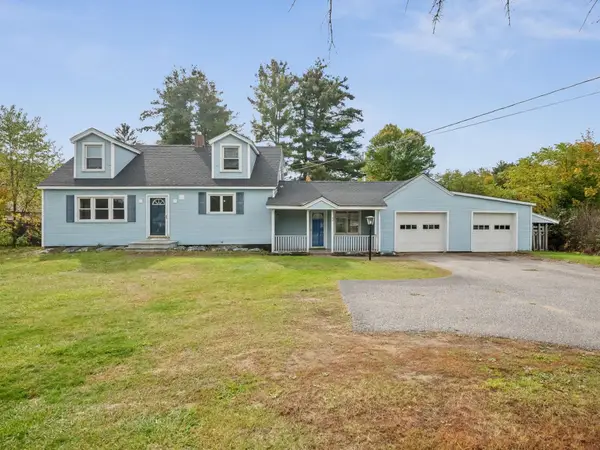 $549,500Active3 beds 2 baths2,023 sq. ft.
43 Jericho Road, Essex Junction, VT 05452
MLS# 5113916Listed by: COLDWELL BANKER HICKOK AND BOARDMAN - New
 $755,500Active3 beds 3 baths3,608 sq. ft.
26 Indigo Lane, Essex Junction, VT 05452
MLS# 5113637Listed by: KW VERMONT - New
 $535,000Active3 beds 3 baths2,433 sq. ft.
12 Peacham Lane, Essex Junction, VT 05452
MLS# 5113242Listed by: KW VERMONT - New
 $498,000Active3 beds 3 baths2,064 sq. ft.
1 Peacham Lane, Essex, VT 05452
MLS# 5113190Listed by: BHHS VERMONT REALTY GROUP/S BURLINGTON 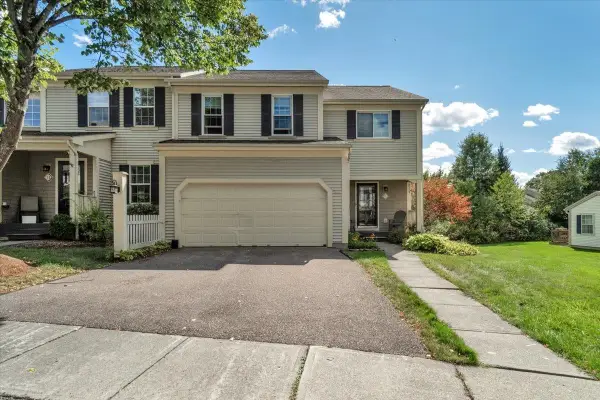 $495,000Active2 beds 3 baths2,672 sq. ft.
11 Cardinal Lane, Essex, VT 05452
MLS# 5112139Listed by: RIDGELINE REAL ESTATE $299,900Active4 beds 2 baths1,796 sq. ft.
15 Oakwood Lane, Essex, VT 05452
MLS# 5111413Listed by: RE/MAX NORTH PROFESSIONALS $319,900Active2 beds 2 baths960 sq. ft.
13 Kimberly Drive #C, Essex Junction, VT 05452
MLS# 5111326Listed by: KW VERMONT $825,000Active4 beds 4 baths3,162 sq. ft.
10 Lida Drive, Essex, VT 05452
MLS# 5111000Listed by: NANCY JENKINS REAL ESTATE


Protect your home and budget from life's surprises with an Assurant Home Warranty, backed by a partner that supports you through every step of homeownership. Explore Plans.
© 2026 Better Homes and Gardens Real Estate LLC. An Anywhere Real Estate company. All rights reserved. Better Homes and Gardens® Real Estate is a registered trademark owned by Meredith Operations Corporation, licensed to Better Homes and Gardens Real Estate LLC and used with permission. Better Homes and Gardens Real Estate LLC fully supports the principles of the Fair Housing Act and the Equal Opportunity Act. Listing information is deemed reliable but is not guaranteed accurate.
Each office is independently owned and operated.
Any services or products provided by third parties are not provided by, affiliated with or related to Better Homes and Gardens Real Estate LLC, or its affiliated companies.