
117 Highbridge Road, Fairfax, VT 05454
Local realty services provided by:Better Homes and Gardens Real Estate The Masiello Group
117 Highbridge Road,Fairfax, VT 05454
$2,250,000
- 8 Beds
- 10 Baths
- 9,200 sq. ft.
- Single family
- Active
Listed by: carrie paquette
Office: bhhs vermont realty group/s burlington802-658-5555
MLS#:5106601
Source:PrimeMLS
Price summary
- Price:$2,250,000
- Price per sq. ft.:$244.57
About this home
The Inn at Grace Farm is a distinctive Vermont estate with three thoughtfully designed buildings: a 5-bedroom Inn with connected Stone House and a separate octagonal timber-frame barn. Together, they create an exceptional private family compound, multigenerational retreat, luxury second home or continued hospitality/event property. The Inn offers five ensuite bedrooms, half bath, kitchen, great room, dining and living spaces. Connected by a breezeway, the Stone House adds three bedrooms, office, two shared baths, large kitchen, dining and living areas. The buildings can function together or independently, offering exceptional flexibility for family, guests and private living. A 3,300 SF walk-out lower level with multiple access points provides substantial storage, utility and flexible space. Built to rigorous standards, the structures feature traditional wood-pegged mortise-and-tenon joinery, highly efficient stress-skin insulation, standing seam roofing, advanced mechanical systems and integrated fire protection. Constructed in 2014 from locally harvested timber, the separate octagonal barn features a dramatic central timber post, expansive gathering space, radiant-floor heat, gas fireplace, catering kitchen, commercial event infrastructure and two restrooms. Its scale and character make it equally suited to private entertaining, family gatherings, celebrations or events. Set amid conserved pastureland with uninterrupted panoramic Green Mountain views, the grounds offer multiple outdoor gathering areas and room for additional amenities. About 25 minutes from Burlington International Airport, with convenient access to Lake Champlain, ski resorts and year-round recreation, Grace Farm is a rare combination of craftsmanship, privacy, guest accommodations and modern infrastructure. Existing wedding commitments are in place and will be honored under their existing agreements. Also listed in MLS#5106600. Website: innatgracefarm.com...
Contact an agent
Home facts
- Year built:2008
- Listing ID #:5106601
- Added:45 day(s) ago
- Updated:October 10, 2026 at 10:45 AM
Rooms and interior
- Bedrooms:8
- Total bathrooms:10
- Full bathrooms:3
- Rooms Total:14
- Basement Description:Concrete, Concrete Floor, Exterior Access, Frost Wall, Insulated, Interior Access, No Tenant Access, Storage Space, Unfinished, Walkout
- Living area:9,200 sq. ft.
Heating and cooling
- Heating:Hot Water, Radiant Floor
Structure and exterior
- Roof:Asphalt Shingle, Standing Seam
- Year built:2008
- Building area:9,200 sq. ft.
- Lot area:2.5 Acres
- Levels:2 Story
Utilities
- Sewer:On Site Septic Exists, Pumping Station
Finances and disclosures
- Price:$2,250,000
- Price per sq. ft.:$244.57
- Tax amount:$24,868 (2027)
Features and amenities
- Amenities:220 Volt, Circuit Breaker(s)
Parking
- Parking description:Paved Driveway
 Copyright 2026 Prime MLS, Inc. All rights reserved. This information is deemed reliable, but not guaranteed. The data relating to real estate displayed on this Site comes in part from the IDX Program of Prime MLS. The information being provided is for consumers’ personal, noncommercial use and may not be used for any purpose other than to identify prospective properties consumers may be interested in purchasing. Data last updated October 10, 2026
New listings near 117 Highbridge Road
- Coming Soon
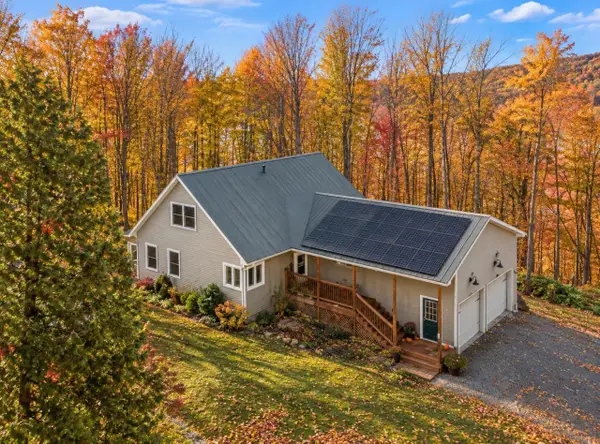 $619,900Coming Soon3 beds 3 baths2,480 sq. ft.
25 Ironwood Road, Fairfax, VT 05454
MLS# 5112554Listed by: KW VERMONT  $149,000Active3.04 Acres
Lot 8 Apple Tree Road, Fairfax, VT 05454
MLS# 5111882Listed by: AMY GERRITY-PARENT REALTY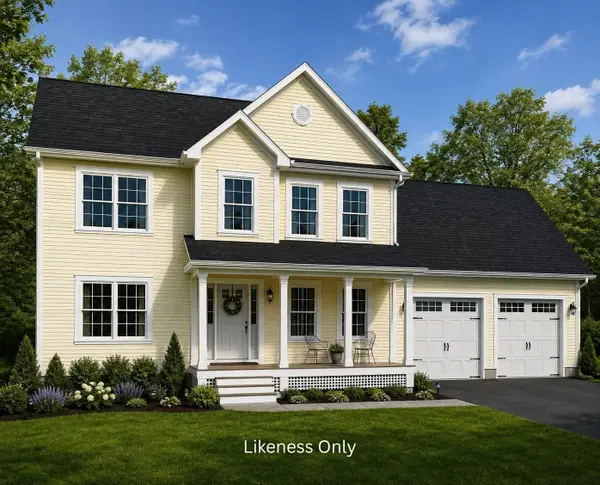 $649,900Active3 beds 3 baths1,776 sq. ft.
85 Mossey Road, Fairfax, VT 05454
MLS# 5110163Listed by: RE/MAX NORTH PROFESSIONALS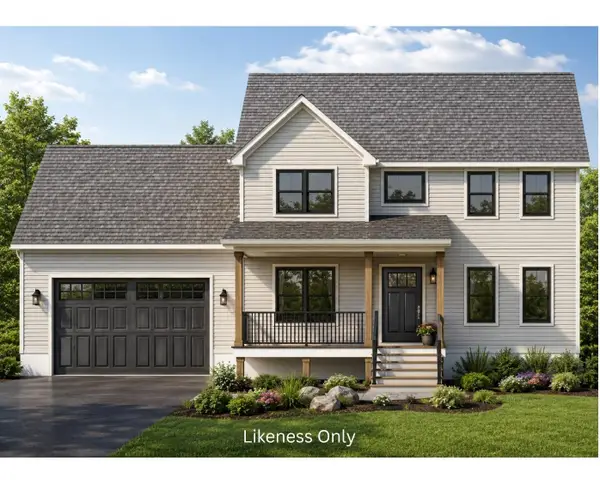 $674,500Active3 beds 3 baths1,898 sq. ft.
384 Woodward Road, Fairfax, VT 05454
MLS# 5110338Listed by: RE/MAX NORTH PROFESSIONALS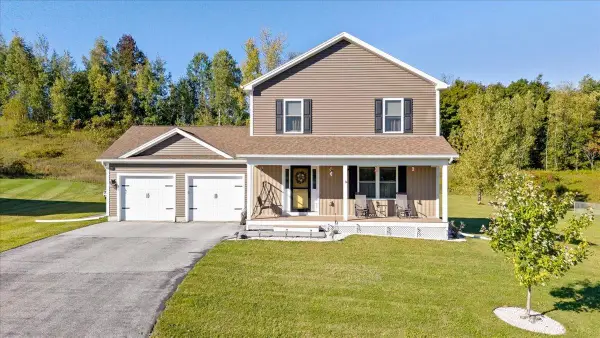 $525,000Active3 beds 4 baths1,780 sq. ft.
79 Bushey Road, Fairfax, VT 05454
MLS# 5110827Listed by: M REALTY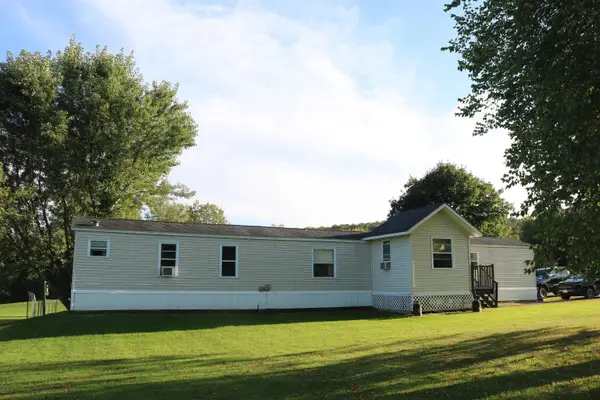 $269,000Active3 beds 2 baths1,164 sq. ft.
54 Rood Mill Road, Fairfax, VT 05454
MLS# 5110428Listed by: KW VERMONT- ENOSBURG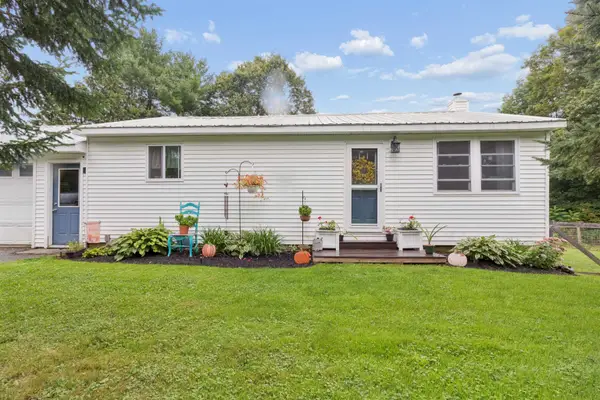 $350,000Active1 beds 1 baths840 sq. ft.
291 Sam Webb Road, Fairfax, VT 05454
MLS# 5109651Listed by: FLEX REALTY $350,000Active2 beds 1 baths4,192 sq. ft.
2712 Main Street, Fairfax, VT 05454
MLS# 5109481Listed by: EXP REALTY $775,000Active3 beds 3 baths1,800 sq. ft.
63 Potter Road, Fairfax, VT 05454
MLS# 5109478Listed by: KW VERMONT $499,000Active4 beds 4 baths4,231 sq. ft.
15 Bellows Street, Fairfax, VT 05454
MLS# 5109441Listed by: NORTHERN VERMONT REALTY GROUP


Protect your home and budget from life's surprises with an Assurant Home Warranty, backed by a partner that supports you through every step of homeownership. Explore Plans.
© 2026 Better Homes and Gardens Real Estate LLC. An Anywhere Real Estate company. All rights reserved. Better Homes and Gardens® Real Estate is a registered trademark owned by Meredith Operations Corporation, licensed to Better Homes and Gardens Real Estate LLC and used with permission. Better Homes and Gardens Real Estate LLC fully supports the principles of the Fair Housing Act and the Equal Opportunity Act. Listing information is deemed reliable but is not guaranteed accurate.
Each office is independently owned and operated.
Any services or products provided by third parties are not provided by, affiliated with or related to Better Homes and Gardens Real Estate LLC, or its affiliated companies.