
38 Hawley Road #Unit 104, Fairfax, VT 05454
Local realty services provided by:Better Homes and Gardens Real Estate The Masiello Group
38 Hawley Road #Unit 104,Fairfax, VT 05454
$264,900
- 2 Beds
- 2 Baths
- 1,656 sq. ft.
- Condominium
- Active
Listed by: the paul martin team, patrick brock
Office: m realty802-363-9501
MLS#:5100699
Source:PrimeMLS
Price summary
- Price:$264,900
- Price per sq. ft.:$153.3
- Monthly HOA dues:$200
About this home
This lovely townhouse located right in Fairfax offers simple living with quick access to the town's amenities and easy commutes to other parts of the state. The first floor features a well-appointed kitchen that leads into a convenient dining room and a well-lit and comfortable living room. Upstairs you'll find two appealing bedrooms and a full bathroom. New luxury vinyl plank floors have been laid in the living and dining rooms, stairs/hallway and bedrooms. The back deck is a highlight, featuring beautiful Vermont sunset views over rolling hills. The partially finished basement is a blank canvas with drywall installed in 2 rooms just waiting for your inspirations to take hold with potential to add more value with the right touches. Laundry is found in the basement. Condos at this price are a rarity in Fairfax, don't miss your chance to secure one today!
Contact an agent
Home facts
- Year built:1988
- Listing ID #:5100699
- Added:92 day(s) ago
- Updated:October 21, 2026 at 11:10 AM
Rooms and interior
- Bedrooms:2
- Total bathrooms:2
- Full bathrooms:1
- Rooms Total:6
- Flooring:Carpet, Ceramic Tile, Vinyl Plank
- Kitchen Description:Dishwasher, Microwave, Refrigerator
- Basement Description:Concrete, Interior, Partially Finished
- Living area:1,656 sq. ft.
Heating and cooling
- Heating:Baseboard
Structure and exterior
- Roof:Shingle
- Year built:1988
- Building area:1,656 sq. ft.
- Levels:2 Story
Utilities
- Sewer:Community
Finances and disclosures
- Price:$264,900
- Price per sq. ft.:$153.3
- Tax amount:$4,100 (2025)
Features and amenities
- Appliances:Refrigerator, Washer
- Laundry features:Dryer, Washer
- Amenities:Circuit Breaker(s)
Parking
- Parking description:Gravel Driveway
 Copyright 2026 Prime MLS, Inc. All rights reserved. This information is deemed reliable, but not guaranteed. The data relating to real estate displayed on this Site comes in part from the IDX Program of Prime MLS. The information being provided is for consumers’ personal, noncommercial use and may not be used for any purpose other than to identify prospective properties consumers may be interested in purchasing. Data last updated October 21, 2026
New listings near 38 Hawley Road #Unit 104
- New
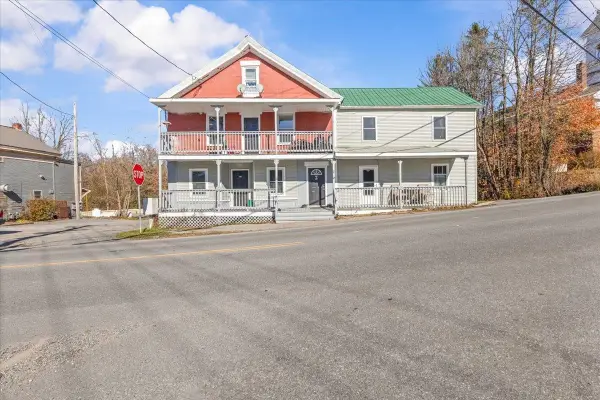 $799,000Active11 beds 6 baths4,913 sq. ft.
2 Fletcher Road, Fairfax, VT 05454
MLS# 5114944Listed by: RE/MAX NORTH PROFESSIONALS - New
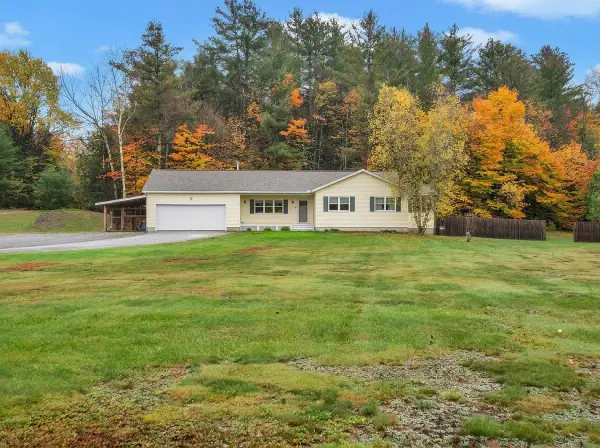 $585,000Active3 beds 3 baths2,136 sq. ft.
23 Meadow Road, Fairfax, VT 05454
MLS# 5114930Listed by: FLEX REALTY - New
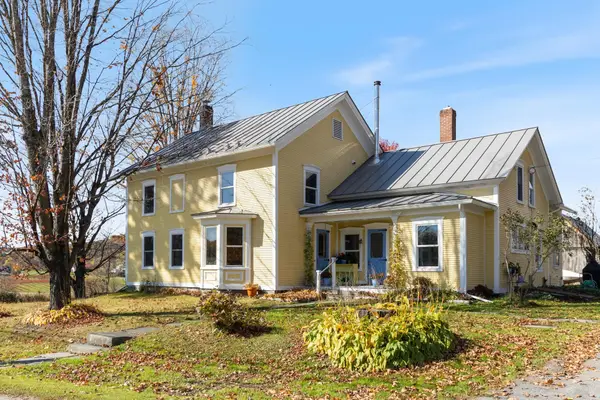 $525,000Active4 beds 2 baths2,490 sq. ft.
68 Tabor Hill Road, Fairfax, VT 05454
MLS# 5114845Listed by: RE/MAX NORTH PROFESSIONALS - BURLINGTON - New
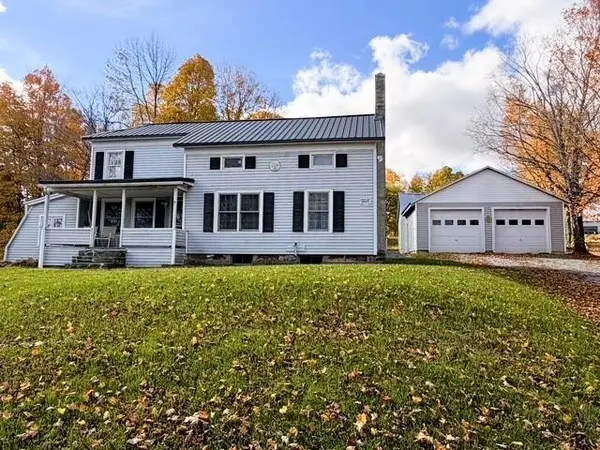 $399,900Active4 beds 2 baths1,676 sq. ft.
288 McNall Road, Fairfax, VT 05454
MLS# 5114429Listed by: NEW LEAF REAL ESTATE - New
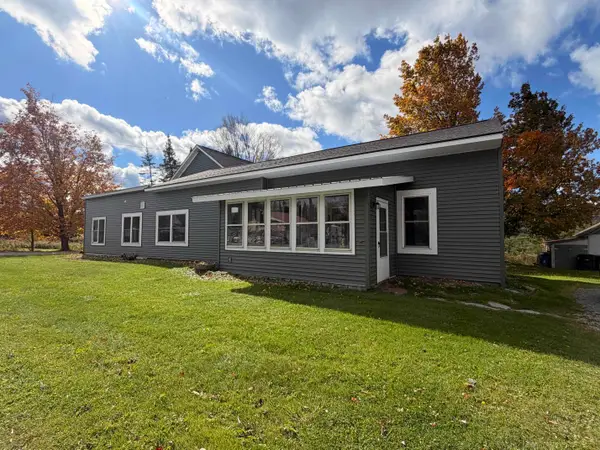 $449,000Active7 beds 3 baths3,053 sq. ft.
1306 Main Street, Fairfax, VT 05454
MLS# 5114313Listed by: NEW LEAF REAL ESTATE 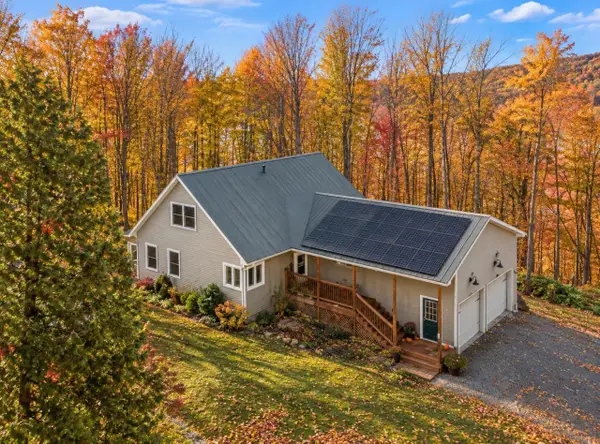 $619,900Active3 beds 3 baths2,480 sq. ft.
25 Ironwood Road, Fairfax, VT 05454
MLS# 5112554Listed by: KW VERMONT $149,000Active3.04 Acres
Lot 8 Apple Tree Road, Fairfax, VT 05454
MLS# 5111882Listed by: AMY GERRITY-PARENT REALTY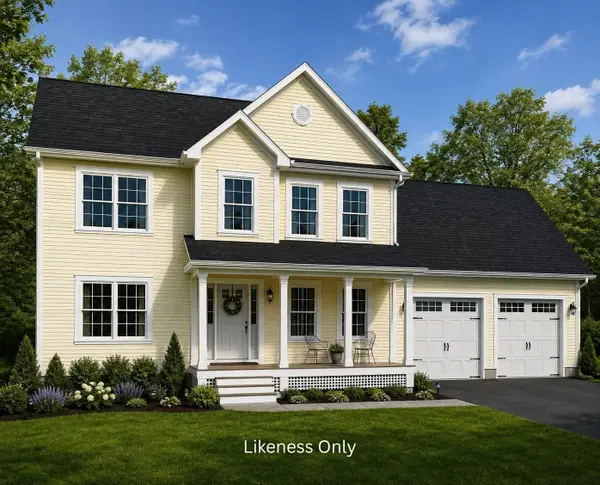 $649,900Active3 beds 3 baths1,776 sq. ft.
85 Mossey Road, Fairfax, VT 05454
MLS# 5110163Listed by: RE/MAX NORTH PROFESSIONALS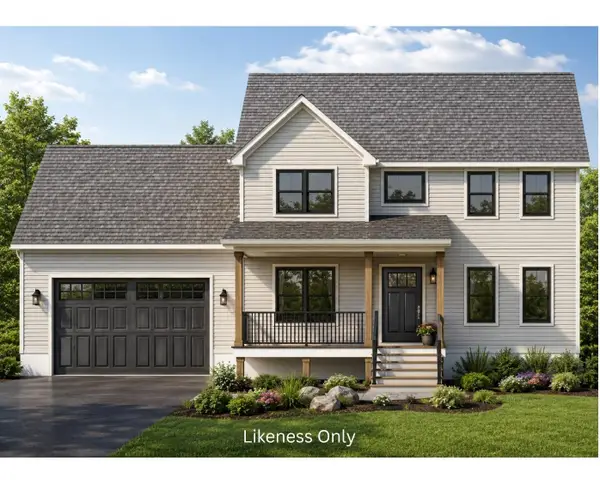 $674,500Active3 beds 3 baths1,898 sq. ft.
384 Woodward Road, Fairfax, VT 05454
MLS# 5110338Listed by: RE/MAX NORTH PROFESSIONALS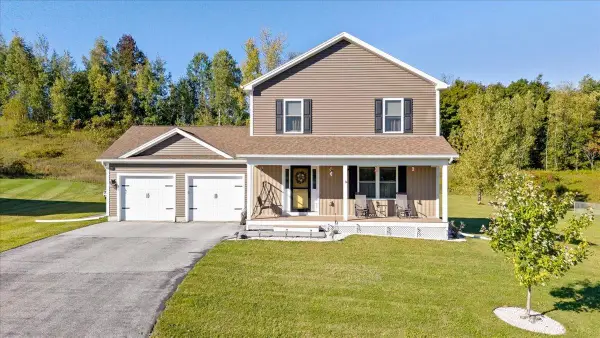 $520,000Active3 beds 4 baths1,780 sq. ft.
79 Bushey Road, Fairfax, VT 05454
MLS# 5110827Listed by: M REALTY


Protect your home and budget from life's surprises with an Assurant Home Warranty, backed by a partner that supports you through every step of homeownership. Explore Plans.
© 2026 Better Homes and Gardens Real Estate LLC. An Anywhere Real Estate company. All rights reserved. Better Homes and Gardens® Real Estate is a registered trademark owned by Meredith Operations Corporation, licensed to Better Homes and Gardens Real Estate LLC and used with permission. Better Homes and Gardens Real Estate LLC fully supports the principles of the Fair Housing Act and the Equal Opportunity Act. Listing information is deemed reliable but is not guaranteed accurate.
Each office is independently owned and operated.
Any services or products provided by third parties are not provided by, affiliated with or related to Better Homes and Gardens Real Estate LLC, or its affiliated companies.