
1149 Hill Road, Fairfield, VT 05455
Local realty services provided by:Better Homes and Gardens Real Estate The Masiello Group
1149 Hill Road,Fairfield, VT 05455
$765,000
- 4 Beds
- 4 Baths
- 3,869 sq. ft.
- Single family
- Active
Listed by: nicole broderickPhone: 802-522-7877
Office: coldwell banker hickok and boardman802-863-1500
MLS#:5103237
Source:PrimeMLS
Price summary
- Price:$765,000
- Price per sq. ft.:$176.23
About this home
Nestled on 13 picturesque acres in Fairfield with seasonal mountain views & an exceptional sense of privacy, this extraordinary contemporary home offers a balance of peaceful country living & everyday convenience. Just minutes to St. Albans, I-89, & local amenities, you'll enjoy a secluded setting without sacrificing accessibility. Designed to bring the outdoors in, the home's grand entry welcomes you with soaring ceilings, abundant natural light, & walls of windows that frame the surrounding landscape. The circular floor plan creates an effortless connection between the central living & dining spaces and the thoughtfully designed kitchen, complete with a dedicated breakfast nook, ideal for entertaining & everyday living. Every space has been crafted with functionality in mind. A 1st floor laundry room, generous living areas, & direct access to the inviting screened porch make daily life as relaxing as it is practical. Upstairs, 4 spacious bedrooms each offer their own unique character, complemented by flexible spaces perfect for a home office, reading nook, or play area. A well-appointed guest bath provides convenience, while the remarkable primary suite serves as a true private retreat. Complete with an expansive closet area, beautifully updated en suite bath, private balcony, additional flex room for storage or relaxation, & an enchanting loft space perfect for reading or unwinding - it's a sanctuary unlike any other. The finished walkout lower level expands your living space with a dedicated theater room featuring a projector screen, along with a convenient 3/4 bath, great for movie nights or recreation. Blending timeless VT charm with contemporary design, luxury, & everyday convenience, this one-of-a-kind property offers an exceptional lifestyle in an equally remarkable setting. Scenic, spacious, & beautifully designed, this is a rare opportunity to own a home unlike anything else on the market....
Contact an agent
Home facts
- Year built:1990
- Listing ID #:5103237
- Added:48 day(s) ago
- Updated:September 22, 2026 at 10:32 AM
Rooms and interior
- Bedrooms:4
- Total bathrooms:4
- Full bathrooms:1
- Rooms Total:15
- Flooring:Combination
- Kitchen Description:Dishwasher, Disposal, Microwave, Refrigerator
- Basement Description:Climate Controlled, Daylight, Exterior Access, Finished, Interior Access, Storage Space, Walkout
- Living area:3,869 sq. ft.
Heating and cooling
- Heating:Baseboard, Wood, Wood Boiler
Structure and exterior
- Roof:Shingle
- Year built:1990
- Building area:3,869 sq. ft.
- Lot area:13 Acres
- Levels:2 Story
Schools
- High school:Choice
- Middle school:Fairfield Center School
- Elementary school:Fairfield Center School
Utilities
- Sewer:Mound, Private, Septic
Finances and disclosures
- Price:$765,000
- Price per sq. ft.:$176.23
- Tax amount:$8,896 (2025)
Features and amenities
- Appliances:Refrigerator, Washer
- Laundry features:Dryer, Washer
- Amenities:Circuit Breaker(s)
Parking
- Parking description:Gravel Driveway
- Garage spaces:2
 Copyright 2026 Prime MLS, Inc. All rights reserved. This information is deemed reliable, but not guaranteed. The data relating to real estate displayed on this Site comes in part from the IDX Program of Prime MLS. The information being provided is for consumers’ personal, noncommercial use and may not be used for any purpose other than to identify prospective properties consumers may be interested in purchasing. Data last updated September 22, 2026
New listings near 1149 Hill Road
 $543,000Active2 beds 3 baths3,046 sq. ft.
76 Paradee Road, Fairfield, VT 05455
MLS# 5108827Listed by: M REALTY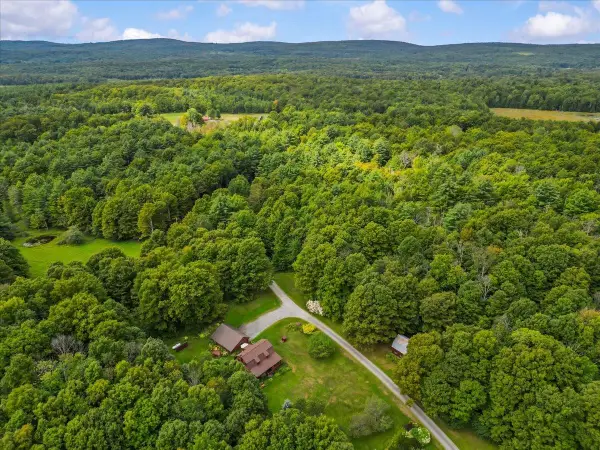 $514,000Active3 beds 2 baths1,812 sq. ft.
485 Barry Road, Fairfield, VT 05455
MLS# 5108478Listed by: POQUETTE REALTY $229,900Pending1 beds 1 baths372 sq. ft.
57 Sunny Hollow Lane, Fairfield, VT 05455
MLS# 5106965Listed by: RE/MAX NORTH PROFESSIONALS $499,000Active13.6 Acres
230 Bloody Rock Road, Fairfield, VT 05455
MLS# 5106000Listed by: CENTURY 21 NORTH EAST $369,000Active1 beds 2 baths2,353 sq. ft.
2678 South Road, Fairfield, VT 05455
MLS# 5105889Listed by: COLDWELL BANKER HICKOK AND BOARDMAN $324,999Pending3 beds 1 baths1,638 sq. ft.
154 Bridge Street, Fairfield, VT 05448
MLS# 5097557Listed by: CENTURY 21 NORTH EAST $425,000Pending2 beds 2 baths1,656 sq. ft.
1391 Church Road, Fairfield, VT 05455
MLS# 5094698Listed by: BLUE SLATE REALTY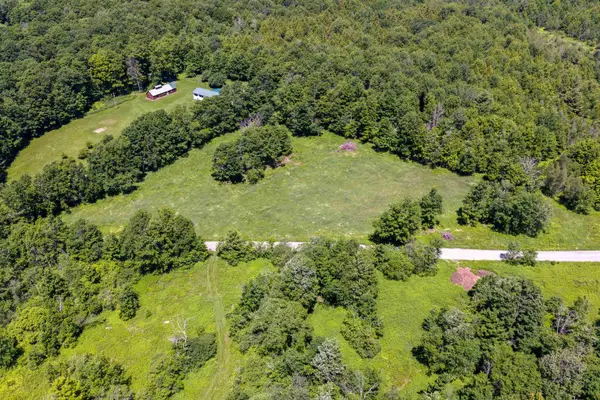 $180,000Active4.93 Acres
1000 Menard Road, Fairfield, VT 05455
MLS# 5094112Listed by: AMY GERRITY-PARENT REALTY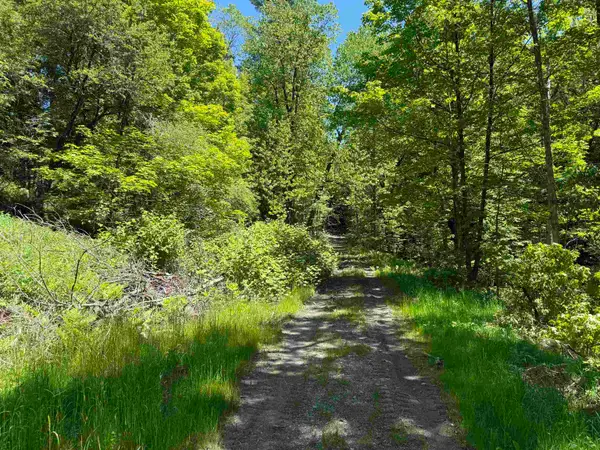 $74,900Active3.1 Acres
169 Sherman Street, Fairfield, VT 05455
MLS# 5093039Listed by: GERI REILLY REAL ESTATE


Protect your home and budget from life's surprises with an Assurant Home Warranty, backed by a partner that supports you through every step of homeownership. Explore Plans.
© 2026 Better Homes and Gardens Real Estate LLC. An Anywhere Real Estate company. All rights reserved. Better Homes and Gardens® Real Estate is a registered trademark owned by Meredith Operations Corporation, licensed to Better Homes and Gardens Real Estate LLC and used with permission. Better Homes and Gardens Real Estate LLC fully supports the principles of the Fair Housing Act and the Equal Opportunity Act. Listing information is deemed reliable but is not guaranteed accurate.
Each office is independently owned and operated.
Any services or products provided by third parties are not provided by, affiliated with or related to Better Homes and Gardens Real Estate LLC, or its affiliated companies.