
52 Redmond Road, Fairlee, VT 05045
Local realty services provided by:Better Homes and Gardens Real Estate The Masiello Group
52 Redmond Road,Fairlee, VT 05045
$699,000
- 4 Beds
- 2 Baths
- 1,824 sq. ft.
- Single family
- Active
Listed by: daniel brucePhone: 802-839-9067
Office: bhhs verani upper valley603-643-8822
MLS#:5113843
Source:PrimeMLS
Price summary
- Price:$699,000
- Price per sq. ft.:$383.22
About this home
Nestled on a hillside overlooking idyllic Lake Morey, this year-round cottage offers a tranquil retreat in the woods with lake frontage on this stunning fresh water lake. The property has been used as a summer home for many years, but it would also serve well as a full time residence. The house has been lovingly cared for and was remodeled in 2015 with the addition of the primary en suite with laminate floors, a separate entrance and porch, and stained glass windows. The kitchen was remodeled in 2017 including new stainless steel appliances and induction stove top, and the bathroom was remodeled in 2015. A new water heater was installed in 2020, and new furnace in 2021. The screened in porch offers a view of the lake and there are stairs leading down to Lake Morey Road and the shore frontage, which is a short walk to the south. Docks are in excellend condition - glide out in the early morning in a kayak, or go for a swim. The nearby Lake Morey Resort offers fine dining and free concerts throughout the summer. Hanover, Dartmouth, and Dartmouth-Hitchcock Medical Center are under a half hour away. Don't miss this rare opportunity to own shore frontage on scenic Lake Morey - this special property is not to be missed!...
Contact an agent
Home facts
- Year built:1958
- Listing ID #:5113843
- Added:10 day(s) ago
- Updated:October 21, 2026 at 11:10 AM
Rooms and interior
- Bedrooms:4
- Total bathrooms:2
- Full bathrooms:2
- Rooms Total:7
- Flooring:Hardwood, Tile, Wood
- Kitchen Description:Dishwasher, Microwave, Refrigerator
- Basement Description:Crawl Space, Exterior Access
- Living area:1,824 sq. ft.
Heating and cooling
- Cooling:Mini Split
- Heating:Baseboard, Heat Pump, Oil
Structure and exterior
- Roof:Standing Seam
- Year built:1958
- Building area:1,824 sq. ft.
- Lot area:0.74 Acres
- Levels:2 Story
Schools
- High school:Rivendell Academy
- Middle school:Rivendell Academy
- Elementary school:Samuel Morey Elementary
Utilities
- Sewer:Private
Finances and disclosures
- Price:$699,000
- Price per sq. ft.:$383.22
- Tax amount:$9,742 (2026)
Features and amenities
- Appliances:Refrigerator
- Laundry features:Dryer
- Amenities:Circuit Breaker(s)
Parking
- Parking description:Dirt Driveway
- Garage spaces:2
 Copyright 2026 Prime MLS, Inc. All rights reserved. This information is deemed reliable, but not guaranteed. The data relating to real estate displayed on this Site comes in part from the IDX Program of Prime MLS. The information being provided is for consumers’ personal, noncommercial use and may not be used for any purpose other than to identify prospective properties consumers may be interested in purchasing. Data last updated October 21, 2026
New listings near 52 Redmond Road
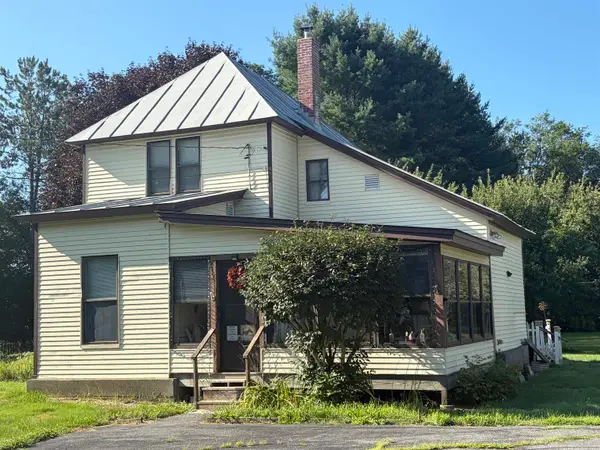 $249,500Active2 beds 2 baths1,321 sq. ft.
241 Batchelder Road, Fairlee, VT 05045
MLS# 5106234Listed by: KELLER WILLIAMS REALTY METRO-KEENE $325,000Active-- beds 2 baths1,589 sq. ft.
456 US Route 5 S, Fairlee, VT 05045
MLS# 5095972Listed by: KW COASTAL AND LAKES & MOUNTAINS REALTY/HANOVER $1,800,000Active4 beds 4 baths2,989 sq. ft.
106 Cliff Mull Lane, Fairlee, VT 05045
MLS# 5095836Listed by: BHHS VERANI UPPER VALLEY $1,700,000Active6 beds 5 baths1,632 sq. ft.
198 Brackett Road, Fairlee, VT 05045
MLS# 5093109Listed by: COLDWELL BANKER LIFESTYLES - HANOVER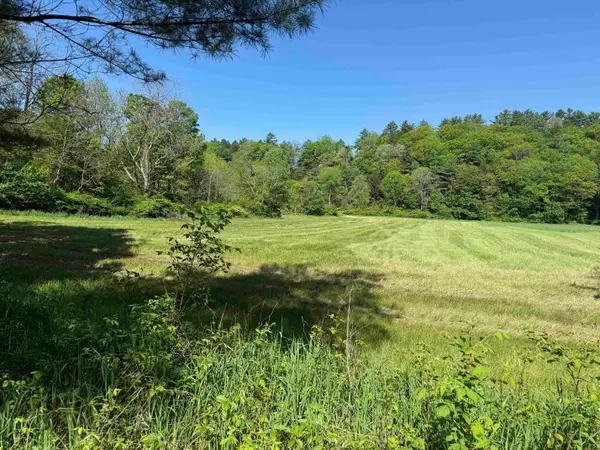 $210,000Active7.11 Acres
1857 Route 5, Fairlee, VT 05045
MLS# 5091067Listed by: MARTHA E. DIEBOLD REAL ESTATE $863,000Active-- beds 8 baths4,103 sq. ft.
1675 US Route 5 South, Fairlee, VT 05045
MLS# 5069106Listed by: TESLA REALTY GROUP, LLC $399,000Active4 beds -- baths1,875 sq. ft.
28 Lake Morey Road, Fairlee, VT 05045
MLS# 5068072Listed by: COLDWELL BANKER LIFESTYLES - HANOVER


Protect your home and budget from life's surprises with an Assurant Home Warranty, backed by a partner that supports you through every step of homeownership. Explore Plans.
© 2026 Better Homes and Gardens Real Estate LLC. An Anywhere Real Estate company. All rights reserved. Better Homes and Gardens® Real Estate is a registered trademark owned by Meredith Operations Corporation, licensed to Better Homes and Gardens Real Estate LLC and used with permission. Better Homes and Gardens Real Estate LLC fully supports the principles of the Fair Housing Act and the Equal Opportunity Act. Listing information is deemed reliable but is not guaranteed accurate.
Each office is independently owned and operated.
Any services or products provided by third parties are not provided by, affiliated with or related to Better Homes and Gardens Real Estate LLC, or its affiliated companies.