
1038 Center Fayston Road, Fayston, VT 05660
Local realty services provided by:Better Homes and Gardens Real Estate The Masiello Group
1038 Center Fayston Road,Fayston, VT 05660
$545,000
- 4 Beds
- 2 Baths
- 1,728 sq. ft.
- Single family
- Pending
Listed by: lisa jenison, karl klein
Office: coldwell banker hickok & boardman / waitsfield802-863-1500
MLS#:5089141
Source:PrimeMLS
Price summary
- Price:$545,000
- Price per sq. ft.:$315.39
About this home
This immaculately maintained, 4-bedroom, 2-bath home set on 2.8 wooded acres strikes a thoughtful balance between rustic charm and modern updates throughout. Inside, a warm and inviting stone fireplace anchors the living space, while a spacious deck with mountain views creates the feeling of being perched among the trees. The kitchen is well-appointed with new granite countertops and stainless-steel appliances, opening to a living area with abundant light. The home also offers generous storage throughout, along with a new washer and dryer. A detached, oversized one-car garage with a storage bay as well as a large loft offers excellent flexibility for a workshop, storage, or outdoor gear. Ideally located 15 minutes from Sugarbush and Mad River Glen.
Contact an agent
Home facts
- Year built:1975
- Listing ID #:5089141
- Added:56 day(s) ago
- Updated:July 11, 2026 at 09:51 AM
Rooms and interior
- Bedrooms:4
- Total bathrooms:2
- Full bathrooms:1
- Rooms Total:6
- Flooring:Carpet, Laminate, Tile
- Kitchen Description:Dishwasher, Microwave, Refrigerator
- Basement Description:Finished, Interior
- Living area:1,728 sq. ft.
Heating and cooling
- Cooling:Wall AC
- Heating:Hot Air
Structure and exterior
- Roof:Standing Seam
- Year built:1975
- Building area:1,728 sq. ft.
- Lot area:2.8 Acres
- Levels:2 Story
Schools
- High school:Harwood Union High School
- Middle school:Harwood Union Middle/High
- Elementary school:Fay School
Utilities
- Sewer:Concrete, Leach Field
Finances and disclosures
- Price:$545,000
- Price per sq. ft.:$315.39
- Tax amount:$6,627 (2025)
Features and amenities
- Appliances:Refrigerator, Washer
- Laundry features:Dryer, Washer
- Amenities:Circuit Breaker(s)
Parking
- Parking description:Gravel Driveway
- Garage spaces:1
 Copyright 2026 Prime MLS, Inc. All rights reserved. This information is deemed reliable, but not guaranteed. The data relating to real estate displayed on this Site comes in part from the IDX Program of Prime MLS. The information being provided is for consumers’ personal, noncommercial use and may not be used for any purpose other than to identify prospective properties consumers may be interested in purchasing. Data last updated July 11, 2026
New listings near 1038 Center Fayston Road
 $970,000Pending4 beds 4 baths3,166 sq. ft.
52 Mansfield Road, Fayston, VT 05673
MLS# 5098060Listed by: SUGARBUSH REAL ESTATE- New
 $152,500Active1.06 Acres
0 Old Carriage Road, Fayston, VT 05673
MLS# 5097442Listed by: COLDWELL BANKER HICKOK & BOARDMAN / WAITSFIELD  $395,000Pending2 beds 2 baths969 sq. ft.
128 Tucker Hill Road, Fayston, VT 05673
MLS# 5097089Listed by: VERMONT REAL ESTATE COMPANY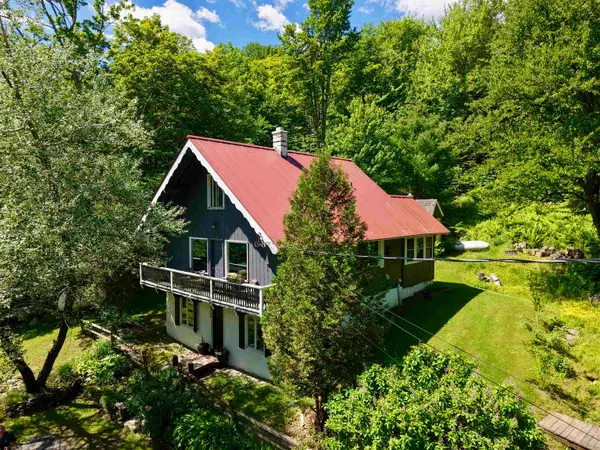 $395,000Active4 beds 2 baths1,700 sq. ft.
2138 German Flats Road, Fayston, VT 05673
MLS# 5095959Listed by: MAD RIVER VALLEY REAL ESTATE- Open Sat, 11am to 1pm
 $789,000Active3 beds 3 baths2,400 sq. ft.
485 Smith Road, Fayston, VT 05660
MLS# 5095731Listed by: HENEY REALTORS - ELEMENT REAL ESTATE (MONTPELIER) 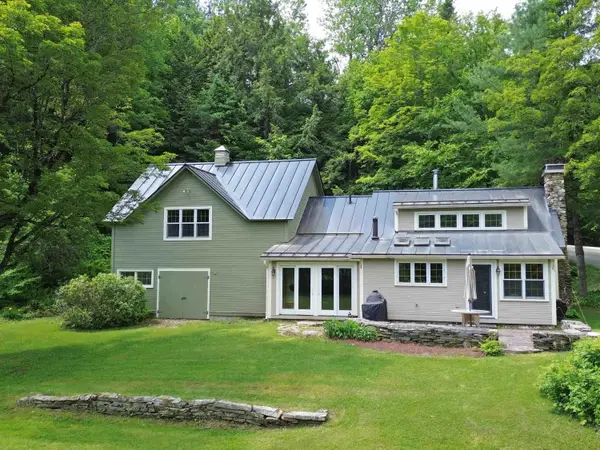 $579,000Active3 beds 3 baths2,136 sq. ft.
4296 Center Fayston Road, Fayston, VT 05660
MLS# 5091732Listed by: SUGARBUSH REAL ESTATE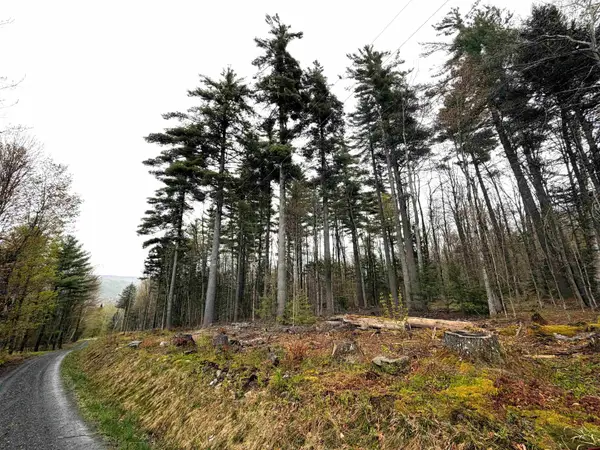 $70,000Active0.75 Acres
0 Bassett Hill Road, Fayston, VT 05673
MLS# 5088637Listed by: VERMONT REAL ESTATE COMPANY $470,000Active2 beds 2 baths1,091 sq. ft.
4649 Battleground Road #50, Fayston, VT 05673
MLS# 5088123Listed by: MAD RIVER VALLEY REAL ESTATE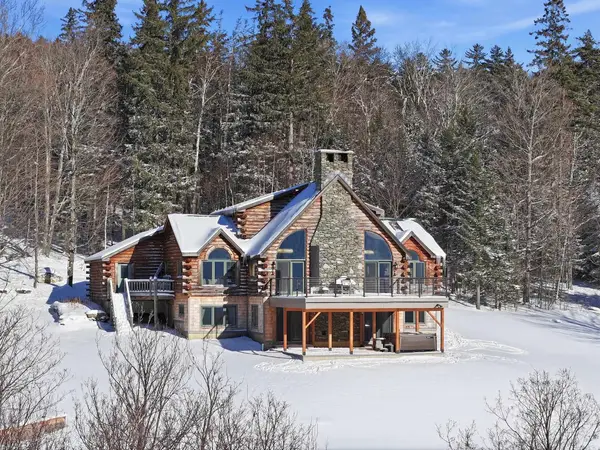 $1,795,000Active4 beds 4 baths4,256 sq. ft.
421 Stagecoach Road, Fayston, VT 05673
MLS# 5087657Listed by: FOUR SEASONS SOTHEBY'S INT'L REALTY


Protect your home and budget from life's surprises with an Assurant Home Warranty, backed by a partner that supports you through every step of homeownership. Explore Plans.
© 2026 Better Homes and Gardens Real Estate LLC. An Anywhere Real Estate company. All rights reserved. Better Homes and Gardens® Real Estate is a registered trademark owned by Meredith Operations Corporation, licensed to Better Homes and Gardens Real Estate LLC and used with permission. Better Homes and Gardens Real Estate LLC fully supports the principles of the Fair Housing Act and the Equal Opportunity Act. Listing information is deemed reliable but is not guaranteed accurate.
Each office is independently owned and operated.
Any services or products provided by third parties are not provided by, affiliated with or related to Better Homes and Gardens Real Estate LLC, or its affiliated companies.