
4466 Mill Brook Road, Fayston, VT 05673
Local realty services provided by:Better Homes and Gardens Real Estate The Masiello Group
4466 Mill Brook Road,Fayston, VT 05673
$649,000
- 3 Beds
- 3 Baths
- 1,684 sq. ft.
- Single family
- Active
Listed by: karl klein
Office: coldwell banker hickok & boardman / waitsfield802-863-1500
MLS#:5104838
Source:PrimeMLS
Price summary
- Price:$649,000
- Price per sq. ft.:$367.91
- Monthly HOA dues:$2.08
About this home
This rare opportunity offers a home situated mere moments from Mad River Glen, a unique location with limited availability. Positioned adjacent to the parking area, this residence is rich in history and located within a close-knit community. The property provides swift access to the slopes and is even closer to the Base Lodge and its dining options. Expansive prow front windows afford expansive views of the ski trails and flood the interior with natural light. Designed as an ideal resort home, it features vaulted ceilings, a wood stove, an open floor plan with a modern kitchen, wrap-around decks, and ample sleeping accommodations. Recent enhancements include a newly installed roof in 2026, ensuring both comfort and durability.
Contact an agent
Home facts
- Year built:1968
- Listing ID #:5104838
- Added:46 day(s) ago
- Updated:September 29, 2026 at 11:00 AM
Rooms and interior
- Bedrooms:3
- Total bathrooms:3
- Full bathrooms:1
- Rooms Total:6
- Flooring:Carpet, Ceramic Tile, Vinyl Plank
- Kitchen Description:Dishwasher, Refrigerator
- Basement Description:Climate Controlled, Concrete, Finished, Full, Walkout
- Living area:1,684 sq. ft.
Heating and cooling
- Heating:Baseboard, Electric, Hot Water
Structure and exterior
- Roof:Shingle
- Year built:1968
- Building area:1,684 sq. ft.
- Lot area:0.23 Acres
- Levels:2 Story
Schools
- High school:Harwood Union High School
- Middle school:Harwood Union Middle/High
- Elementary school:Fayston Elementary School
Utilities
- Sewer:On Site Septic Exists
Finances and disclosures
- Price:$649,000
- Price per sq. ft.:$367.91
- Tax amount:$8,069 (2026)
Features and amenities
- Appliances:Exhaust Fan, Refrigerator, Washer
- Laundry features:Dryer, Washer
- Amenities:Circuit Breaker(s)
Parking
- Parking description:Gravel Driveway
 Copyright 2026 Prime MLS, Inc. All rights reserved. This information is deemed reliable, but not guaranteed. The data relating to real estate displayed on this Site comes in part from the IDX Program of Prime MLS. The information being provided is for consumers’ personal, noncommercial use and may not be used for any purpose other than to identify prospective properties consumers may be interested in purchasing. Data last updated September 29, 2026
New listings near 4466 Mill Brook Road
- New
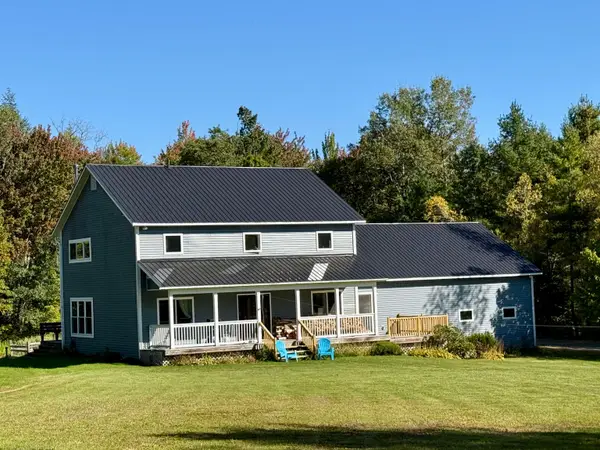 $699,000Active4 beds 4 baths2,572 sq. ft.
78 Hoffman Road, Fayston, VT 05660
MLS# 5111505Listed by: GREEN LIGHT REAL ESTATE - New
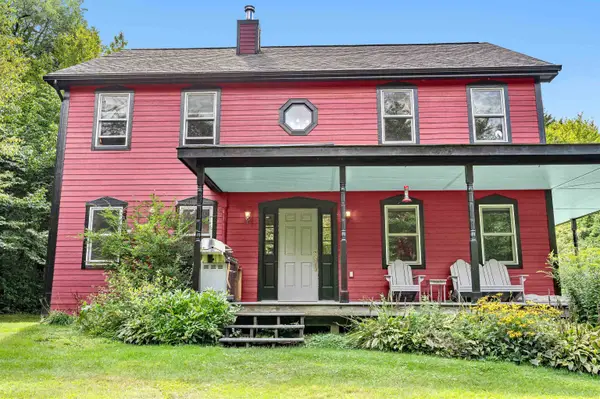 $749,000Active4 beds 3 baths2,340 sq. ft.
475 Hiddenwood Road, Fayston, VT 05673
MLS# 5110678Listed by: MAD RIVER VALLEY REAL ESTATE  $1,300,000Active3 beds 5 baths3,262 sq. ft.
111 Pine Tree Lane, Fayston, VT 05560
MLS# 5104621Listed by: VERMONT REAL ESTATE COMPANY $1,200,000Active4 beds 3 baths2,763 sq. ft.
1451 Tucker Hill Road, Fayston, VT 05673
MLS# 5104436Listed by: VERMONT REAL ESTATE COMPANY $2,350,000Active4 beds 5 baths3,707 sq. ft.
1016 Kew Vasseur Road, Fayston, VT 05660
MLS# 5104390Listed by: VERMONT REAL ESTATE COMPANY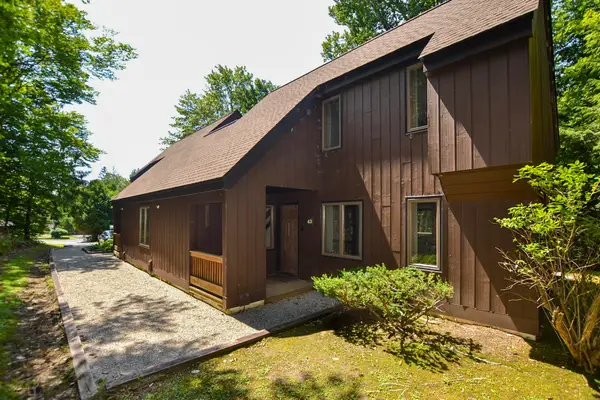 $535,000Active3 beds 2 baths1,308 sq. ft.
4643 Battleground Road, Fayston, VT 05673
MLS# 5101506Listed by: NEW ENGLAND LANDMARK REALTY LTD $359,000Active3 beds 1 baths2,400 sq. ft.
4020 North Fayston Road, Fayston, VT 05660
MLS# 5080857Listed by: EXP REALTY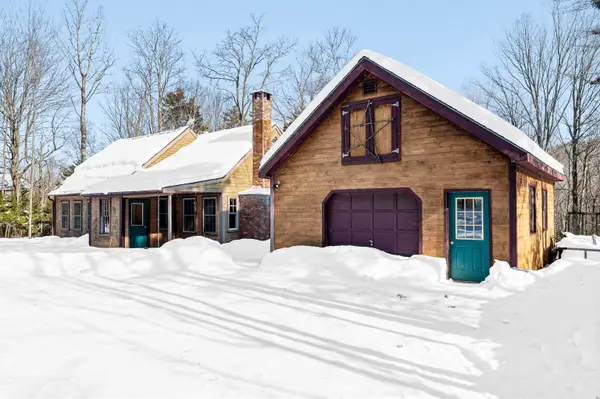 $675,000Active4 beds 2 baths1,608 sq. ft.
98 Lockwood Brook Road, Fayston, VT 05673
MLS# 5076270Listed by: MAD RIVER VALLEY REAL ESTATE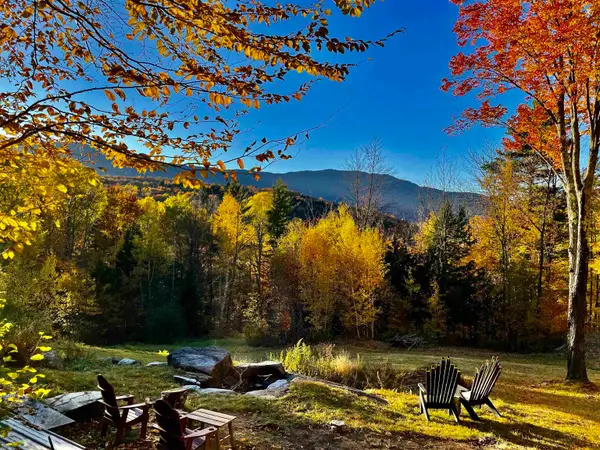 $315,000Active3.5 Acres
136 Old Quarry Road, Fayston, VT 05673
MLS# 5061933Listed by: WALLACE REALTY


Protect your home and budget from life's surprises with an Assurant Home Warranty, backed by a partner that supports you through every step of homeownership. Explore Plans.
© 2026 Better Homes and Gardens Real Estate LLC. An Anywhere Real Estate company. All rights reserved. Better Homes and Gardens® Real Estate is a registered trademark owned by Meredith Operations Corporation, licensed to Better Homes and Gardens Real Estate LLC and used with permission. Better Homes and Gardens Real Estate LLC fully supports the principles of the Fair Housing Act and the Equal Opportunity Act. Listing information is deemed reliable but is not guaranteed accurate.
Each office is independently owned and operated.
Any services or products provided by third parties are not provided by, affiliated with or related to Better Homes and Gardens Real Estate LLC, or its affiliated companies.