
98 Sugar Run #10, Fayston, VT 05673
Local realty services provided by:Better Homes and Gardens Real Estate The Masiello Group
Listed by: erik reisnererik@mrvre.com
Office: mad river valley real estate802-496-5000
MLS#:5116199
Source:PrimeMLS
Price summary
- Price:$250,000
- Price per sq. ft.:$445.63
- Monthly HOA dues:$433
About this home
This charming, turnkey condo is being sold fully furnished and equipped and is ready for you to settle into the beauty of Fayston, Vermont. Ideally suited as a primary residence or vacation retreat, it is nestled between Sugarbush Resort’s Lincoln Peak and Mount Ellen, with world-class skiing and riding just a short shuttle ride or quick drive away. In summer, relax by the pool, play tennis, or explore the area’s mountain biking trails. Free laundry in the pool clubhouse adds extra convenience. Don’t miss this opportunity!
Contact an agent
Home facts
- Year built:1972
- Subdivision & Development:Sugar Run
- Listing ID #:5116199
- Added:4 day(s) ago
- Updated:November 03, 2026 at 12:36 PM
Rooms and interior
- Bedrooms:1
- Total bathrooms:1
- Full bathrooms:1
- Rooms Total:4
- Flooring:Carpet, Ceramic Tile, Combination, Vinyl Plank
- Kitchen Description:Dishwasher, Microwave, Refrigerator
- Living area:561 sq. ft.
Heating and cooling
- Heating:Direct Vent, Electric, Radiant Electric, Radiant Floor
Structure and exterior
- Roof:Metal, Standing Seam
- Year built:1972
- Building area:561 sq. ft.
- Lot area:10.12 Acres
- Levels:1 Story
Schools
- High school:Harwood Union High School
- Middle school:Harwood Union Middle/High
- Elementary school:Warren Elementary School
Utilities
- Sewer:Community
Finances and disclosures
- Price:$250,000
- Price per sq. ft.:$445.63
- Tax amount:$1,988 (2026)
Features and amenities
- Appliances:Refrigerator
- Amenities:Circuit Breaker(s)
Parking
- Parking description:Gravel Driveway
 Copyright 2026 Prime MLS, Inc. All rights reserved. This information is deemed reliable, but not guaranteed. The data relating to real estate displayed on this Site comes in part from the IDX Program of Prime MLS. The information being provided is for consumers’ personal, noncommercial use and may not be used for any purpose other than to identify prospective properties consumers may be interested in purchasing. Data last updated November 3, 2026
New listings near 98 Sugar Run #10
- New
 $2,100,000Active3 beds 3 baths3,842 sq. ft.
223 Carey Road, Fayston, VT 05660
MLS# 5115691Listed by: STRATTON REAL ESTATE 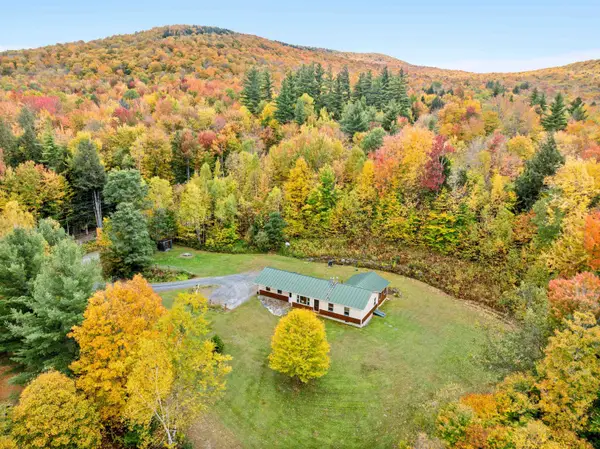 $850,000Active3 beds 2 baths1,420 sq. ft.
114 Bassett Hill Road, Fayston, VT 05660
MLS# 5113599Listed by: KW VERMONT-STOWE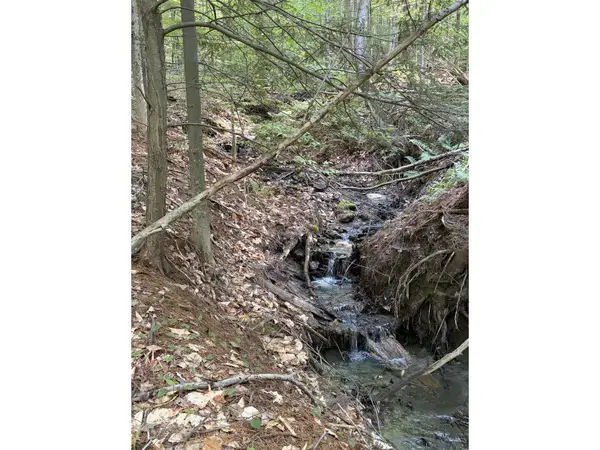 $149,500Active1.06 Acres
0 Old Carriage Road, Fayston, VT 05673
MLS# 5113465Listed by: COLDWELL BANKER HICKOK & BOARDMAN / WAITSFIELD $359,000Pending2 beds 2 baths988 sq. ft.
87 Snowside Road #Unit 6, Fayston, VT 05673
MLS# 5113154Listed by: VERMONT REAL ESTATE COMPANY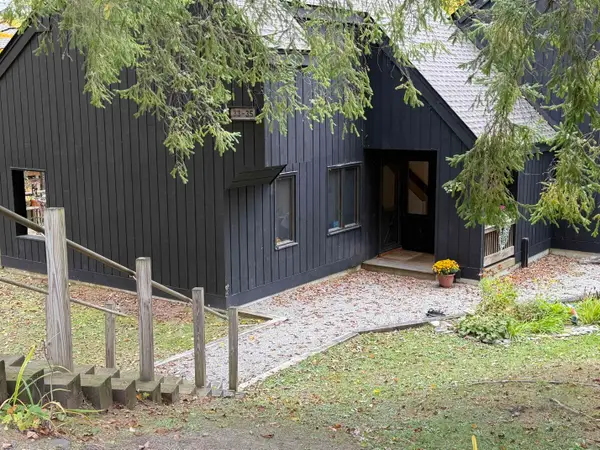 $455,000Active2 beds 2 baths1,111 sq. ft.
4604 Battleground Road #33, Fayston, VT 05673
MLS# 5112635Listed by: DOUG MOSLE REAL ESTATE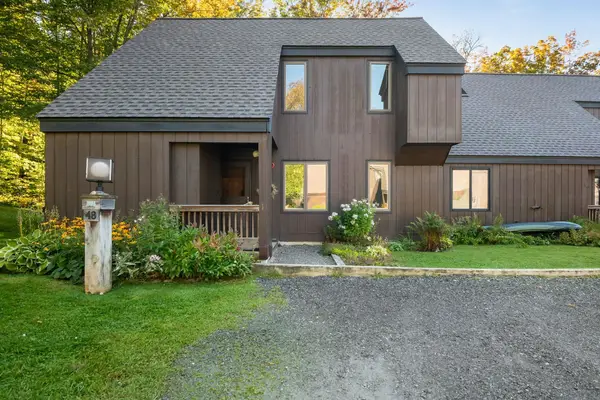 $452,500Active2 beds 2 baths1,111 sq. ft.
4649 Battleground Road #48, Fayston, VT 05673
MLS# 5111947Listed by: VERMONT REAL ESTATE COMPANY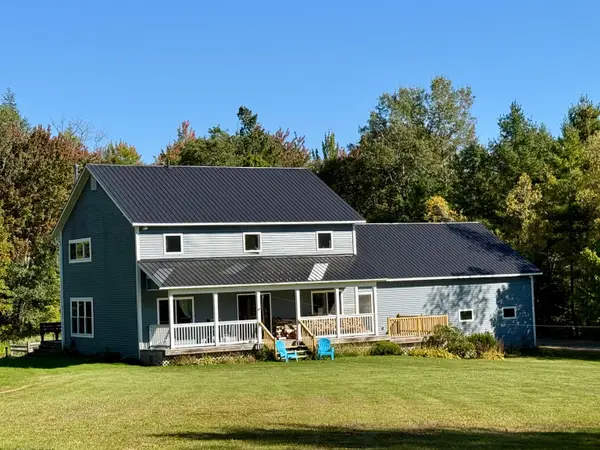 $699,000Active4 beds 4 baths2,572 sq. ft.
78 Hoffman Road, Fayston, VT 05660
MLS# 5111505Listed by: GREEN LIGHT REAL ESTATE $1,300,000Active3 beds 5 baths3,262 sq. ft.
111 Pine Tree Lane, Fayston, VT 05560
MLS# 5104621Listed by: VERMONT REAL ESTATE COMPANY $1,200,000Active4 beds 3 baths2,763 sq. ft.
1451 Tucker Hill Road, Fayston, VT 05673
MLS# 5104436Listed by: VERMONT REAL ESTATE COMPANY


Protect your home and budget from life's surprises with an Assurant Home Warranty, backed by a partner that supports you through every step of homeownership. Explore Plans.
© 2026 Better Homes and Gardens Real Estate LLC. An Anywhere Real Estate company. All rights reserved. Better Homes and Gardens® Real Estate is a registered trademark owned by Meredith Operations Corporation, licensed to Better Homes and Gardens Real Estate LLC and used with permission. Better Homes and Gardens Real Estate LLC fully supports the principles of the Fair Housing Act and the Equal Opportunity Act. Listing information is deemed reliable but is not guaranteed accurate.
Each office is independently owned and operated.
Any services or products provided by third parties are not provided by, affiliated with or related to Better Homes and Gardens Real Estate LLC, or its affiliated companies.