
99 Mountain View Road, Ferrisburgh, VT 05473
Local realty services provided by:Better Homes and Gardens Real Estate The Masiello Group
99 Mountain View Road,Ferrisburgh, VT 05473
$699,000
- 3 Beds
- 3 Baths
- 2,184 sq. ft.
- Single family
- Active
Upcoming open houses
- Sun, Oct 1111:00 am - 01:00 pm
Listed by: john blackCell: 802-585-5347
Office: coldwell banker hickok and boardman802-863-1500
MLS#:5113518
Source:PrimeMLS
Price summary
- Price:$699,000
- Price per sq. ft.:$224.04
About this home
Discover the freedom of country living on 10 beautiful acres in North Ferrisburgh, where outdoor adventure, peaceful surroundings, and everyday comfort come together. Perfectly situated near Lake Champlain, Mt. Philo State Park, scenic biking routes, and Kimball Brook, this property offers an exceptional opportunity to embrace Vermont's four-season lifestyle. Spend your mornings hiking nearby trails, afternoons exploring the countryside by bike, and evenings enjoying the quiet beauty of your own land. A beautiful countryside drive of 35 minute to Burlington along the scenic Greenbush Road makes getting to town enjoyable. Lovingly maintained and thoughtfully updated, this three-bedroom, three-bathroom home is ready for its next chapter. Fresh interior paint throughout, upgraded bathrooms, new kitchen appliances, and a new washer and dryer bring modern convenience to this inviting country retreat. Additional improvements include a new sump pump, refreshed landscaping, and newly established garden beds. Outside, the expansive acreage offers room to garden, entertain, explore, or simply enjoy the open space and privacy. A neighboring farm currently mows the open field at no cost, providing a wonderful benefit for maintaining the property's pastoral setting. Owned solar panels significantly offset electricity expenses, adding long-term value and energy efficiency. Whether you envision growing your own food, creating an outdoor gathering space, enjoying recreational pursuits, or simply finding more room to breathe, this property offers the space and flexibility to make it your own. Experience the best of Vermont living, with 10 acres to call home and some of the Champlain Valley's most beloved outdoor destinations just beyond your doorstep....
Contact an agent
Home facts
- Year built:2001
- Listing ID #:5113518
- Added:1 day(s) ago
- Updated:October 09, 2026 at 08:39 PM
Rooms and interior
- Bedrooms:3
- Total bathrooms:3
- Full bathrooms:2
- Rooms Total:7
- Flooring:Carpet, Tile, Wood
- Kitchen Description:Refrigerator
- Basement Description:Interior, Unfinished
- Living area:2,184 sq. ft.
Heating and cooling
- Heating:Baseboard, Electric, Heat Pump
Structure and exterior
- Roof:Asphalt Shingle
- Year built:2001
- Building area:2,184 sq. ft.
- Lot area:10.16 Acres
- Levels:2 Story
Utilities
- Sewer:Septic
Finances and disclosures
- Price:$699,000
- Price per sq. ft.:$224.04
- Tax amount:$9,197 (2026)
Features and amenities
- Appliances:Refrigerator, Washer
- Laundry features:Dryer, Washer
- Amenities:Circuit Breaker(s)
Parking
- Parking description:Common/Shared, Gravel Driveway, Right-Of-Way (ROW)
- Garage spaces:2
 Copyright 2026 Prime MLS, Inc. All rights reserved. This information is deemed reliable, but not guaranteed. The data relating to real estate displayed on this Site comes in part from the IDX Program of Prime MLS. The information being provided is for consumers’ personal, noncommercial use and may not be used for any purpose other than to identify prospective properties consumers may be interested in purchasing. Data last updated October 9, 2026
New listings near 99 Mountain View Road
- New
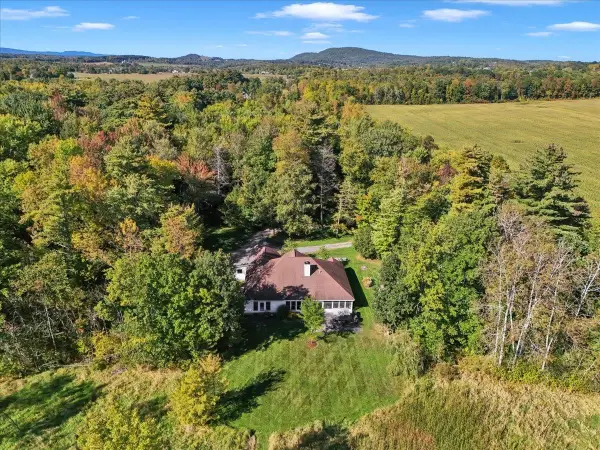 $899,000Active3 beds 3 baths2,593 sq. ft.
185 Dirt Drive, Ferrisburgh, VT 05473
MLS# 5112037Listed by: ELEMENT REAL ESTATE 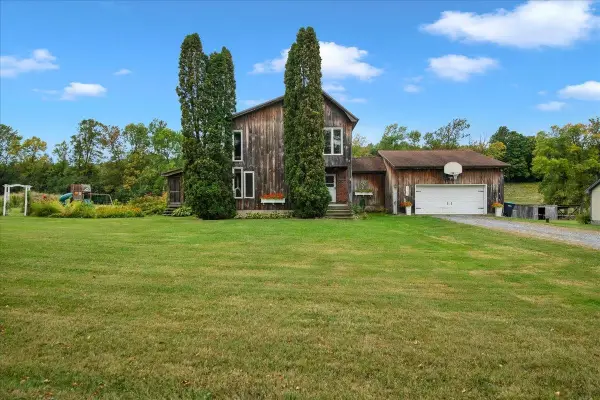 $578,000Active3 beds 3 baths1,792 sq. ft.
2709 Fuller Mountain Road, Ferrisburgh, VT 05473
MLS# 5110260Listed by: RIDGELINE REAL ESTATE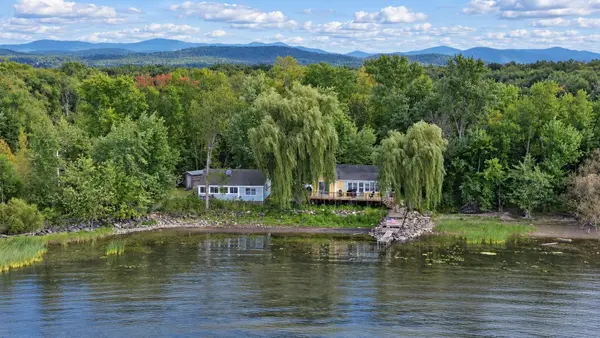 $595,000Active1 beds 1 baths720 sq. ft.
172 South Road, Ferrisburgh, VT 05456
MLS# 5110132Listed by: NANCY JENKINS REAL ESTATE $1,650,000Active4 beds 4 baths3,161 sq. ft.
136 Spencer Farm Road, Ferrisburgh, VT 05491
MLS# 5108657Listed by: GET LISTED REALTY $345,000Active5 Acres
182 Tuppers Crossing #3A, Ferrisburgh, VT 05456
MLS# 5108334Listed by: CARL COLE REALTY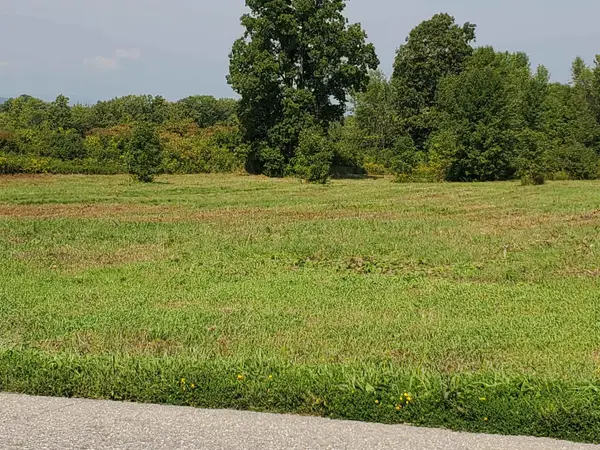 $250,000Active4 Acres
124 Tuppers Crossing #3B, Ferrisburgh, VT 05456
MLS# 5108269Listed by: CARL COLE REALTY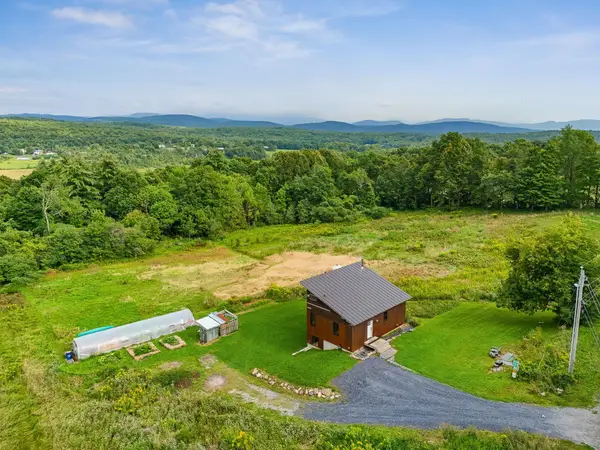 $519,000Pending3 beds 2 baths1,312 sq. ft.
2944 Shellhouse Mountain Road, Ferrisburgh, VT 05456
MLS# 5107443Listed by: VERMONT REAL ESTATE COMPANY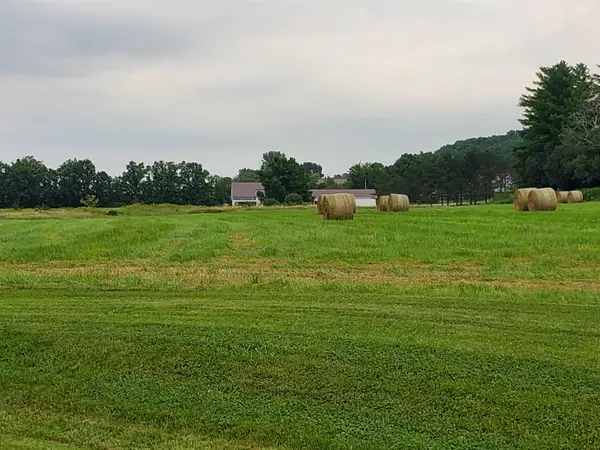 $350,000Active4.17 Acres
000 Park Lane, Ferrisburgh, VT 05456
MLS# 5106071Listed by: CARL COLE REALTY- Open Sun, 11am to 1pm
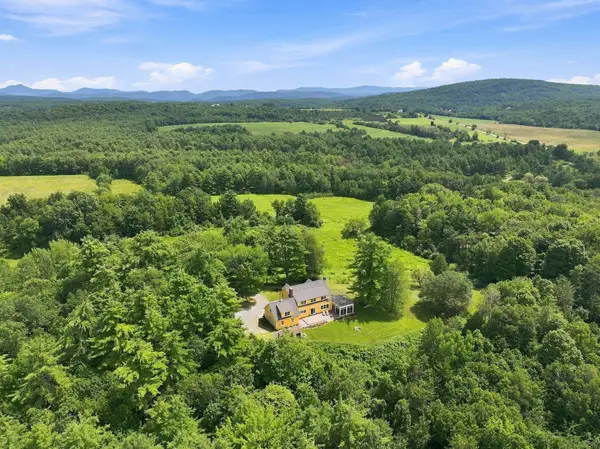 $2,495,000Active4 beds 4 baths3,347 sq. ft.
656 Highland Way, Ferrisburgh, VT 05473
MLS# 5105378Listed by: FOUR SEASONS SOTHEBY'S INT'L REALTY


Protect your home and budget from life's surprises with an Assurant Home Warranty, backed by a partner that supports you through every step of homeownership. Explore Plans.
© 2026 Better Homes and Gardens Real Estate LLC. An Anywhere Real Estate company. All rights reserved. Better Homes and Gardens® Real Estate is a registered trademark owned by Meredith Operations Corporation, licensed to Better Homes and Gardens Real Estate LLC and used with permission. Better Homes and Gardens Real Estate LLC fully supports the principles of the Fair Housing Act and the Equal Opportunity Act. Listing information is deemed reliable but is not guaranteed accurate.
Each office is independently owned and operated.
Any services or products provided by third parties are not provided by, affiliated with or related to Better Homes and Gardens Real Estate LLC, or its affiliated companies.