
5190 Whipple Hollow Road, Florence, VT 05744
Local realty services provided by:Better Homes and Gardens Real Estate The Masiello Group
5190 Whipple Hollow Road,Pittsford, VT 05744
$262,000
- 3 Beds
- 2 Baths
- 1,512 sq. ft.
- Single family
- Active
Listed by: kathryn zambon
Office: real broker llc.802-613-0729
MLS#:5100006
Source:PrimeMLS
Price summary
- Price:$262,000
- Price per sq. ft.:$173.28
About this home
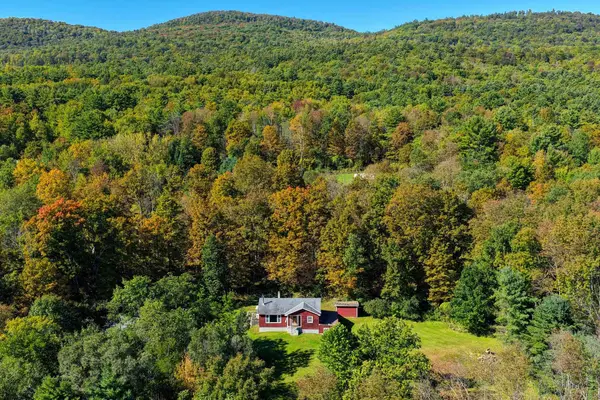
Come see 5190 Whipple Hollow Road and discover your opportunity to own a beautiful Vermont country retreat at an attractive price. If you’ve been waiting for the right home, the time to see this one is now! Open House: Saturday, September 5th, 2026 from 12pm-1pm. Set on a picturesque country lot, this inviting, move-in-ready property offers the perfect blend of comfort, privacy, and Vermont charm. The open and airy floor plan is filled with natural light, while the updated kitchen flows seamlessly into the dining and living areas, perfect for entertaining or simply enjoying everyday life. Step outside onto the wrap-around deck overlooking the beautiful yard, an ideal setting for morning coffee, summer gatherings, and relaxing evenings surrounded by nature. All improvements made since 2023 include a brand new kitchen, plus both the primary and secondary bathrooms, updated light fixtures, new appliances, updated exterior doors, fresh paint, new flooring, and a new septic tank replaced in August, 2026. A new oil tank, plus all mechanics of the home have 2026 annual service tags. Whether you're searching for your first home, a peaceful getaway, or a place to enjoy everything Vermont has to offer, this property delivers country living with convenient access to Rutland, skiing, golf, lakes, hiking, and year-round outdoor recreation. OPEN HOUSE — COME TAKE A LOOK BEFORE IT’S GONE! With an attractive price and so many recent updates, this is an opportunity you won’t want to miss. Come see it, fall in love with the setting, make your offer, and move in before the last of the foliage falls!...
Contact an agent
Home facts
- Year built:1999
- Listing ID #:5100006
- Added:84 day(s) ago
- Updated:October 08, 2026 at 11:26 AM
Rooms and interior
- Bedrooms:3
- Total bathrooms:2
- Full bathrooms:1
- Rooms Total:9
- Flooring:Vinyl Plank
- Kitchen Description:Dishwasher, Microwave, Refrigerator
- Living area:1,512 sq. ft.
Heating and cooling
- Heating:Forced Air, Oil
Structure and exterior
- Year built:1999
- Building area:1,512 sq. ft.
- Lot area:1.2 Acres
- Levels:1 Story
Utilities
- Sewer:Leach Field, Septic
Finances and disclosures
- Price:$262,000
- Price per sq. ft.:$173.28
- Tax amount:$2,990 (2025)
Features and amenities
- Appliances:Refrigerator, Washer
- Laundry features:Dryer, Washer
- Amenities:Circuit Breaker(s)
Parking
- Parking description:Circular Driveway, Gravel Driveway
 Copyright 2026 Prime MLS, Inc. All rights reserved. This information is deemed reliable, but not guaranteed. The data relating to real estate displayed on this Site comes in part from the IDX Program of Prime MLS. The information being provided is for consumers’ personal, noncommercial use and may not be used for any purpose other than to identify prospective properties consumers may be interested in purchasing. Data last updated October 8, 2026
New listings near 5190 Whipple Hollow Road



Protect your home and budget from life's surprises with an Assurant Home Warranty, backed by a partner that supports you through every step of homeownership. Explore Plans.
© 2026 Better Homes and Gardens Real Estate LLC. An Anywhere Real Estate company. All rights reserved. Better Homes and Gardens® Real Estate is a registered trademark owned by Meredith Operations Corporation, licensed to Better Homes and Gardens Real Estate LLC and used with permission. Better Homes and Gardens Real Estate LLC fully supports the principles of the Fair Housing Act and the Equal Opportunity Act. Listing information is deemed reliable but is not guaranteed accurate.
Each office is independently owned and operated.
Any services or products provided by third parties are not provided by, affiliated with or related to Better Homes and Gardens Real Estate LLC, or its affiliated companies.