
3561 Rice Hill Road, Franklin, VT 05457
Local realty services provided by:Better Homes and Gardens Real Estate The Masiello Group
3561 Rice Hill Road,Franklin, VT 05457
$569,000
- 4 Beds
- 3 Baths
- 3,168 sq. ft.
- Single family
- Active
Listed by: shelley egrieCell: 802-309-4271
Office: kw vermont802-654-8500
MLS#:5106165
Source:PrimeMLS
Price summary
- Price:$569,000
- Price per sq. ft.:$160.37
About this home
Discover the perfect blend of privacy, space and recreation in this 4-bedroom, 2.5-bath home tucked away from the road. The main level features tile flooring throughout and thoughtful renovations designed for functionality and flow. A spacious mudroom offers plenty of storage, while the bright kitchen and dining area create an inviting space to gather. The welcoming living room affords the space for relaxation and play with easy access to the outdoor entertaining area through the slider. The main level is rounded out with a centrally located 1/2 bath and laundry for everyday convenience. Head upstairs where you’ll find 3 additional bedrooms and a full bath. Just down the hall is a private primary suite offering a spacious bedroom, walk-in closet and private bath with double vanities. Open the door and continue into the recreation room with a private balcony overlooking the surrounding farmland - perfect for entertaining or relaxing. A convenient 2nd stairwell leads back down to the mudroom on the main floor. Head down to the partially finished basement where you’ll find flexible space for a home office, gym, or hobby area with a built-in safe and direct access to the garage. The attached oversized heated garage offers plenty of storage and a bonus overhead door for lawnmower or toys. Outside, a classic full wrap-around porch adds timeless charm and leads to a rear deck with above-ground pool and patio. For those with additional vehicles, equipment or dreams of a hobby farm, the property offers exceptional outbuilding space. A detached barn includes a carport and overhead storage, while a separate post-and-beam, three-sided barn provides plenty of room to keep larger toys and equipment protected from the elements. Leased solar, an outdoor wood boiler, and new roof in 2021 provide efficiency and peace of mind. Conveniently located 20 minutes from St. Albans and 50 minutes from Burlington, this property offers privacy, versatility and beautiful Vermont surroundings....
Contact an agent
Home facts
- Year built:2005
- Listing ID #:5106165
- Added:49 day(s) ago
- Updated:October 10, 2026 at 10:45 AM
Rooms and interior
- Bedrooms:4
- Total bathrooms:3
- Full bathrooms:2
- Rooms Total:9
- Flooring:Ceramic Tile, Laminate
- Kitchen Description:Dishwasher, Microwave, Refrigerator
- Basement Description:Concrete, Exterior Access, Partially Finished, Storage Space, Walk-up
- Living area:3,168 sq. ft.
Heating and cooling
- Heating:Baseboard, Multi Zone, Oil, Radiant, Wood Boiler
Structure and exterior
- Year built:2005
- Building area:3,168 sq. ft.
- Lot area:5 Acres
- Levels:2 Story
Schools
- High school:Missisquoi Valley UHSD #7
- Middle school:Missisquoi Valley Union Jshs
- Elementary school:Franklin Central School
Utilities
- Sewer:Mound, On Site Septic Exists, Private
Finances and disclosures
- Price:$569,000
- Price per sq. ft.:$160.37
- Tax amount:$7,379 (2026)
Features and amenities
- Appliances:Refrigerator, Washer
- Laundry features:Dryer, Washer
- Amenities:Circuit Breaker(s), Net Meter
Parking
- Parking description:Crushed Stone Driveway
- Garage spaces:2
 Copyright 2026 Prime MLS, Inc. All rights reserved. This information is deemed reliable, but not guaranteed. The data relating to real estate displayed on this Site comes in part from the IDX Program of Prime MLS. The information being provided is for consumers’ personal, noncommercial use and may not be used for any purpose other than to identify prospective properties consumers may be interested in purchasing. Data last updated October 10, 2026
New listings near 3561 Rice Hill Road
- Open Sat, 1 to 3pmNew
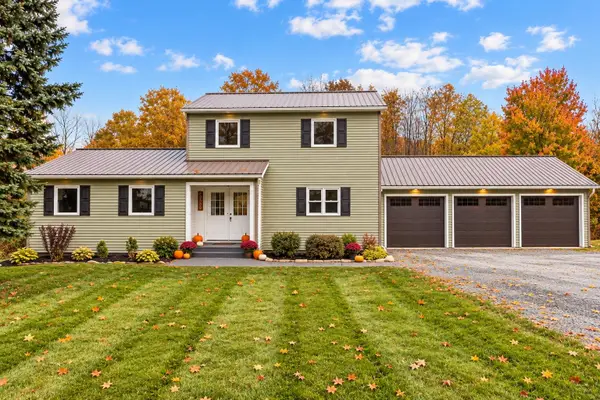 $499,000Active4 beds 3 baths2,042 sq. ft.
4684 Main Street, Franklin, VT 05457
MLS# 5113509Listed by: CENTURY 21 NORTH EAST - New
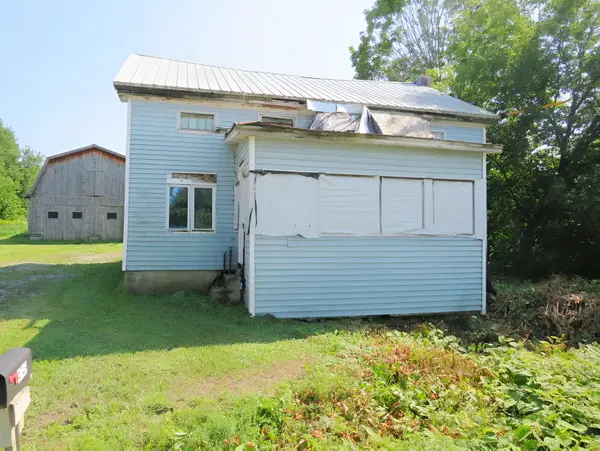 $97,900Active4 beds 1 baths1,844 sq. ft.
4748 Lake Road, Franklin, VT 05457
MLS# 5112150Listed by: RE/MAX NORTHERN EDGE REALTY LLC 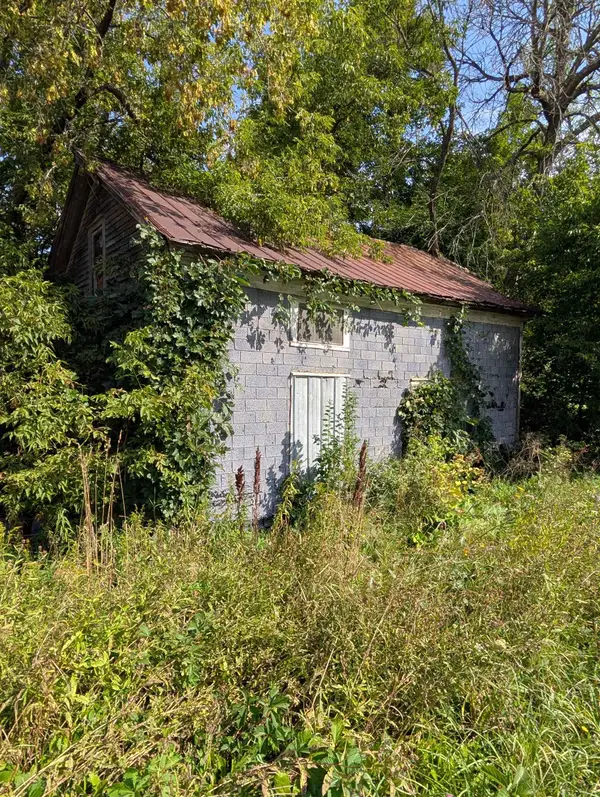 $95,000Active2 beds 1 baths950 sq. ft.
4789 Lake Road, Franklin, VT 05457
MLS# 5110836Listed by: KW VERMONT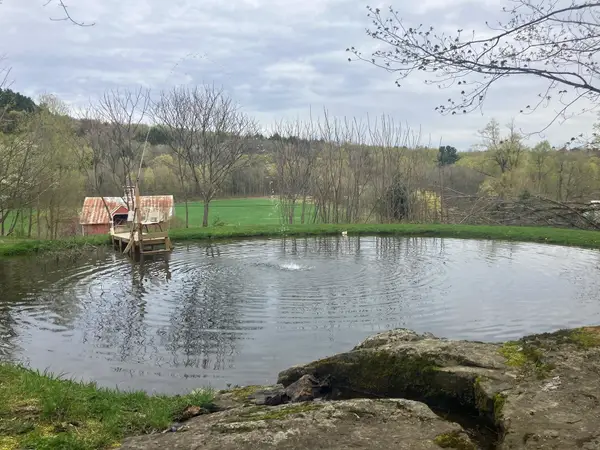 $125,000Active1 beds -- baths600 sq. ft.
305 Richard Road, Franklin, VT 05457
MLS# 5107971Listed by: EXP REALTY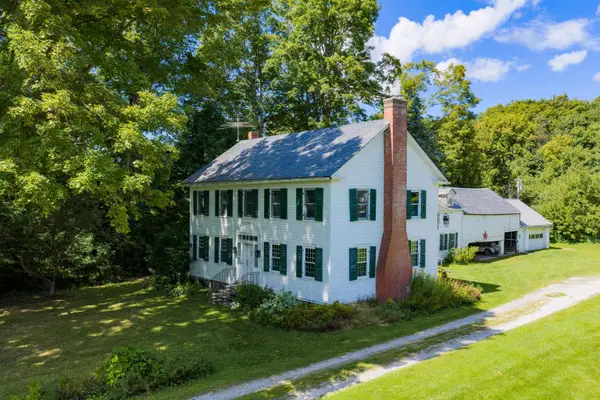 $389,000Active3 beds 2 baths2,460 sq. ft.
55 Richard Road, Franklin, VT 05457
MLS# 5107501Listed by: AMY GERRITY-PARENT REALTY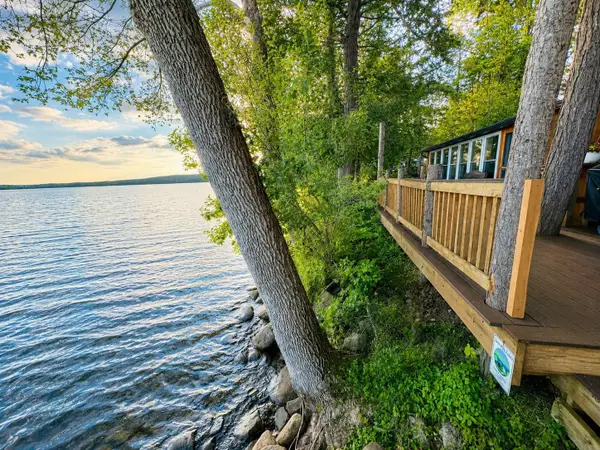 $599,900Active3 beds 1 baths1,152 sq. ft.
145 Shore Road, Franklin, VT 05457
MLS# 5106031Listed by: SHERWOOD REAL ESTATE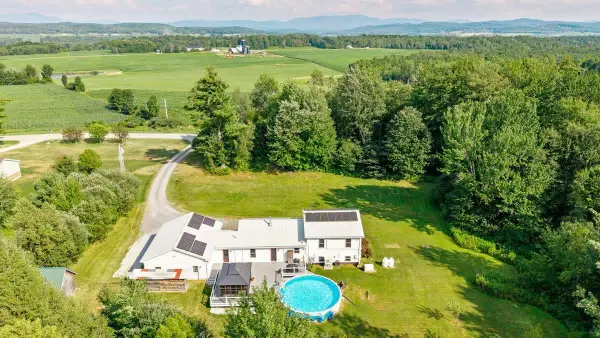 $474,900Active3 beds 2 baths1,692 sq. ft.
3429 Rice Hill Road, Franklin, VT 05457
MLS# 5102903Listed by: EXP REALTY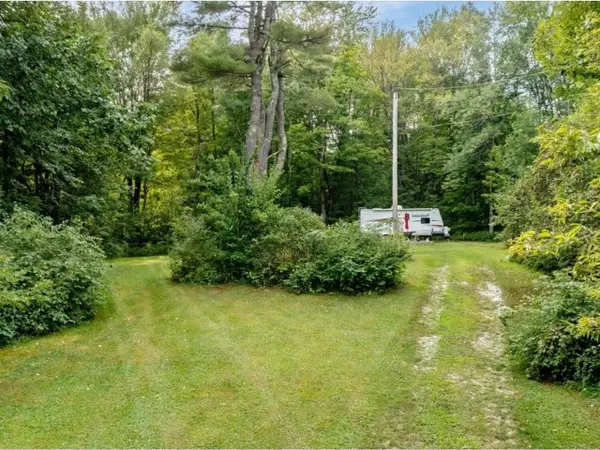 $119,000Active0.66 Acres
434 Patton Shore Road, Franklin, VT 05457
MLS# 5102209Listed by: COLDWELL BANKER HICKOK AND BOARDMAN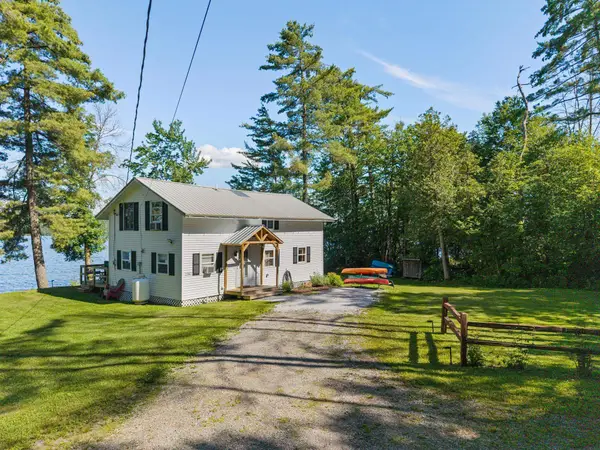 $429,000Active3 beds 2 baths1,440 sq. ft.
76 Tanner Junction Road, Franklin, VT 05457
MLS# 5095491Listed by: CENTURY 21 NORTH EAST


Protect your home and budget from life's surprises with an Assurant Home Warranty, backed by a partner that supports you through every step of homeownership. Explore Plans.
© 2026 Better Homes and Gardens Real Estate LLC. An Anywhere Real Estate company. All rights reserved. Better Homes and Gardens® Real Estate is a registered trademark owned by Meredith Operations Corporation, licensed to Better Homes and Gardens Real Estate LLC and used with permission. Better Homes and Gardens Real Estate LLC fully supports the principles of the Fair Housing Act and the Equal Opportunity Act. Listing information is deemed reliable but is not guaranteed accurate.
Each office is independently owned and operated.
Any services or products provided by third parties are not provided by, affiliated with or related to Better Homes and Gardens Real Estate LLC, or its affiliated companies.