
33 Sunset Circle, Georgia, VT 05468
Local realty services provided by:Better Homes and Gardens Real Estate The Masiello Group
33 Sunset Circle,Georgia, VT 05468
$399,000
- 3 Beds
- 1 Baths
- 960 sq. ft.
- Single family
- Active
Listed by: robbi handy holmes
Office: bhhs vermont realty group/s burlington802-658-5555
MLS#:5091091
Source:PrimeMLS
Price summary
- Price:$399,000
- Price per sq. ft.:$207.81
About this home
Beautifully updated ranch-style home in desirable Georgia, VT offering modern comfort, energy efficiency, and easy one-level living in a peaceful neighborhood setting. This move-in ready home features an open-concept floor plan filled with natural light, perfect for today’s lifestyle and entertaining needs. The updated kitchen boasts newer appliances, a center island with butcher block countertop, ample cabinet space, and seamless flow into the dining and living areas. Additional improvements include a new high-efficiency furnace, on-demand hot water system, central air conditioning, new tub/shower surround, and a spacious composite deck ideal for outdoor living, grilling, and relaxing. Situated on a generous lot with a large backyard, this property offers the perfect blend of comfort, functionality, and Vermont charm. Conveniently located near I-89 with an easy commute to Burlington, St. Albans, and local amenities, this Georgia VT home is ideal for buyers seeking a turnkey property, first-floor living, updated systems, and a strong location close to schools, recreation, shopping, and Lake Champlain amenities....
Contact an agent
Home facts
- Year built:1977
- Listing ID #:5091091
- Added:54 day(s) ago
- Updated:July 21, 2026 at 11:02 AM
Rooms and interior
- Bedrooms:3
- Total bathrooms:1
- Full bathrooms:1
- Rooms Total:5
- Flooring:Laminate, Tile
- Kitchen Description:Dishwasher, Freezer, Microwave, Refrigerator
- Basement Description:Bulkhead, Full, Interior Access, Unfinished, Walk-up
- Living area:960 sq. ft.
Heating and cooling
- Cooling:Central AC
- Heating:Forced Air
Structure and exterior
- Roof:Metal
- Year built:1977
- Building area:960 sq. ft.
- Lot area:0.62 Acres
- Levels:1 Story
Schools
- High school:Choice
- Middle school:Georgia Elem/Middle School
- Elementary school:Georgia Elem/Middle School
Utilities
- Sewer:Septic
Finances and disclosures
- Price:$399,000
- Price per sq. ft.:$207.81
- Tax amount:$4,030 (2025)
Features and amenities
- Appliances:Refrigerator, Washer
- Laundry features:Dryer, Washer
- Amenities:Circuit Breaker(s)
Parking
- Parking description:Gravel Driveway
 Copyright 2026 Prime MLS, Inc. All rights reserved. This information is deemed reliable, but not guaranteed. The data relating to real estate displayed on this Site comes in part from the IDX Program of Prime MLS. The information being provided is for consumers’ personal, noncommercial use and may not be used for any purpose other than to identify prospective properties consumers may be interested in purchasing. Data last updated July 21, 2026
New listings near 33 Sunset Circle
- Open Sat, 1 to 3pmNew
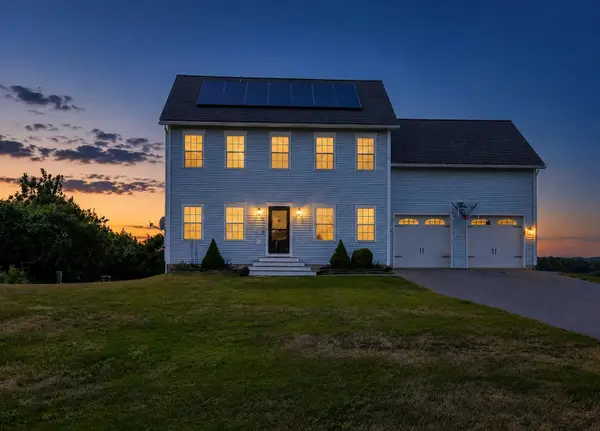 $599,900Active4 beds 3 baths2,232 sq. ft.
126 Wilder Drive, Georgia, VT 05478
MLS# 5100613Listed by: M REALTY - New
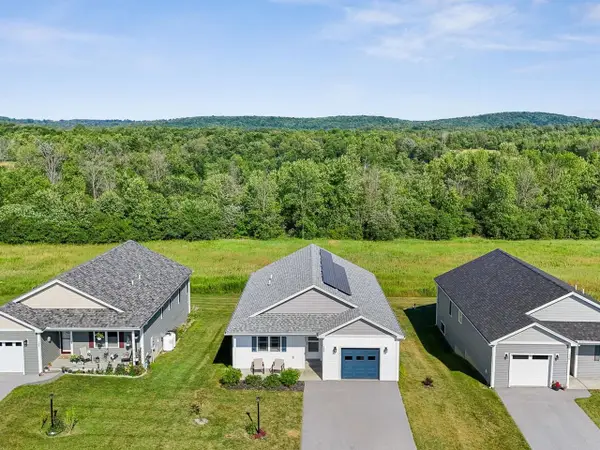 $439,500Active2 beds 2 baths2,191 sq. ft.
126 Dunneaway Drive, Georgia, VT 05478
MLS# 5100407Listed by: COLDWELL BANKER HICKOK AND BOARDMAN - New
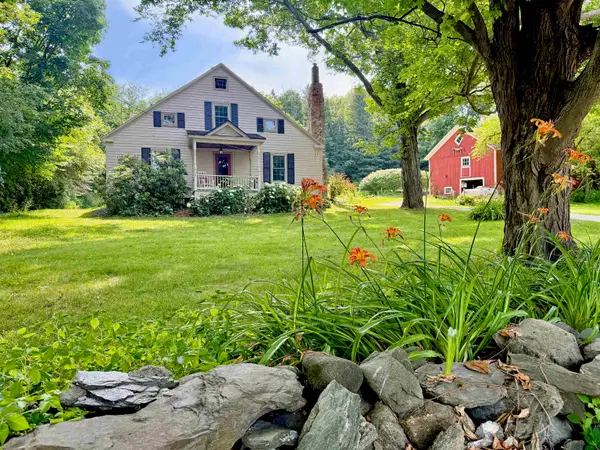 $499,900Active4 beds 2 baths2,246 sq. ft.
3824 Ethan Allen Highway, Georgia, VT 05478
MLS# 5100092Listed by: KW VERMONT - New
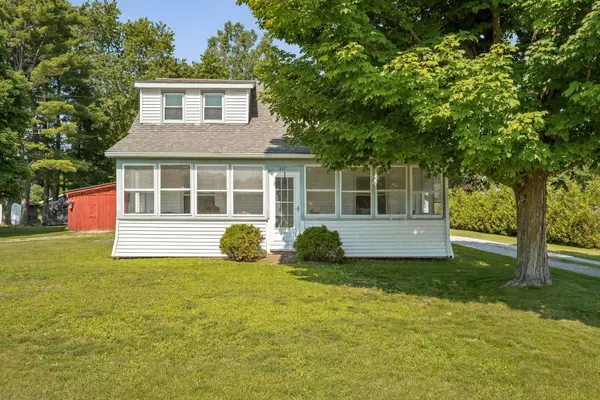 $425,000Active3 beds 2 baths1,380 sq. ft.
411 Ethan Allen Highway, Georgia, VT 05468
MLS# 5100097Listed by: VERMONT REAL ESTATE COMPANY  $599,000Active3 beds 3 baths2,208 sq. ft.
1618 Mill River Road, Georgia, VT 05478
MLS# 5099049Listed by: COLDWELL BANKER HICKOK AND BOARDMAN $699,000Active3 beds 3 baths1,800 sq. ft.
78 Radharc Drive, Georgia, VT 05478
MLS# 5099021Listed by: KW VERMONT- Open Sat, 1 to 4pm
 $739,000Active2 beds 3 baths1,945 sq. ft.
25 Mansfield View Drive, Georgia, VT 05478
MLS# 5098473Listed by: KW VERMONT 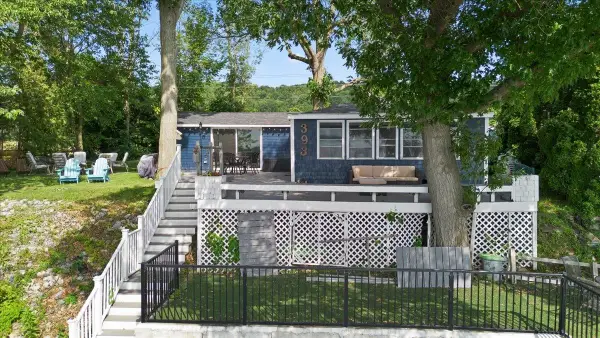 $399,000Pending2 beds 1 baths908 sq. ft.
393 Ferrand Road, Georgia, VT 05478
MLS# 5098183Listed by: RE/MAX NORTH PROFESSIONALS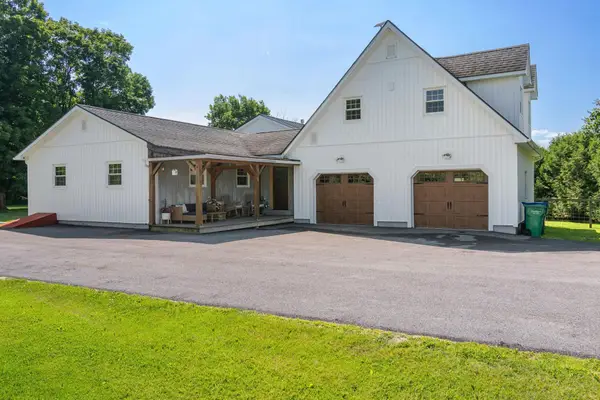 $789,000Pending3 beds 2 baths2,367 sq. ft.
234 Cline Road, Georgia, VT 05478
MLS# 5098015Listed by: BHHS-VT REALTY GROUP ST ALBANS, VT $325,000Active3 beds 1 baths1,662 sq. ft.
1161 Ethan Allen Highway, Georgia, VT 05454
MLS# 5097910Listed by: NANCY JENKINS REAL ESTATE


Protect your home and budget from life's surprises with an Assurant Home Warranty, backed by a partner that supports you through every step of homeownership. Explore Plans.
© 2026 Better Homes and Gardens Real Estate LLC. An Anywhere Real Estate company. All rights reserved. Better Homes and Gardens® Real Estate is a registered trademark owned by Meredith Operations Corporation, licensed to Better Homes and Gardens Real Estate LLC and used with permission. Better Homes and Gardens Real Estate LLC fully supports the principles of the Fair Housing Act and the Equal Opportunity Act. Listing information is deemed reliable but is not guaranteed accurate.
Each office is independently owned and operated.
Any services or products provided by third parties are not provided by, affiliated with or related to Better Homes and Gardens Real Estate LLC, or its affiliated companies.