
382 Waller Road, Georgia, VT 05468
Local realty services provided by:Better Homes and Gardens Real Estate The Masiello Group
382 Waller Road,Georgia, VT 05468
$449,900
- 3 Beds
- 2 Baths
- 1,838 sq. ft.
- Single family
- Active
Listed by: geri reilly
Office: geri reilly real estate802-862-6677
MLS#:5117700
Source:PrimeMLS
Price summary
- Price:$449,900
- Price per sq. ft.:$198.19
- Monthly HOA dues:$5
About this home
Welcome to Laura Woods! This well-maintained 3-bedroom, 1.5-bath contemporary home in Georgia has been lovingly cared for by its current owners and offers a wonderful combination of comfort, thoughtful updates, and inviting spaces. As you enter the home you are greeted by an enclosed front porch, providing the perfect spot to kick off your boots and hang your jackets after a day out enjoying all Vermont has to offer. The main floor features hardwood floors throughout the kitchen and living room, with plenty of windows to bring in natural light, complemented by top-down/bottom-up blinds. The kitchen includes a charming breakfast nook overlooking the back deck and above ground pool. A special feature of the first floor is the bright, three-season porch surrounded by glass sliders, creating a great space to enjoy the outdoors during the warmer months. Upstairs you will find the three spacious bedrooms with plenty of closet space and a full bathroom. The partially finished basement offers plenty of possibilities, whether you're looking for a home gym, hobby area, additional flex space, or simply room for storage. Outside, enjoy the expansive deck featuring new Trex decking, which connects to the above-ground pool complete with a new sand filter and pool pump. Set on a generous .76-acre lot, there is plenty of room for gardening, entertaining, relaxing poolside, or simply enjoying the outdoors. Recent improvements include a new roof and leach field in 2020, renovations to both bathrooms, new carpet in the family room and bedrooms, electrical upgrades, and updated stair railings leading to the second floor. Conveniently located just minutes from I-89, Georgia Market, and schools, with easy access to Milton, St. Albans, and Burlington. Don’t miss this wonderful opportunity to enjoy comfortable living in the desirable Laura Woods neighborhood!...
Contact an agent
Home facts
- Year built:1989
- Listing ID #:5117700
- Added:1 day(s) ago
- Updated:November 13, 2026 at 08:46 PM
Rooms and interior
- Bedrooms:3
- Total bathrooms:2
- Full bathrooms:1
- Rooms Total:6
- Flooring:Bamboo, Carpet
- Kitchen Description:Dishwasher, Microwave, Refrigerator
- Basement Description:Interior, Partially Finished
- Living area:1,838 sq. ft.
Heating and cooling
- Heating:Baseboard
Structure and exterior
- Roof:Shingle
- Year built:1989
- Building area:1,838 sq. ft.
- Lot area:0.76 Acres
- Levels:2 Story
Schools
- High school:Choice
- Middle school:Georgia Elem/Middle School
- Elementary school:Georgia Elem/Middle School
Utilities
- Sewer:Septic
Finances and disclosures
- Price:$449,900
- Price per sq. ft.:$198.19
- Tax amount:$5,632 (2026)
Features and amenities
- Appliances:Refrigerator, Washer
- Laundry features:Dryer, Washer
- Amenities:Circuit Breaker(s)
Parking
- Parking description:Paved Driveway
- Garage spaces:1
 Copyright 2026 Prime MLS, Inc. All rights reserved. This information is deemed reliable, but not guaranteed. The data relating to real estate displayed on this Site comes in part from the IDX Program of Prime MLS. The information being provided is for consumers’ personal, noncommercial use and may not be used for any purpose other than to identify prospective properties consumers may be interested in purchasing. Data last updated November 13, 2026
New listings near 382 Waller Road
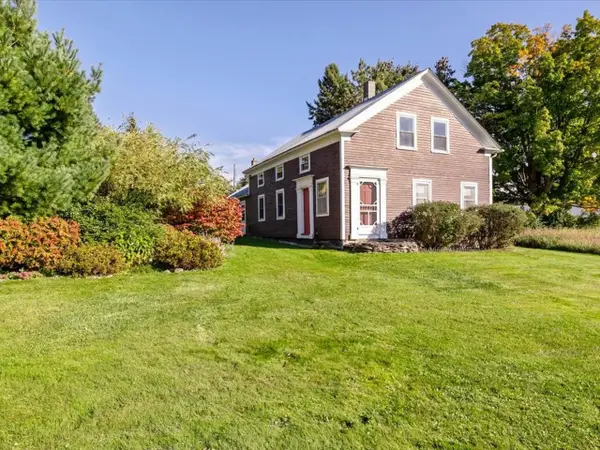 $349,000Active4 beds 1 baths2,005 sq. ft.
20 Conger Road, Georgia, VT 05478
MLS# 5112192Listed by: COLDWELL BANKER HICKOK AND BOARDMAN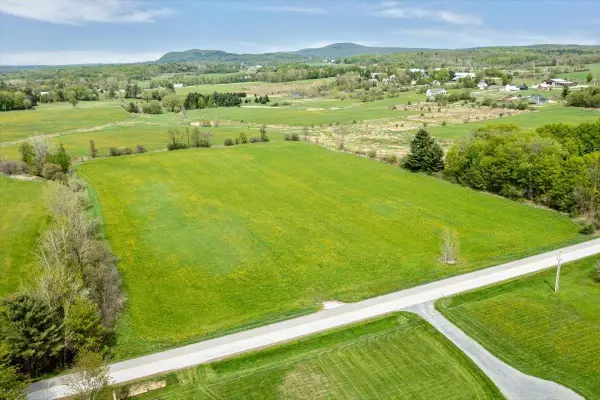 $425,000Active10.04 Acres
Lot 2 Plains Road, Georgia, VT 05478
MLS# 5111574Listed by: RE/MAX NORTH PROFESSIONALS, JEFFERSONVILLE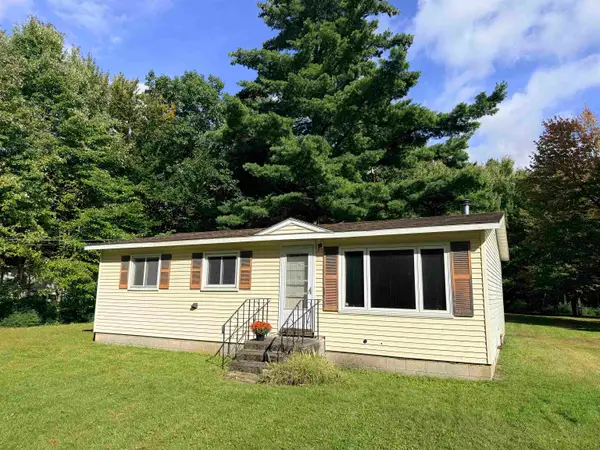 $245,000Active3 beds 1 baths888 sq. ft.
188 Manor Drive, Georgia, VT 05454
MLS# 5110872Listed by: M REALTY $550,000Pending3 beds 2 baths2,419 sq. ft.
182 Steeple View Drive, Georgia, VT 05468
MLS# 5108637Listed by: FLAT FEE REAL ESTATE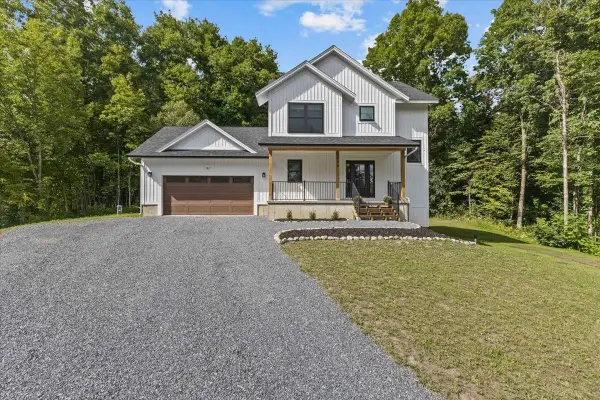 $579,900Active3 beds 3 baths1,446 sq. ft.
100 Leos Lane, Georgia, VT 05478
MLS# 5107600Listed by: CENTURY 21 NORTH EAST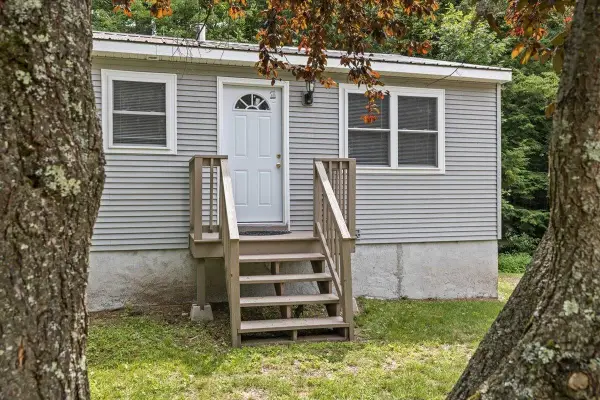 $349,900Active3 beds 1 baths1,148 sq. ft.
105 Sandy Birch Road, Georgia, VT 05468
MLS# 5106424Listed by: FLAT FEE REAL ESTATE $424,900Active2 beds 2 baths908 sq. ft.
4112 Georgia Shore Road, Georgia, VT 05478
MLS# 5105990Listed by: NEW LEAF REAL ESTATE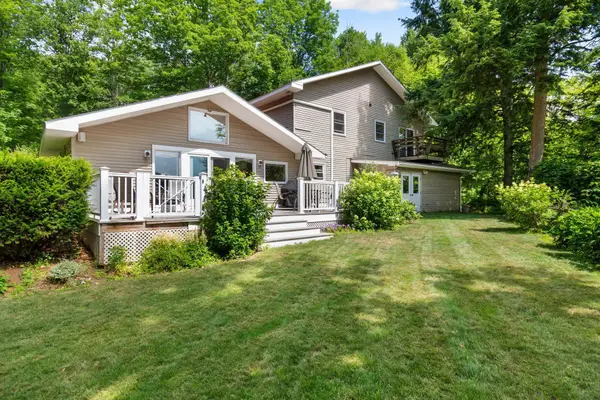 $771,500Active4 beds 4 baths2,792 sq. ft.
130 Sunset Circle, Georgia, VT 05468
MLS# 5105211Listed by: RE/MAX NORTH PROFESSIONALS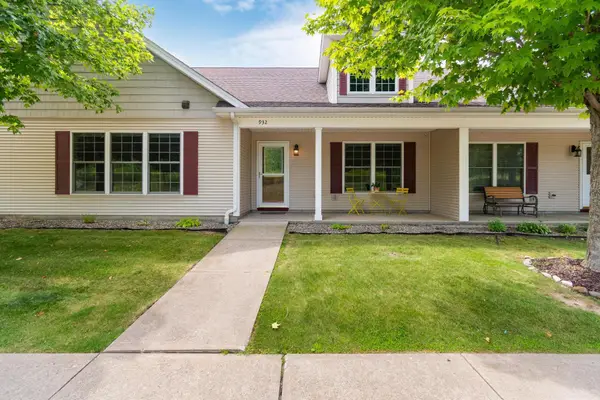 $415,000Pending2 beds 2 baths1,985 sq. ft.
932 Franklin Park West, St. Albans Town, VT 05478
MLS# 5104847Listed by: POLLI PROPERTIES


Protect your home and budget from life's surprises with an Assurant Home Warranty, backed by a partner that supports you through every step of homeownership. Explore Plans.
© 2026 Better Homes and Gardens Real Estate LLC. An Anywhere Real Estate company. All rights reserved. Better Homes and Gardens® Real Estate is a registered trademark owned by Meredith Operations Corporation, licensed to Better Homes and Gardens Real Estate LLC and used with permission. Better Homes and Gardens Real Estate LLC fully supports the principles of the Fair Housing Act and the Equal Opportunity Act. Listing information is deemed reliable but is not guaranteed accurate.
Each office is independently owned and operated.
Any services or products provided by third parties are not provided by, affiliated with or related to Better Homes and Gardens Real Estate LLC, or its affiliated companies.