
314 Perron Hill Road, Glover, VT 05839
Local realty services provided by:Better Homes and Gardens Real Estate The Masiello Group
314 Perron Hill Road,Glover, VT 05839
$375,000
- 3 Beds
- 2 Baths
- 1,876 sq. ft.
- Single family
- Active
Listed by: ryan pronto
Office: jim campbell real estate802-334-3400
MLS#:5113379
Source:PrimeMLS
Price summary
- Price:$375,000
- Price per sq. ft.:$128.42
About this home
Enjoy country living and beautiful mountain views from this charming Cape style home situated on .85 acres amid the scenic Vermont landscape. The spacious lawn is accented by numerous apple trees, a blueberry bush and lilacs, creating an inviting country setting with plenty of room to enjoy the outdoors. The home has seen many updates over the years, including a brand new York oil boiler, vinyl siding, a shingled roof, the addition of a family room with vaulted ceilings, a modern kitchen, hardwood flooring and more. The main level offers a spacious and open floor plan featuring the kitchen, dining area, living room, family room, mudroom with laundry, primary bedroom and a full bath, providing the convenience of single level living if desired. Upstairs you will find two additional spacious bedrooms, including one with a half bath. Additional highlights include a large attached two car garage with full storage above, a covered back porch and a side deck ideal for relaxing and taking in the peaceful surroundings. The property is serviced by an onsite drilled well and septic system and is equipped with Fidium internet and an automatic standby generator. Outdoor recreation is right at your doorstep with Shadow Lake just a short distance away, VAST snowmobile trail access directly across the road and Perron Hill Road open to ATV travel. Burke Mountain and Jay Peak Resorts are both approximately a 30 minute drive, making this an ideal year round home or Vermont getaway for those looking to enjoy all that the Northeast Kingdom has to offer....
Contact an agent
Home facts
- Year built:1977
- Listing ID #:5113379
- Added:1 day(s) ago
- Updated:October 10, 2026 at 10:45 AM
Rooms and interior
- Bedrooms:3
- Total bathrooms:2
- Full bathrooms:1
- Rooms Total:7
- Flooring:Carpet, Ceramic Tile, Hardwood, Laminate
- Kitchen Description:Dishwasher, Refrigerator
- Basement Description:Concrete Floor, Full, Interior, Storage Space, Unfinished
- Living area:1,876 sq. ft.
Heating and cooling
- Heating:Baseboard, Hot Water, Multi Zone, Oil
Structure and exterior
- Roof:Shingle
- Year built:1977
- Building area:1,876 sq. ft.
- Lot area:0.85 Acres
- Levels:2 Story
Schools
- High school:Lake Region Union High Sch
Utilities
- Sewer:Leach Field, Septic
Finances and disclosures
- Price:$375,000
- Price per sq. ft.:$128.42
Features and amenities
- Appliances:Refrigerator, Washer
- Laundry features:Dryer, Washer
- Amenities:Circuit Breaker(s), Generator
Parking
- Parking description:Gravel Driveway, Paved Driveway
- Garage spaces:2
 Copyright 2026 Prime MLS, Inc. All rights reserved. This information is deemed reliable, but not guaranteed. The data relating to real estate displayed on this Site comes in part from the IDX Program of Prime MLS. The information being provided is for consumers’ personal, noncommercial use and may not be used for any purpose other than to identify prospective properties consumers may be interested in purchasing. Data last updated October 10, 2026
New listings near 314 Perron Hill Road
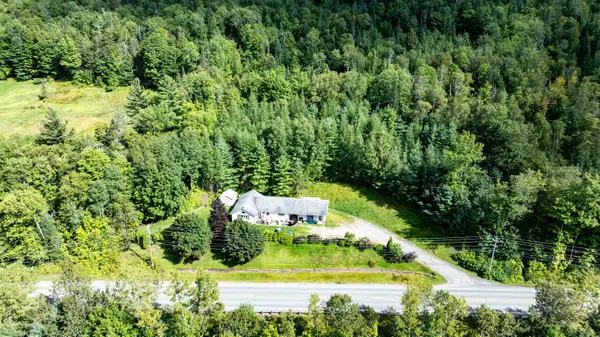 $345,000Active3 beds 2 baths1,648 sq. ft.
3433 Glover Street, Glover, VT 05839
MLS# 5108316Listed by: RISE REALTY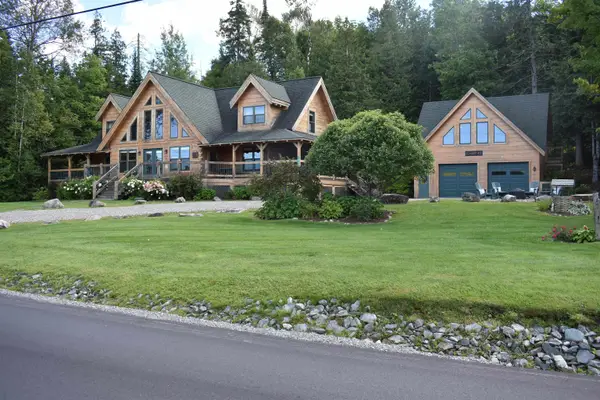 $875,000Pending3 beds 6 baths4,424 sq. ft.
1427 Shadow Lake Road, Glover, VT 05839
MLS# 5107605Listed by: SANVILLE REAL ESTATE, LLC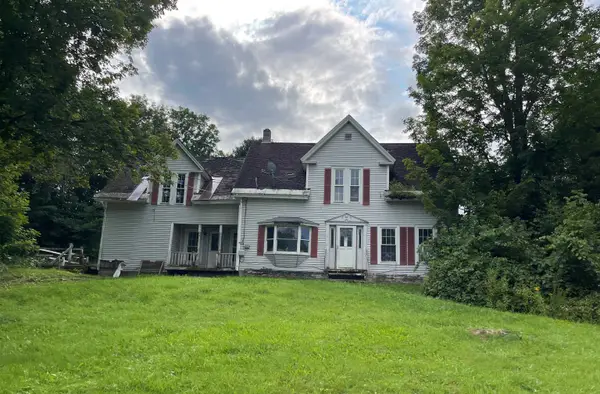 $85,000Active4 beds 2 baths1,884 sq. ft.
2612 Glover Street, Glover, VT 05839
MLS# 5105151Listed by: VERMONT MOUNTAIN REAL ESTATE $795,000Active3 beds 1 baths1,475 sq. ft.
41 Danforth Road, Glover, VT 05839
MLS# 5104336Listed by: BIRDSEYE REAL ESTATE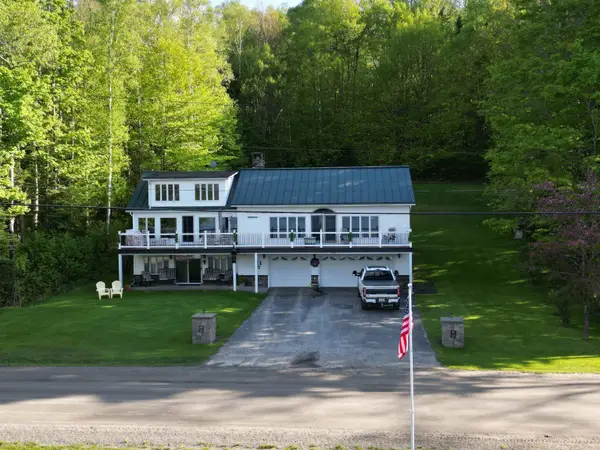 $619,000Active3 beds 3 baths2,364 sq. ft.
1921 Shadow Lake Road, Glover, VT 05839
MLS# 5092187Listed by: ROWELL REALTY LLC $125,000Active-- beds -- baths350 sq. ft.
9 Dry Pond Road, Glover, VT 05839
MLS# 5075881Listed by: EMILO REAL ESTATE, LLC $130,000Active19.8 Acres
0 Shadow Lake Road, Glover, VT 05839
MLS# 5070680Listed by: RE/MAX ALL SEASONS REALTY - LYNDONVILLE


Protect your home and budget from life's surprises with an Assurant Home Warranty, backed by a partner that supports you through every step of homeownership. Explore Plans.
© 2026 Better Homes and Gardens Real Estate LLC. An Anywhere Real Estate company. All rights reserved. Better Homes and Gardens® Real Estate is a registered trademark owned by Meredith Operations Corporation, licensed to Better Homes and Gardens Real Estate LLC and used with permission. Better Homes and Gardens Real Estate LLC fully supports the principles of the Fair Housing Act and the Equal Opportunity Act. Listing information is deemed reliable but is not guaranteed accurate.
Each office is independently owned and operated.
Any services or products provided by third parties are not provided by, affiliated with or related to Better Homes and Gardens Real Estate LLC, or its affiliated companies.