
1245 Houghtonville Road, Grafton, VT 05146
Local realty services provided by:Better Homes and Gardens Real Estate The Masiello Group
1245 Houghtonville Road,Grafton, VT 05146
$845,000
- 3 Beds
- 2 Baths
- 1,611 sq. ft.
- Single family
- Coming Soon
Listed by: t story jenks, dia jenks
Office: landvest, inc/woodstock802-457-4977
MLS#:5111821
Source:PrimeMLS
Price summary
- Price:$845,000
- Price per sq. ft.:$308.62
About this home
Just outside Grafton Village, Houghtonville Farm comprises 12 +/- acres along the Saxtons River, with a 1,611-square-foot, three-bedroom residence and a useful collection of barns and outbuildings. Built in 1985, the house offers a first-floor primary bedroom and full bath. The kitchen with dining area opens to the living room with a wood stove. The living room leads out to a large covered porch facing east, and a stone terrace on the south. Upstairs are two bedrooms and a three-quarter bath. The outbuildings, arranged around a farm courtyard, include a two-bay garage next to the house and, forming an ell, a substantial barn, large heated workshop, and adjoining barn now empty and ready for its next use. The barn is equipped with Nelson automatic waterers, frost-free hydrants, and direct outdoor access. A separate sugarhouse, once used for boiling maple sap, later became a farm shop and today serves as a gathering place for suppers with friends and family. Houghtonville Road has a long history of riverside farming along the Saxtons River. Nearby, the Houghtonville Historic District, listed on the National Register in 2015, includes well-preserved 19th-century houses and historic farm properties. With open meadows and flexible agricultural buildings, the property could accommodate horses, sheep, goats, gardens, or small-scale farming, or simply serve as a country retreat with space for hobbies and creative pursuits. Just over a mile from the charming village of Grafton and approximately 30 minutes from Okemo Mountain Resort. Showings starting October 2nd....
Contact an agent
Home facts
- Year built:1985
- Listing ID #:5111821
- Updated:September 29, 2026 at 11:00 AM
Rooms and interior
- Bedrooms:3
- Total bathrooms:2
- Full bathrooms:1
- Rooms Total:9
- Flooring:Hardwood, Tile
- Kitchen Description:Dishwasher, Microwave, Refrigerator
- Basement Description:Concrete Floor, Exterior Access, Walkout
- Living area:1,611 sq. ft.
Heating and cooling
- Cooling:Central AC
- Heating:Forced Air
Structure and exterior
- Roof:Standing Seam
- Year built:1985
- Building area:1,611 sq. ft.
- Lot area:12 Acres
- Levels:2 Story
Utilities
- Sewer:On Site Septic Exists
Finances and disclosures
- Price:$845,000
- Price per sq. ft.:$308.62
- Tax amount:$14,061 (2026)
Features and amenities
- Appliances:Refrigerator
Parking
- Parking description:Gravel Driveway
- Garage spaces:2
 Copyright 2026 Prime MLS, Inc. All rights reserved. This information is deemed reliable, but not guaranteed. The data relating to real estate displayed on this Site comes in part from the IDX Program of Prime MLS. The information being provided is for consumers’ personal, noncommercial use and may not be used for any purpose other than to identify prospective properties consumers may be interested in purchasing. Data last updated September 29, 2026
New listings near 1245 Houghtonville Road
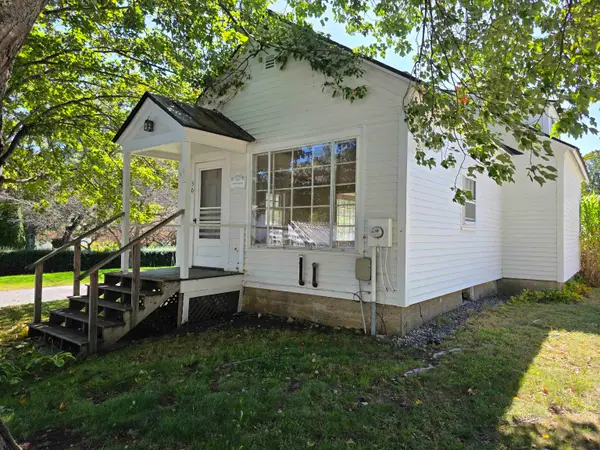 $289,000Active2 beds 1 baths1,104 sq. ft.
30 Pleasant Street, Grafton, VT 05146
MLS# 5109859Listed by: BARRETT AND VALLEY ASSOCIATES INC.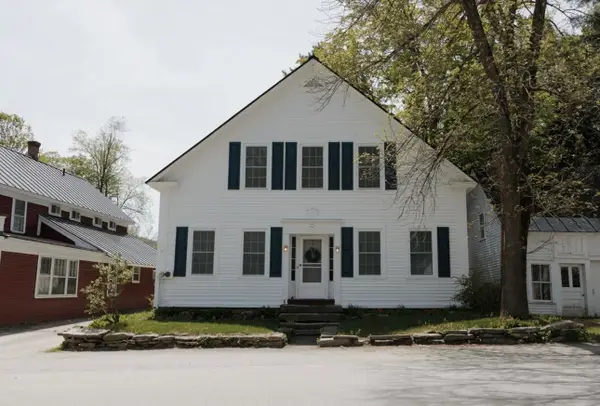 $499,999Active4 beds 2 baths2,400 sq. ft.
152 Main Street, Grafton, VT 05146
MLS# 5106956Listed by: DEREK GREENE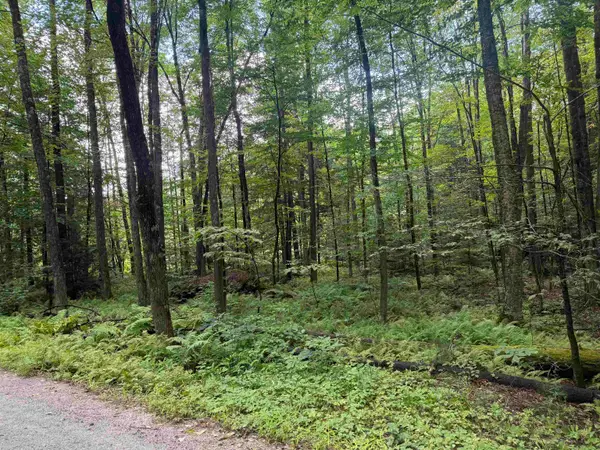 $110,000Active5.17 Acres
Anderson Road, Grafton, VT 05146
MLS# 5106592Listed by: BARRETT & VALLEY ASSOC. INC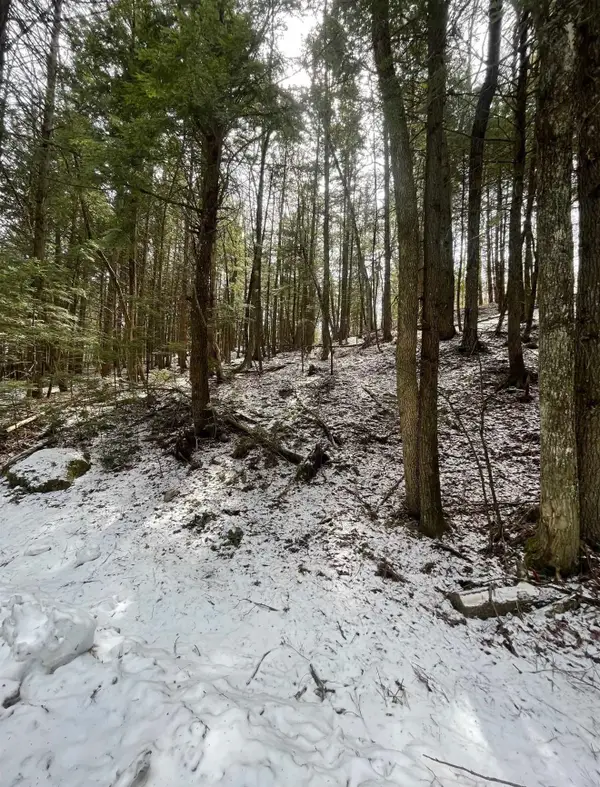 Listed by BHGRE$49,900Active0.5 Acres
000 Hinkley Brook Road, Grafton, VT 05146
MLS# 5099555Listed by: BHG MASIELLO KEENE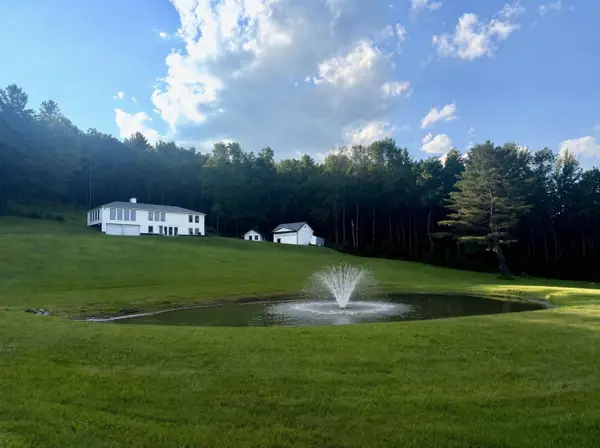 $679,000Active3 beds 2 baths2,530 sq. ft.
661 Wright Orchard Road, Grafton, VT 05146
MLS# 5097782Listed by: ENGEL & VOLKERS OKEMO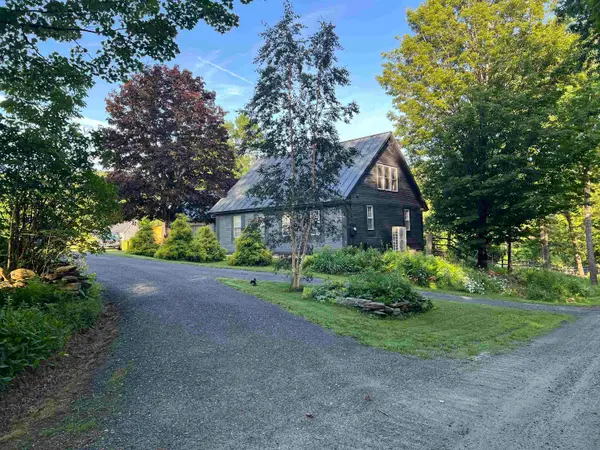 $975,000Pending3 beds 3 baths2,200 sq. ft.
412 Hall Ranch Road, Grafton, VT 05146
MLS# 5097786Listed by: EXP REALTY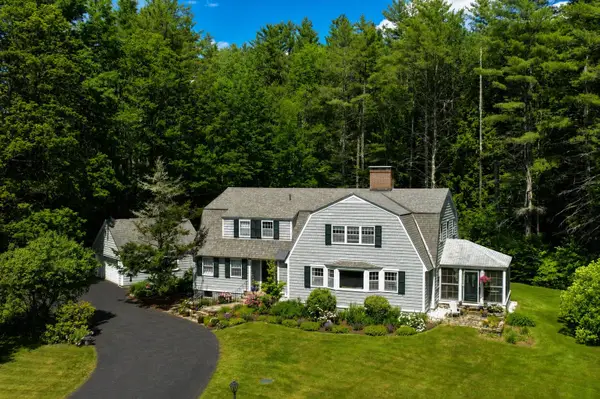 $734,000Active3 beds 5 baths4,285 sq. ft.
258 Chester Road, Grafton, VT 05146
MLS# 5097081Listed by: FOUR SEASONS SOTHEBY'S INT'L REALTY $1,149,000Active3 beds 3 baths3,654 sq. ft.
201 Chester Hill Road, Grafton, VT 05146
MLS# 5097006Listed by: FOUR SEASONS SOTHEBY'S INT'L REALTY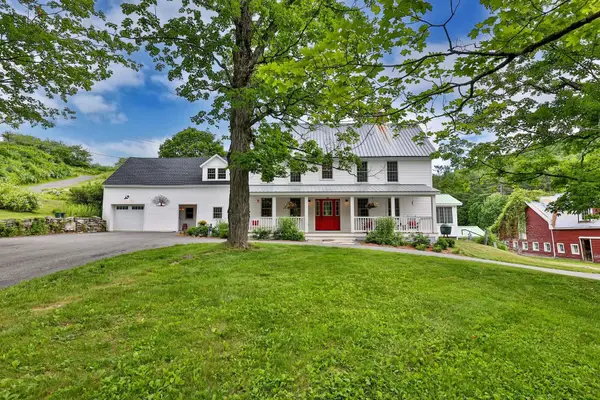 $1,100,000Active5 beds 5 baths3,100 sq. ft.
35 Theron Fisher Road, Grafton, VT 05146
MLS# 5096455Listed by: FOUR SEASONS SOTHEBY'S INT'L REALTY


Protect your home and budget from life's surprises with an Assurant Home Warranty, backed by a partner that supports you through every step of homeownership. Explore Plans.
© 2026 Better Homes and Gardens Real Estate LLC. An Anywhere Real Estate company. All rights reserved. Better Homes and Gardens® Real Estate is a registered trademark owned by Meredith Operations Corporation, licensed to Better Homes and Gardens Real Estate LLC and used with permission. Better Homes and Gardens Real Estate LLC fully supports the principles of the Fair Housing Act and the Equal Opportunity Act. Listing information is deemed reliable but is not guaranteed accurate.
Each office is independently owned and operated.
Any services or products provided by third parties are not provided by, affiliated with or related to Better Homes and Gardens Real Estate LLC, or its affiliated companies.