
63 Barre Boulevard, Greensboro, VT 05841
Local realty services provided by:Better Homes and Gardens Real Estate The Masiello Group
63 Barre Boulevard,Greensboro, VT 05841
$499,000
- 2 Beds
- 1 Baths
- 672 sq. ft.
- Single family
- Active
Listed by: tyler buswell
Office: vermont real estate company802-540-8300
MLS#:5114159
Source:PrimeMLS
Price summary
- Price:$499,000
- Price per sq. ft.:$667.11
About this home
Here it is, the Lake Caspian home you've been waiting for. Built by the current owners in 1979 this property has been extremely well loved and is home to many magical memories and good times. While used seasonally, this home has all the features of a year-round property, including a drilled well (shared with a neighboring camp), insulated walls and ceilings, a conventional septic system, 200 AMP electrical service, and a newly installed Rinnai heater. While not directly on the water, this home has access to two shared ROWs located just seconds from the house, one 25' wide and one 30' wide, both with docks, rafts and waterfront. One of the ROWs feels like a hidden forest path, meandering down a couple of steps to a secluded waterfront area with a dock. The other is a large open stretch of slightly sloping lawn that includes a fire pit, boat and kayak storage racks, and a sunny area for lounging. The 20.5 x 12.5' garage includes a sleeping loft for overflow campers, with a powerful fan to take out the heat from steamy summer days. The stairs to the sleeping loft enter/exit opposite the outdoor 1/2 bath and laundry room, attached to the backside of the house, offering a convenient amenity for campers staying in the garage. This home has been well loved and is ready for new owners. Come have a look at a great piece of real estate today. OPEN HOUSE: Sunday 10/18/26 from 2-5pm....
Contact an agent
Home facts
- Year built:1979
- Listing ID #:5114159
- Added:7 day(s) ago
- Updated:October 21, 2026 at 11:10 AM
Rooms and interior
- Bedrooms:2
- Total bathrooms:1
- Rooms Total:6
- Flooring:Carpet
- Kitchen Description:Refrigerator
- Living area:672 sq. ft.
Structure and exterior
- Roof:Metal
- Year built:1979
- Building area:672 sq. ft.
- Lot area:0.3 Acres
- Levels:1 Story
Finances and disclosures
- Price:$499,000
- Price per sq. ft.:$667.11
Features and amenities
- Appliances:Refrigerator, Washer
- Laundry features:Dryer, Washer
Parking
- Parking description:Crushed Stone Driveway
- Garage spaces:1
 Copyright 2026 Prime MLS, Inc. All rights reserved. This information is deemed reliable, but not guaranteed. The data relating to real estate displayed on this Site comes in part from the IDX Program of Prime MLS. The information being provided is for consumers’ personal, noncommercial use and may not be used for any purpose other than to identify prospective properties consumers may be interested in purchasing. Data last updated October 21, 2026
New listings near 63 Barre Boulevard
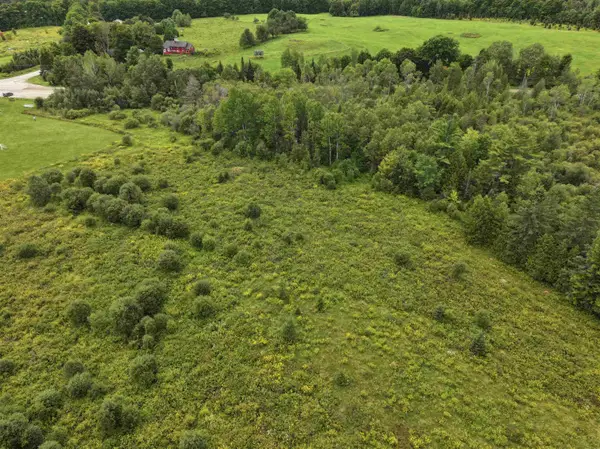 $31,000Active2.89 Acres
50 Lake Shore Road, Greensboro, VT 05841
MLS# 5105757Listed by: BIRDSEYE REAL ESTATE $125,000Active4.94 Acres
699 Lake Shore Road, Greensboro, VT 05841
MLS# 5103449Listed by: CENTURY 21 FARM & FOREST/BURKE $729,000Active5 beds 3 baths1,792 sq. ft.
190 Upper Edsall Road, Greensboro, VT 05841
MLS# 5069954Listed by: PETER D WATSON AGENCY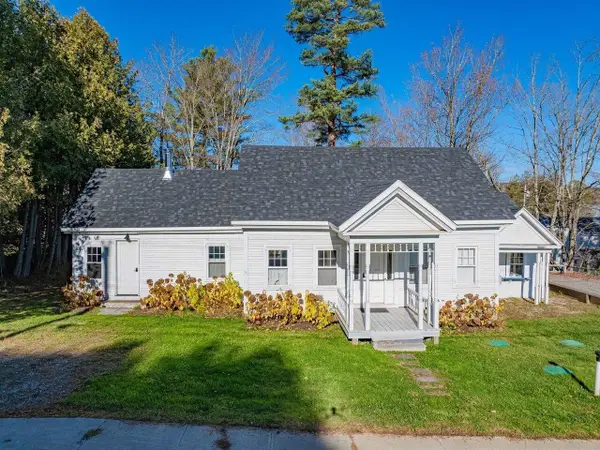 $665,000Active3 beds 3 baths1,799 sq. ft.
38 Beach Road, Greensboro, VT 05841
MLS# 5069071Listed by: COLDWELL BANKER HICKOK & BOARDMAN / E. MONTPELIER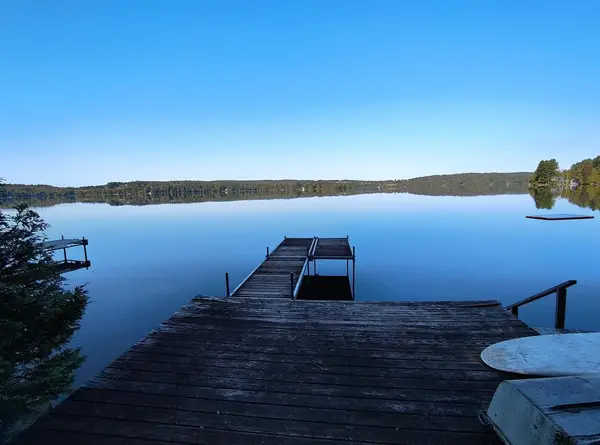 $525,000Pending4 beds 1 baths1,788 sq. ft.
104 North Winnimere Road, Greensboro, VT 05841
MLS# 5026446Listed by: PALL SPERA COMPANY REALTORS-MORRISVILLE


Protect your home and budget from life's surprises with an Assurant Home Warranty, backed by a partner that supports you through every step of homeownership. Explore Plans.
© 2026 Better Homes and Gardens Real Estate LLC. An Anywhere Real Estate company. All rights reserved. Better Homes and Gardens® Real Estate is a registered trademark owned by Meredith Operations Corporation, licensed to Better Homes and Gardens Real Estate LLC and used with permission. Better Homes and Gardens Real Estate LLC fully supports the principles of the Fair Housing Act and the Equal Opportunity Act. Listing information is deemed reliable but is not guaranteed accurate.
Each office is independently owned and operated.
Any services or products provided by third parties are not provided by, affiliated with or related to Better Homes and Gardens Real Estate LLC, or its affiliated companies.