
194 Log Pile Lane, Groton, VT 05046
Local realty services provided by:Better Homes and Gardens Real Estate The Masiello Group
194 Log Pile Lane,Groton, VT 05046
$1,100,000
- 3 Beds
- 2 Baths
- 1,747 sq. ft.
- Single family
- Active
Listed by: tina golon
Office: bhhs vermont realty group/waterbury802-244-5155
MLS#:5114693
Source:PrimeMLS
Price summary
- Price:$1,100,000
- Price per sq. ft.:$414.94
About this home
2 For $1.1M! Main Lakehouse plus 2 car garage and Cabin/Lake cottage (ADU) above across the street, all on this 3.6 acre waterfront lot. 136 feet of waterfront with sandy beach and dock. Main house built in 2001 with vaulted cedar ceilings, oak flooring, and 3 bedrooms plus two 3/4 baths. Modern kitchen with gas cookstove, overlooking living room & wall of windows facing the lake. Formal dining room and sunroom facing the lake with sliders to Trex deck. Finished basement space with den, bedroom, office space, laundry/utility room and 3/4 bath. Owned land on both sides of the road the 1974 Cabin/lake cottage is a 1 bedroom, one 3/4 bath with loft. Propane heating, wood stove in basement, gas stove in living room, and generator included. Escape to the beauty and tranquility of Lake Groton! Nestled in a picturesque setting, this property offers an opportunity to embrace the peaceful surroundings and relaxed pace of life that make Vermont living so special. Whether you're searching for a year-round residence, a weekend getaway, or a place to enjoy the great outdoors, this Groton property invites you to imagine the possibilities. Located in the scenic Groton area, known for its natural beauty, wooded landscapes, and outdoor recreation opportunities, this property offers a chance to enjoy a quieter lifestyle surrounded by the charm of rural Vermont. Spend your days exploring the outdoors, enjoying the changing seasons, and savoring the privacy and serenity of your own Vermont retreat....
Contact an agent
Home facts
- Year built:2001
- Listing ID #:5114693
- Added:4 day(s) ago
- Updated:October 21, 2026 at 11:10 AM
Rooms and interior
- Bedrooms:3
- Total bathrooms:2
- Rooms Total:9
- Flooring:Carpet, Hardwood, Slate/Stone
- Kitchen Description:Dishwasher, Microwave, Refrigerator
- Basement Description:Concrete, Full, Partially Finished, Walk-up
- Living area:1,747 sq. ft.
Heating and cooling
- Heating:Forced Air, Space Heater
Structure and exterior
- Roof:Asphalt Shingle
- Year built:2001
- Building area:1,747 sq. ft.
- Lot area:3.6 Acres
- Levels:1 Story
Schools
- High school:Blue Mountain Union School
- Middle school:Blue Mountain Union School
- Elementary school:Blue Mountain Union School
Utilities
- Sewer:Concrete, Private, Septic
Finances and disclosures
- Price:$1,100,000
- Price per sq. ft.:$414.94
- Tax amount:$13,191 (2026)
Features and amenities
- Appliances:Refrigerator, Washer
- Laundry features:Dryer, Washer
- Amenities:Circuit Breaker(s)
Parking
- Parking description:Dirt Driveway, Gravel Driveway
- Garage spaces:2
 Copyright 2026 Prime MLS, Inc. All rights reserved. This information is deemed reliable, but not guaranteed. The data relating to real estate displayed on this Site comes in part from the IDX Program of Prime MLS. The information being provided is for consumers’ personal, noncommercial use and may not be used for any purpose other than to identify prospective properties consumers may be interested in purchasing. Data last updated October 21, 2026
New listings near 194 Log Pile Lane
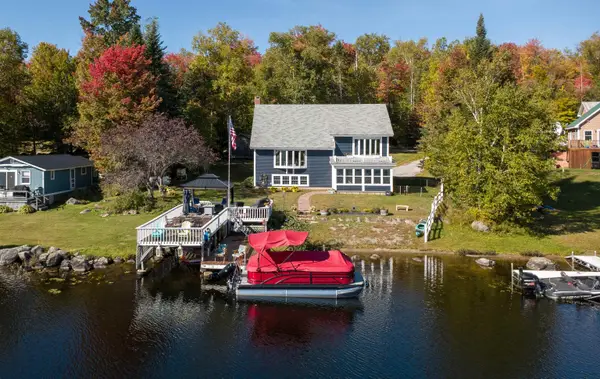 $879,000Active4 beds 3 baths2,568 sq. ft.
95 Starboard Drive, Groton, VT 05046
MLS# 5112830Listed by: TIM SCOTT REAL ESTATE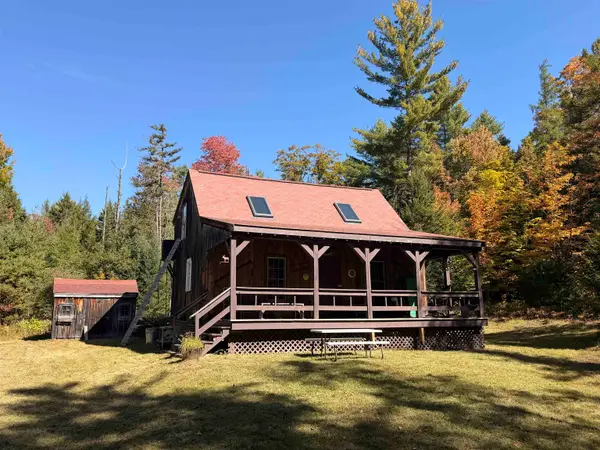 $149,000Active1 beds -- baths990 sq. ft.
432 Glover Road, Groton, VT 05046
MLS# 5112064Listed by: BHHS VERMONT REALTY GROUP/MONTPELIER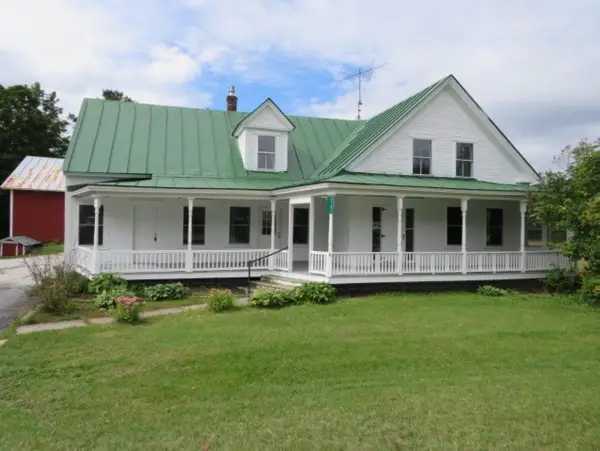 $346,000Active4 beds 1 baths2,348 sq. ft.
2151 Scott Highway, Groton, VT 05046
MLS# 5110515Listed by: RE/MAX NORTHERN EDGE REALTY LLC $1,100,000Active3 beds 3 baths3,089 sq. ft.
508 Lakeside Drive, Groton, VT 05046
MLS# 5102875Listed by: BHHS VERMONT REALTY GROUP/WATERBURY $120,000Active11.9 Acres
00 Annis Road, Groton, VT 05046
MLS# 5097249Listed by: FOUR SEASONS SOTHEBY'S INT'L REALTY $65,000Active2 beds 2 baths2,000 sq. ft.
302 Branch Brook Road, Groton, VT 05046
MLS# 5095144Listed by: LYMAN REALTY $795,000Pending3 beds 3 baths2,722 sq. ft.
1012 Branch Brook Road, Groton, VT 05046
MLS# 5093772Listed by: COLDWELL BANKER HICKOK AND BOARDMAN $399,000Active3 beds 2 baths2,656 sq. ft.
234 buzzys Road, Groton, VT 05046
MLS# 5093610Listed by: KING REAL ESTATE $650,000Active50 Acres
0 South County Road, Groton, VT 05046
MLS# 5093413Listed by: FOUR SEASONS SOTHEBY'S INT'L REALTY


Protect your home and budget from life's surprises with an Assurant Home Warranty, backed by a partner that supports you through every step of homeownership. Explore Plans.
© 2026 Better Homes and Gardens Real Estate LLC. An Anywhere Real Estate company. All rights reserved. Better Homes and Gardens® Real Estate is a registered trademark owned by Meredith Operations Corporation, licensed to Better Homes and Gardens Real Estate LLC and used with permission. Better Homes and Gardens Real Estate LLC fully supports the principles of the Fair Housing Act and the Equal Opportunity Act. Listing information is deemed reliable but is not guaranteed accurate.
Each office is independently owned and operated.
Any services or products provided by third parties are not provided by, affiliated with or related to Better Homes and Gardens Real Estate LLC, or its affiliated companies.