
2155 Fellows Road, Guildhall, VT 05905
Local realty services provided by:Better Homes and Gardens Real Estate The Masiello Group
2155 Fellows Road,Guildhall, VT 05905
$425,000
- 2 Beds
- 1 Baths
- 1,156 sq. ft.
- Single family
- Active
Listed by: david stickney
Office: northwind realty603-837-9700
MLS#:5104858
Source:PrimeMLS
Price summary
- Price:$425,000
- Price per sq. ft.:$266.62
About this home
Vermont Country Living at Its Best! Enjoy the peace and privacy of country living on 5.96 acres with direct access to a snowmobile trail. This well-maintained home offers beautiful mountain views and plenty of space both inside and out. Relax on the welcoming farmers porch or enjoy the changing seasons from the 3-season sunroom. The property features two 2-car garages, providing exceptional storage for vehicles, recreational equipment, tools, and more. A wood stove offers a cozy backup heat source or can be used as the primary source of heat. The home is fully furnished, move-in ready, and well cared for, with a beautifully maintained lawn. Whether you're looking for a year-round residence, Vermont getaway, or a property with easy access to snowmobiling and the outdoors, this country home offers the perfect setting to enjoy all that Vermont has to offer. (NO DRIVE BY'S)
Contact an agent
Home facts
- Year built:1972
- Listing ID #:5104858
- Added:45 day(s) ago
- Updated:September 28, 2026 at 10:40 AM
Rooms and interior
- Bedrooms:2
- Total bathrooms:1
- Full bathrooms:1
- Rooms Total:9
- Flooring:Carpet, Vinyl
- Kitchen Description:Dishwasher, Microwave, Refrigerator
- Basement Description:Bulkhead, Concrete, Interior
- Living area:1,156 sq. ft.
Heating and cooling
- Heating:Baseboard, Hot Water
Structure and exterior
- Roof:Shingle
- Year built:1972
- Building area:1,156 sq. ft.
- Lot area:5.96 Acres
- Levels:1.5 Story
Utilities
- Sewer:On Site Septic Exists, Private
Finances and disclosures
- Price:$425,000
- Price per sq. ft.:$266.62
Features and amenities
- Appliances:Refrigerator, Washer
- Laundry features:Dryer, Washer
- Amenities:Circuit Breaker(s)
Parking
- Parking description:Dirt Driveway, Paved Driveway
- Garage spaces:4
 Copyright 2026 Prime MLS, Inc. All rights reserved. This information is deemed reliable, but not guaranteed. The data relating to real estate displayed on this Site comes in part from the IDX Program of Prime MLS. The information being provided is for consumers’ personal, noncommercial use and may not be used for any purpose other than to identify prospective properties consumers may be interested in purchasing. Data last updated September 28, 2026
New listings near 2155 Fellows Road
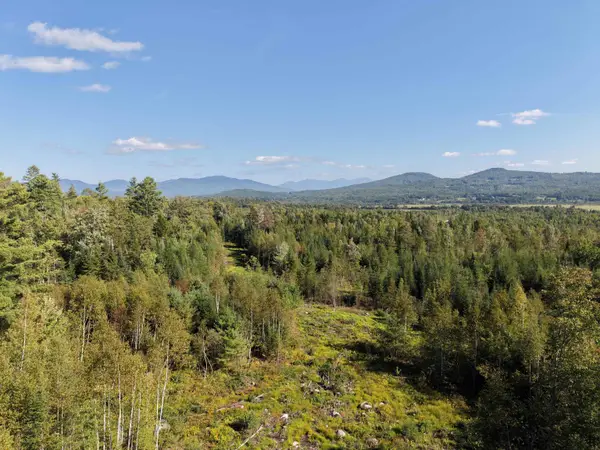 $82,000Active10.93 Acres
0000 Morin Road, Guildhall, VT 05905
MLS# 5109501Listed by: KW VERMONT - MONTPELIER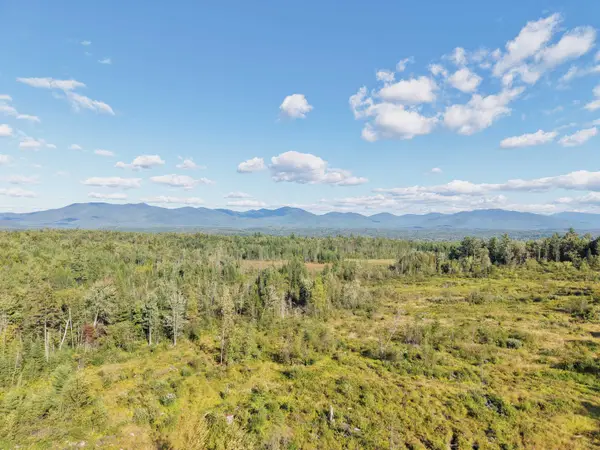 $199,000Active53 Acres
1010 Fellows Road, Guildhall, VT 05905
MLS# 5108802Listed by: KW VERMONT - MONTPELIER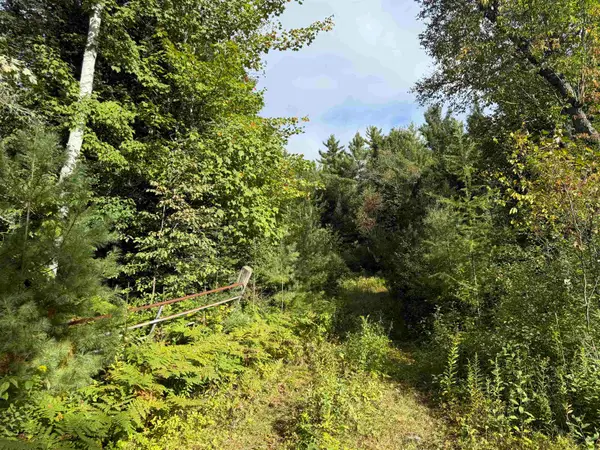 $449,000Active295 Acres
0 North Road, Guildhall, VT 05905
MLS# 5108411Listed by: LISA HAMPTON REAL ESTATE $66,000Active3.41 Acres
Lot 5 VT Route 102, Guildhall, VT 05905
MLS# 5101645Listed by: LISA HAMPTON REAL ESTATE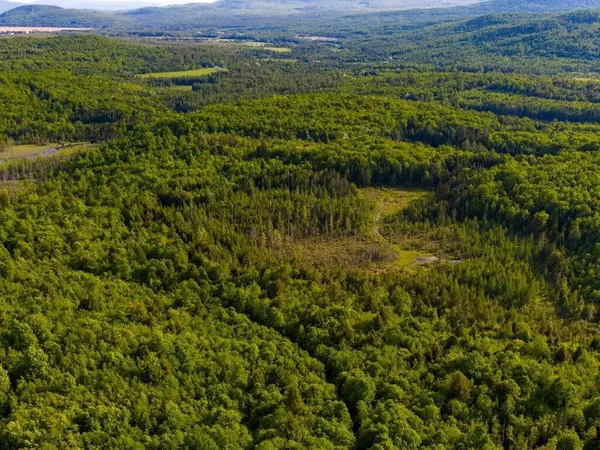 $208,900Pending232 Acres
3180 Bear Hill Road, Guildhall, VT 05905
MLS# 5097469Listed by: DEREK GREENE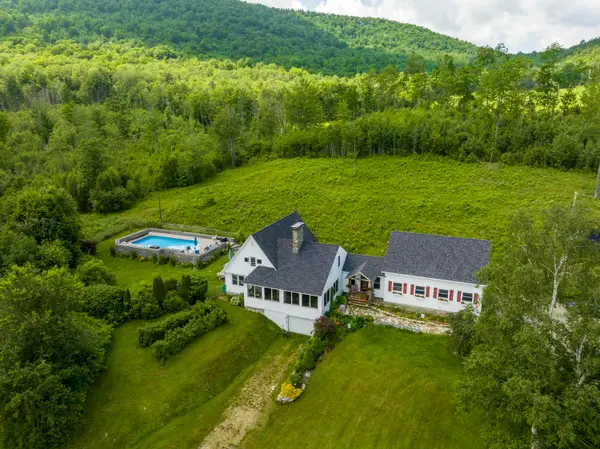 $634,900Active4 beds 2 baths2,184 sq. ft.
98 Boucher Road, Guildhall, VT 05905
MLS# 5084592Listed by: COLDWELL BANKER LIFESTYLES- LITTLETON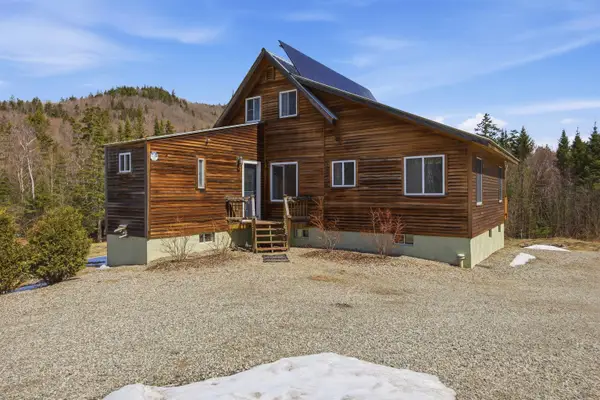 $625,000Active2 beds 3 baths2,188 sq. ft.
3190 Granby Road, Guildhall, VT 05905
MLS# 5084119Listed by: LISA HAMPTON REAL ESTATE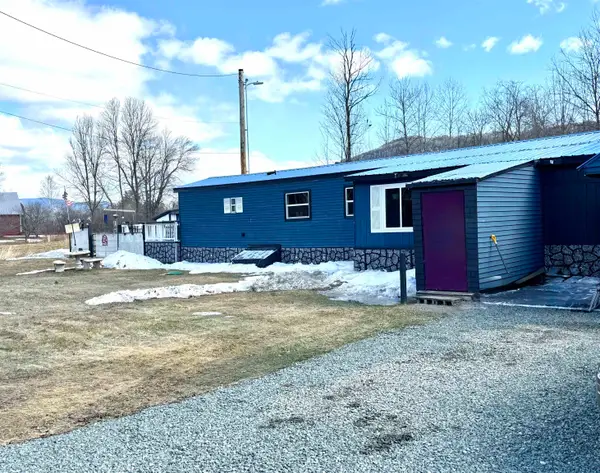 $190,000Active3 beds 1 baths1,376 sq. ft.
7680 VT Route 102, Guildhall, VT 05905
MLS# 5081147Listed by: RE/MAX NORTHERN EDGE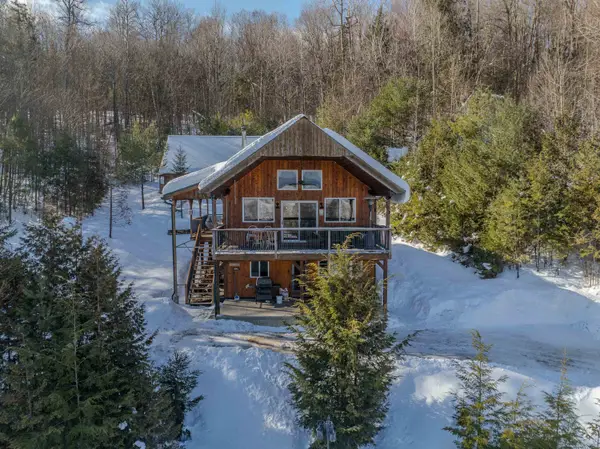 $419,000Active3 beds 2 baths1,522 sq. ft.
4593 Route 102, Guildhall, VT 05905
MLS# 5077798Listed by: BADGER PEABODY & SMITH REALTY/LITTLETON


Protect your home and budget from life's surprises with an Assurant Home Warranty, backed by a partner that supports you through every step of homeownership. Explore Plans.
© 2026 Better Homes and Gardens Real Estate LLC. An Anywhere Real Estate company. All rights reserved. Better Homes and Gardens® Real Estate is a registered trademark owned by Meredith Operations Corporation, licensed to Better Homes and Gardens Real Estate LLC and used with permission. Better Homes and Gardens Real Estate LLC fully supports the principles of the Fair Housing Act and the Equal Opportunity Act. Listing information is deemed reliable but is not guaranteed accurate.
Each office is independently owned and operated.
Any services or products provided by third parties are not provided by, affiliated with or related to Better Homes and Gardens Real Estate LLC, or its affiliated companies.