
45 Kopkind Road, Guilford, VT 05301
Local realty services provided by:Better Homes and Gardens Real Estate The Masiello Group
45 Kopkind Road,Guilford, VT 05301
$289,000
- 2 Beds
- 1 Baths
- 925 sq. ft.
- Single family
- Active
Listed by: neil goldberg
Office: brattleboro area realty802-257-1335
MLS#:5106522
Source:PrimeMLS
Price summary
- Price:$289,000
- Price per sq. ft.:$312.43
About this home
Tucked into a peaceful, wooded setting on 2.1 acres in Guilford, just over the Massachusetts border, this cozy 2-bedroom, 1-bath home offers simple Vermont living with plenty of charm. Designed for convenient one-level living, the home features a back deck overlooking the yard surrounded by the quiet of the woods. Several recent improvements add to the home’s comfort and practicality, including a re-shingled roof in 2023, a 50-amp exterior generator connection, and new water and electric lines for a washer and dryer in a bedroom closet. The home is heated by a new woodstove installed in July 2026, with electric baseboard heat providing added flexibility. The property is also close to Sweet Pond State Park, a peaceful local favorite offering a scenic woodland trail, along with opportunities for paddling, swimming, and enjoying the outdoors. Rustic and comfortable, this Vermont property could make a wonderful year-round home, weekend getaway, or downsizing option for someone looking for a smaller place surrounded by nature. Enjoy mornings on the back deck listening to the birds, space to garden or relax outdoors, and the simplicity of having your own little retreat in the Guilford woods....
Contact an agent
Home facts
- Year built:2003
- Listing ID #:5106522
- Added:10 day(s) ago
- Updated:September 05, 2026 at 10:30 AM
Rooms and interior
- Bedrooms:2
- Total bathrooms:1
- Full bathrooms:1
- Rooms Total:4
- Flooring:Carpet, Laminate
- Kitchen Description:Refrigerator
- Basement Description:Crawl Space
- Living area:925 sq. ft.
Heating and cooling
- Heating:Baseboard, Electric
Structure and exterior
- Roof:Asphalt Shingle
- Year built:2003
- Building area:925 sq. ft.
- Lot area:2.1 Acres
- Levels:1 Story
Utilities
- Sewer:Leach Field
Finances and disclosures
- Price:$289,000
- Price per sq. ft.:$312.43
- Tax amount:$3,018 (2026)
Features and amenities
- Appliances:Refrigerator, Washer
- Laundry features:Dryer, Washer
Parking
- Parking description:Crushed Stone Driveway, Dirt Driveway
 Copyright 2026 Prime MLS, Inc. All rights reserved. This information is deemed reliable, but not guaranteed. The data relating to real estate displayed on this Site comes in part from the IDX Program of Prime MLS. The information being provided is for consumers’ personal, noncommercial use and may not be used for any purpose other than to identify prospective properties consumers may be interested in purchasing. Data last updated September 5, 2026
New listings near 45 Kopkind Road
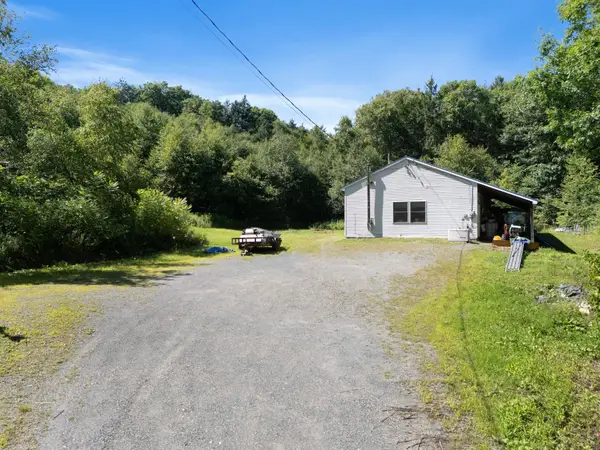 $275,000Active-- beds -- baths1,200 sq. ft.
752 Butternut Hill Road, Guilford, VT 05301
MLS# 5106167Listed by: BRATTLEBORO AREA REALTY $1,165,000Active4 beds 3 baths3,338 sq. ft.
1472 Carpenter Hill Road, Guilford, VT 05301
MLS# 5104005Listed by: BERKLEY & VELLER GREENWOOD COUNTRY $235,000Pending4 beds 3 baths2,572 sq. ft.
106 Coolidge Highway #6-276, Guilford, VT 05301
MLS# 5101087Listed by: BERKLEY & VELLER GREENWOOD COUNTRY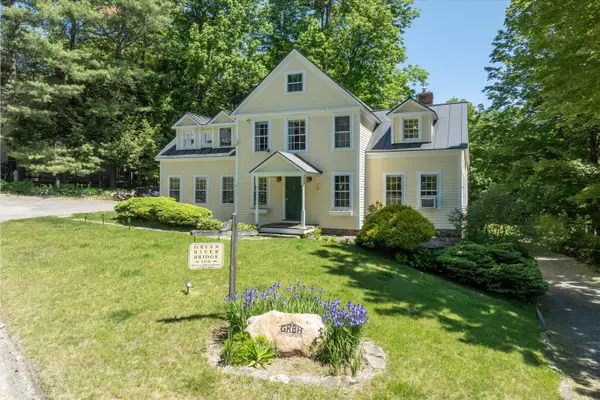 $795,000Active6 beds 7 baths3,877 sq. ft.
2435 Stage Road, Guilford, VT 05301
MLS# 5093647Listed by: BERKLEY & VELLER GREENWOOD COUNTRY $450,000Active6 beds 3 baths3,682 sq. ft.
4303 Hinesburg Road, Guilford, VT 05301
MLS# 5093324Listed by: BRATTLEBORO AREA REALTY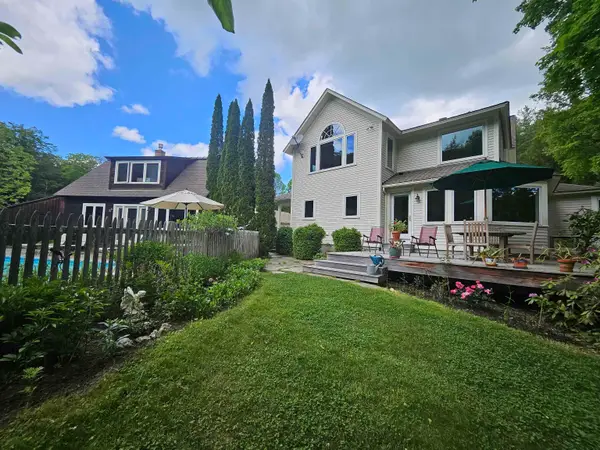 $995,000Active4 beds 4 baths2,800 sq. ft.
3924 Sweet Pond Road, Guilford, VT 05301
MLS# 5092445Listed by: BERKLEY & VELLER GREENWOOD COUNTRY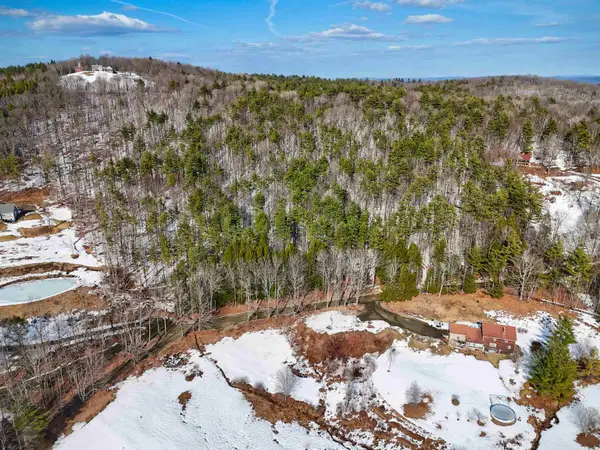 $95,000Active15 Acres
0 Carpenter Hill Road, Guilford, VT 05301
MLS# 5090787Listed by: OWNERENTRY.COM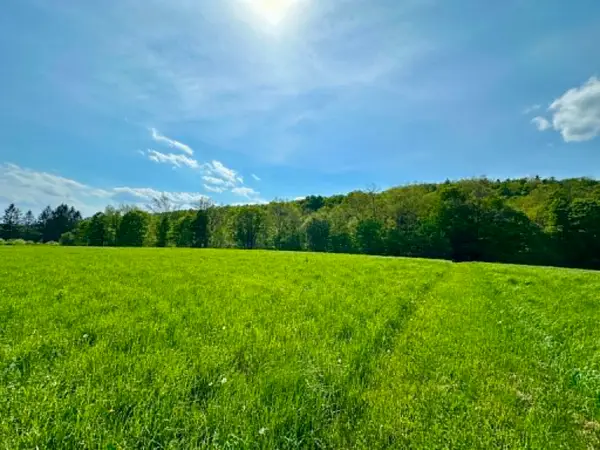 $165,000Active1.9 Acres
Lot A Sweet Pond Road #Lot 1, Guilford, VT 05301
MLS# 5090046Listed by: SOUTHERN VERMONT REALTY GROUP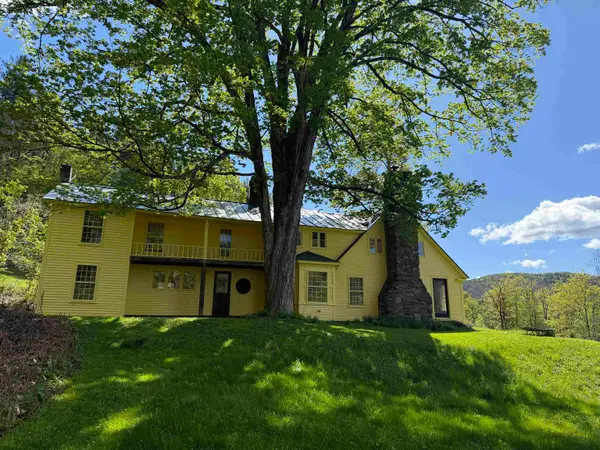 Listed by BHGRE$699,000Pending4 beds 3 baths2,353 sq. ft.
2416 Stage Road, Guilford, VT 05301
MLS# 5088798Listed by: BHG MASIELLO BRATTLEBORO


Protect your home and budget from life's surprises with an Assurant Home Warranty, backed by a partner that supports you through every step of homeownership. Explore Plans.
© 2026 Better Homes and Gardens Real Estate LLC. An Anywhere Real Estate company. All rights reserved. Better Homes and Gardens® Real Estate is a registered trademark owned by Meredith Operations Corporation, licensed to Better Homes and Gardens Real Estate LLC and used with permission. Better Homes and Gardens Real Estate LLC fully supports the principles of the Fair Housing Act and the Equal Opportunity Act. Listing information is deemed reliable but is not guaranteed accurate.
Each office is independently owned and operated.
Any services or products provided by third parties are not provided by, affiliated with or related to Better Homes and Gardens Real Estate LLC, or its affiliated companies.