
1845 Hatch School Road, Halifax, VT 05358
Local realty services provided by:Better Homes and Gardens Real Estate The Masiello Group
1845 Hatch School Road,Halifax, VT 05358
$1,195,000
- 5 Beds
- 4 Baths
- 3,536 sq. ft.
- Single family
- Active
Listed by: betsy wadsworth
Office: four seasons sotheby's int'l realty802-464-1200
MLS#:5110876
Source:PrimeMLS
Price summary
- Price:$1,195,000
- Price per sq. ft.:$337.95
About this home
Built in 2016 and set on just over 99 acres in the hills of Halifax, this striking mountain-modern home offers an exceptional combination of privacy, open land, thoughtful energy efficient design, and easy access to Southern Vermont recreation. With five bedrooms and four baths, the home provides generous space for family and guests while showcasing beautiful architectural details throughout. Inside, radiant floors provide warmth and comfort, while European-style windows that open inward bring in abundant natural light and fresh mountain air. The spacious open-concept kitchen, dining, and living areas create an inviting setting for gathering and entertaining, and a double sided fireplace that adds warmth and character to the main living space. Outside, the property features a beautiful pond, open acreage, raised garden beds, and space for chickens, offering a wonderful connection to the land and Vermont country living. A three-car garage provides excellent storage for vehicles and recreational gear, with the added opportunity to expand the space above the garage into a future apartment or guest quarters. Ideally located for year-round enjoyment, the property is within convenient reach of Mount Snow, The Hermitage Club, and Berkshire East, with access to skiing, mountain biking, hiking, lakes, and all that Southern Vermont has to offer. With more than 99 acres, a substantial five-bedroom home, modern construction, a pond, gardens, and room to grow, 1845 School Hatch is a rare opportunity to own a distinctive Vermont retreat designed for both everyday living and four-season recreation....
Contact an agent
Home facts
- Year built:2016
- Listing ID #:5110876
- Added:6 day(s) ago
- Updated:September 28, 2026 at 10:40 AM
Rooms and interior
- Bedrooms:5
- Total bathrooms:4
- Full bathrooms:3
- Rooms Total:10
- Flooring:Carpet, Ceramic Tile, Concrete
- Kitchen Description:Dishwasher, Microwave, Refrigerator
- Living area:3,536 sq. ft.
Heating and cooling
- Heating:Radiant, Radiant Floor
Structure and exterior
- Year built:2016
- Building area:3,536 sq. ft.
- Lot area:99.9 Acres
- Levels:2 Story
Schools
- High school:Choice
- Middle school:Choice
- Elementary school:Halifax School
Utilities
- Sewer:Septic
Finances and disclosures
- Price:$1,195,000
- Price per sq. ft.:$337.95
- Tax amount:$13,786 (2026)
Features and amenities
- Appliances:Exhaust Fan, Refrigerator, Washer
- Laundry features:Dryer, Washer
Parking
- Parking description:Gravel Driveway
- Garage spaces:3
 Copyright 2026 Prime MLS, Inc. All rights reserved. This information is deemed reliable, but not guaranteed. The data relating to real estate displayed on this Site comes in part from the IDX Program of Prime MLS. The information being provided is for consumers’ personal, noncommercial use and may not be used for any purpose other than to identify prospective properties consumers may be interested in purchasing. Data last updated September 28, 2026
New listings near 1845 Hatch School Road
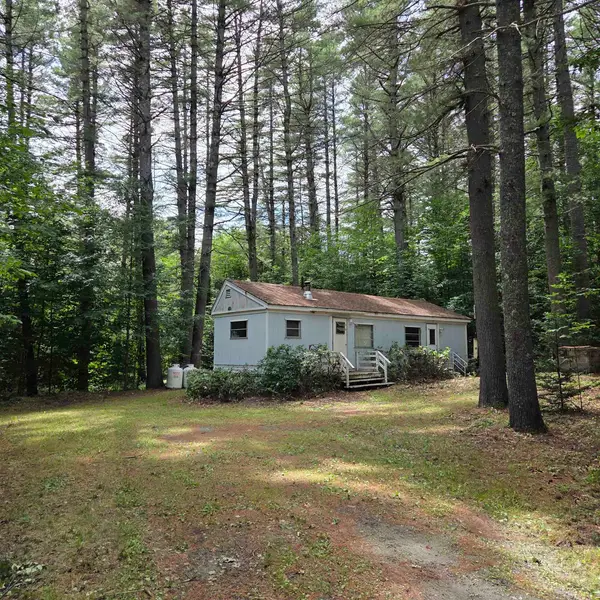 $110,000Pending1 beds 1 baths784 sq. ft.
77 Hatch School Road, Halifax, VT 05358
MLS# 5105304Listed by: RED MAPLE REALTY LLC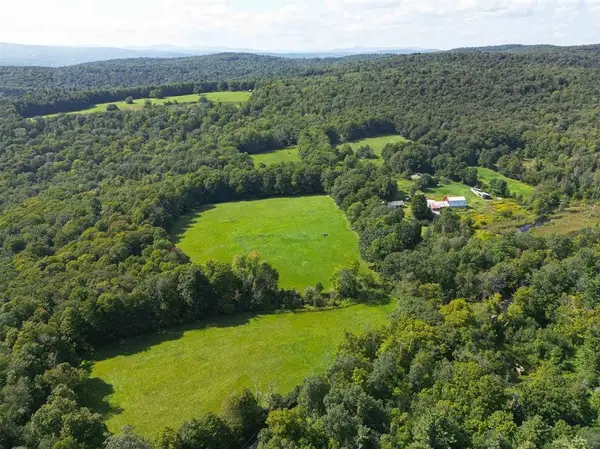 $825,000Active216 Acres
6036 Jacksonville Stage Road, Halifax, VT 05358
MLS# 5099261Listed by: REAL BROKER LLC $879,000Active4 beds 3 baths3,300 sq. ft.
598 Hubbard Hill Road, Halifax, VT 05358
MLS# 5095117Listed by: FOUR SEASONS SOTHEBY'S INT'L REALTY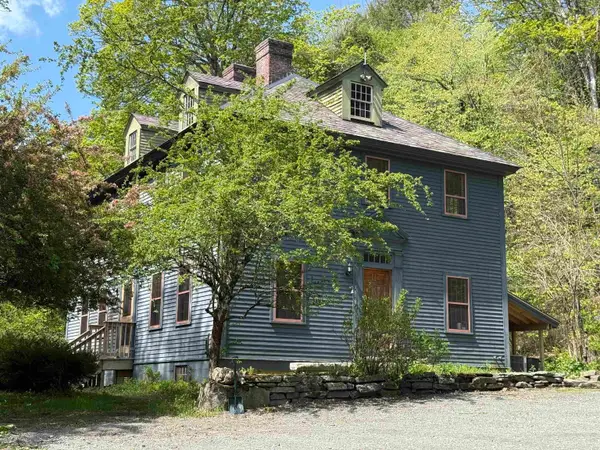 Listed by BHGRE$649,500Active3 beds 3 baths2,520 sq. ft.
800 Hubbard Hill, Halifax, VT 05358
MLS# 5092490Listed by: BHG MASIELLO BRATTLEBORO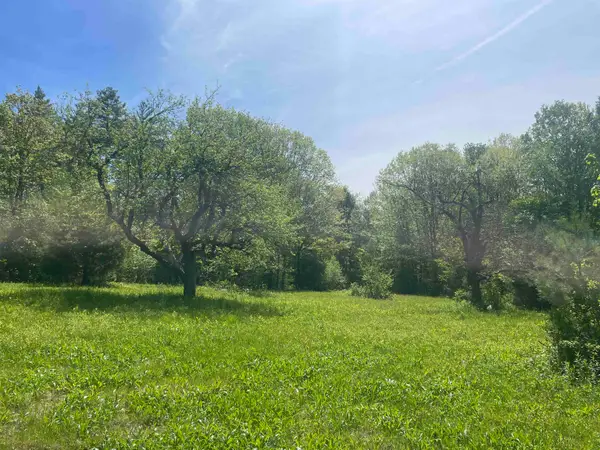 $174,000Active15 Acres
491 Whitneyville Road, Halifax, VT 05358
MLS# 5090490Listed by: FOUR SEASONS SOTHEBY'S INT'L REALTY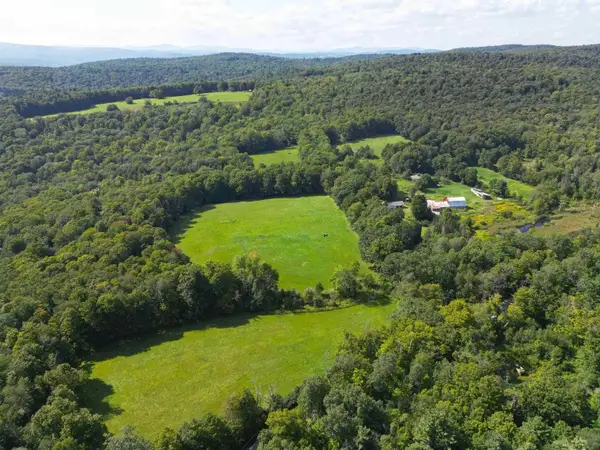 $825,000Active5 beds 1 baths1,224 sq. ft.
6036 Jacksonville Stage Road, Halifax, VT 05358
MLS# 5088768Listed by: REAL BROKER LLC $3,800,000Active4 beds 8 baths16,736 sq. ft.
1950 Collins Road, Halifax, VT 05358
MLS# 5062504Listed by: WOHLER REALTY GROUP $137,000Active20.1 Acres
251 Phillips Hill Road, Halifax, VT 05358
MLS# 5045217Listed by: FOUR SEASONS SOTHEBY'S INT'L REALTY


Protect your home and budget from life's surprises with an Assurant Home Warranty, backed by a partner that supports you through every step of homeownership. Explore Plans.
© 2026 Better Homes and Gardens Real Estate LLC. An Anywhere Real Estate company. All rights reserved. Better Homes and Gardens® Real Estate is a registered trademark owned by Meredith Operations Corporation, licensed to Better Homes and Gardens Real Estate LLC and used with permission. Better Homes and Gardens Real Estate LLC fully supports the principles of the Fair Housing Act and the Equal Opportunity Act. Listing information is deemed reliable but is not guaranteed accurate.
Each office is independently owned and operated.
Any services or products provided by third parties are not provided by, affiliated with or related to Better Homes and Gardens Real Estate LLC, or its affiliated companies.