
819 Buttles Road, Hancock, VT 05748
Local realty services provided by:Better Homes and Gardens Real Estate The Masiello Group
819 Buttles Road,Hancock, VT 05748
$419,000
- 3 Beds
- 2 Baths
- 2,072 sq. ft.
- Single family
- Active
Listed by: jessica posch
Office: killington pico realty802-422-3600
MLS#:5098858
Source:PrimeMLS
Price summary
- Price:$419,000
- Price per sq. ft.:$153.59
About this home
This 3-bedroom home with a new 3 car garage sits on a quiet town maintained back road with an expansive deck overlooking a pond. The property is positioned in the North Hollow of the Green Mountains right next door to Rochester and is within a recreation area with a multitude of trails for hiking, biking, skiing, and backcountry exploring. There is a screened-in porch located off the wrap-around deck which leads to a mudroom with a large closet for your outdoor gear. The large eat-in kitchen has plenty of counter space and cabinetry and a breakfast bar that opens to a living room with a walk-up loft area. The living room has a cathedral ceiling, and large windows allowing for plenty of natural light. The loft includes 2 long rooms with sloping wood ceilings. The 3 bedrooms are located down the long hallway. The main bathroom is spacious and conveniently includes a laundry room with shelving for organization. The downstairs has a den area with a woodstove hook-up, hobby space, a half bath, and utility room. The den has a walkout under the deck with a patio area which is protected from rain. The home includes a standby generator for peace of mind, an updated electrical panel, a newer septic tank, and fiber-optic internet. The house and garage both have a standing seam metal roof. There is a storage shed towards the back of the property. The 3-car, fully insulated, heated garage was built just last fall and has stairs up to the second level which would make a great artist or game room. The yard has beautiful perennials and a fire pit to relax by. Call today for a private showing in this highly sought after school choice location!...
Contact an agent
Home facts
- Year built:1977
- Listing ID #:5098858
- Added:46 day(s) ago
- Updated:August 24, 2026 at 11:04 AM
Rooms and interior
- Bedrooms:3
- Total bathrooms:2
- Rooms Total:8
- Flooring:Carpet, Laminate
- Kitchen Description:Dishwasher, Microwave, Refrigerator
- Basement Description:Climate Controlled, Concrete, Concrete Floor, Crawl Space, Daylight, Exterior Access, Finished, Insulated, Interior, Interior Access, Partial, Partially Finished, Storage Space, Walkout
- Living area:2,072 sq. ft.
Heating and cooling
- Heating:Hot Air, Oil
Structure and exterior
- Roof:Metal, Standing Seam
- Year built:1977
- Building area:2,072 sq. ft.
- Lot area:0.45 Acres
- Levels:1 Story
Schools
- High school:Choice
- Middle school:Choice
- Elementary school:Choice
Utilities
- Sewer:Concrete, Leach Field, On Site Septic Exists, Private, Septic
Finances and disclosures
- Price:$419,000
- Price per sq. ft.:$153.59
- Tax amount:$4,886 (2025)
Features and amenities
- Appliances:Exhaust Fan, Refrigerator, Washer
- Laundry features:Dryer, Washer
- Amenities:Circuit Breaker(s)
Parking
- Parking description:Gravel Driveway
- Garage spaces:3
 Copyright 2026 Prime MLS, Inc. All rights reserved. This information is deemed reliable, but not guaranteed. The data relating to real estate displayed on this Site comes in part from the IDX Program of Prime MLS. The information being provided is for consumers’ personal, noncommercial use and may not be used for any purpose other than to identify prospective properties consumers may be interested in purchasing. Data last updated August 24, 2026
New listings near 819 Buttles Road
 $544,000Active3 beds 2 baths1,825 sq. ft.
419 Shampeny Hill Road, Hancock, VT 05748
MLS# 5101740Listed by: BHHS VERMONT REALTY GROUP/MIDDLEBURY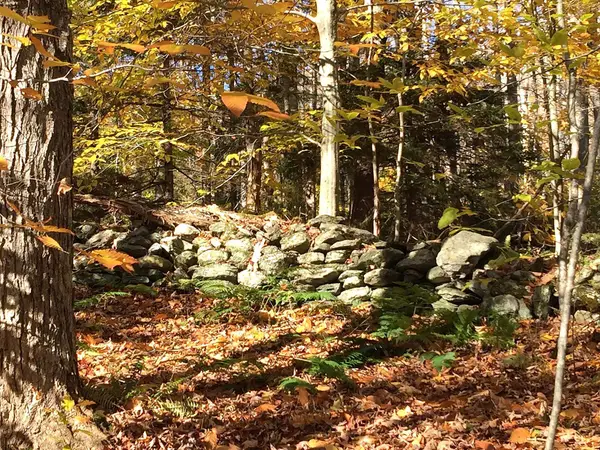 $125,000Active35.6 Acres
540 Shampeny Hill Road, Hancock, VT 05748
MLS# 5099480Listed by: BHHS VERMONT REALTY GROUP/MIDDLEBURY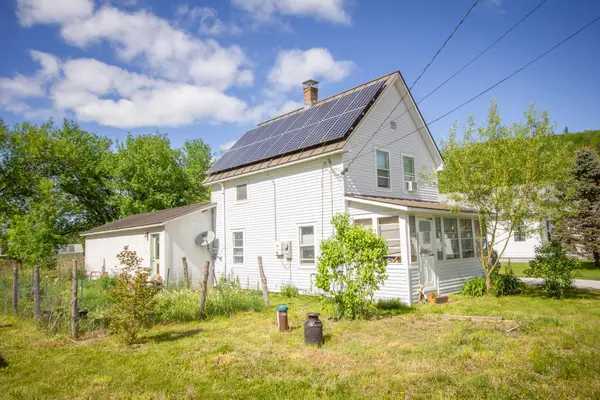 $260,000Active3 beds 2 baths1,068 sq. ft.
48 Virgin Avenue, Hancock, VT 05748
MLS# 5097335Listed by: VERMONT BACKCOUNTRY REAL ESTATE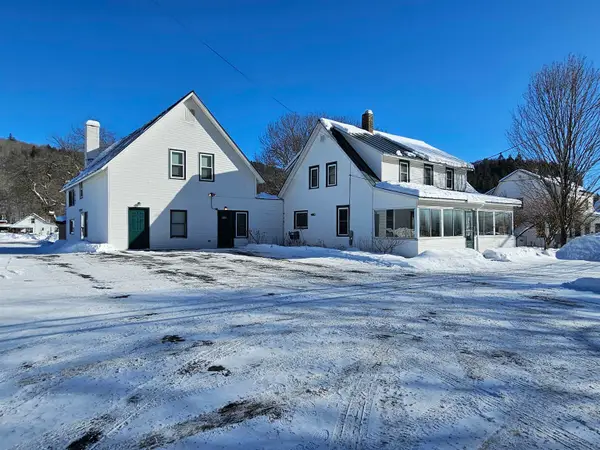 $799,000Active10 beds 2 baths3,874 sq. ft.
919 A Route 100, Hancock, VT 05748
MLS# 5086714Listed by: GREAT AMERICAN DREAM REALTY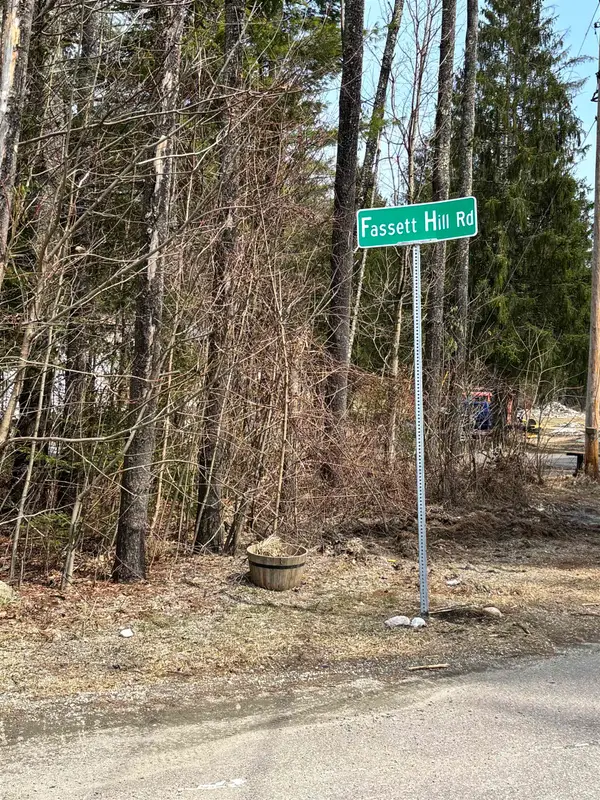 $97,000Active18 Acres
0 Fassett Hill #2, Hancock, VT 05748
MLS# 5083601Listed by: GREEN LIGHT REAL ESTATE $799,000Active10 beds 4 baths3,874 sq. ft.
919 Vermont Route 100, Hancock, VT 05748
MLS# 5080136Listed by: GREAT AMERICAN DREAM REALTY


Protect your home and budget from life's surprises with an Assurant Home Warranty, backed by a partner that supports you through every step of homeownership. Explore Plans.
© 2026 Better Homes and Gardens Real Estate LLC. An Anywhere Real Estate company. All rights reserved. Better Homes and Gardens® Real Estate is a registered trademark owned by Meredith Operations Corporation, licensed to Better Homes and Gardens Real Estate LLC and used with permission. Better Homes and Gardens Real Estate LLC fully supports the principles of the Fair Housing Act and the Equal Opportunity Act. Listing information is deemed reliable but is not guaranteed accurate.
Each office is independently owned and operated.
Any services or products provided by third parties are not provided by, affiliated with or related to Better Homes and Gardens Real Estate LLC, or its affiliated companies.