
1690 West Hill Road, Hardwick, VT 05843
Local realty services provided by:Better Homes and Gardens Real Estate The Masiello Group
1690 West Hill Road,Hardwick, VT 05843
$255,000
- 2 Beds
- 1 Baths
- 1,943 sq. ft.
- Single family
- Pending
Listed by: tyler buswell
Office: vermont real estate company802-540-8300
MLS#:5106308
Source:PrimeMLS
Price summary
- Price:$255,000
- Price per sq. ft.:$131.24
About this home
Are you looking for a getaway in the mountains? How about a well loved, colorful and bright house to call home? This charmer has a super cool open concept first floor, with each room transitioning seamlessly to the next. There is a sun drenched bonus room with mountain views at the southwest facing front of the house, currently being used as a bedroom. The bonus room and living room share a beautiful double brick fireplace. There are three exterior doors on the first floor, one of them leading to a new covered porch where you can enjoy mountain views while you sip your coffee and watch your orchard bloom. Additionally, a brand new accessible shower was just installed. Upstairs you'll find two huge bedrooms, one with mountain views and the other with a private balcony facing the back yard. There is a cute insulated garden shed/greenhouse and a detached 16x28 garage. A small pasture area sits by the roadside with more apple trees, separated from the house by a partially wooded area. This manageable .75 acre lot offers just about anything you could ask for! Seller is offer $5000 SELLER CREDIT for all buyers!...
Contact an agent
Home facts
- Year built:1966
- Listing ID #:5106308
- Added:45 day(s) ago
- Updated:October 08, 2026 at 12:11 PM
Rooms and interior
- Bedrooms:2
- Total bathrooms:1
- Rooms Total:7
- Kitchen Description:Microwave, Refrigerator
- Living area:1,943 sq. ft.
Structure and exterior
- Roof:Asphalt Shingle
- Year built:1966
- Building area:1,943 sq. ft.
- Lot area:0.75 Acres
- Levels:1.5 Story
Finances and disclosures
- Price:$255,000
- Price per sq. ft.:$131.24
- Tax amount:$4,308 (2026)
Features and amenities
- Appliances:Refrigerator
- Amenities:Circuit Breaker(s)
Parking
- Parking description:Gravel Driveway
- Garage spaces:2
 Copyright 2026 Prime MLS, Inc. All rights reserved. This information is deemed reliable, but not guaranteed. The data relating to real estate displayed on this Site comes in part from the IDX Program of Prime MLS. The information being provided is for consumers’ personal, noncommercial use and may not be used for any purpose other than to identify prospective properties consumers may be interested in purchasing. Data last updated October 8, 2026
New listings near 1690 West Hill Road
- New
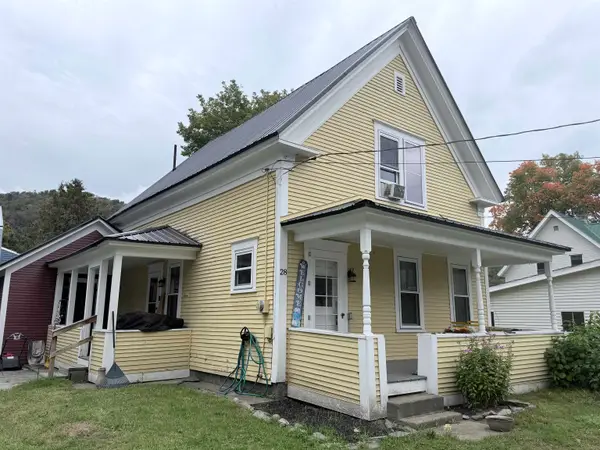 $279,000Active3 beds 1 baths1,122 sq. ft.
28 Dale Street, Hardwick, VT 05843
MLS# 5111695Listed by: PALL SPERA COMPANY REALTORS-MORRISVILLE  $349,000Active3 beds 2 baths1,815 sq. ft.
76 Upper Cherry Street, Hardwick, VT 05843
MLS# 5109398Listed by: COLDWELL BANKER CARLSON REAL ESTATE $339,000Active6 beds 2 baths1,913 sq. ft.
83 Spring Street, Hardwick, VT 05843
MLS# 5109349Listed by: KW VERMONT - CAMBRIDGE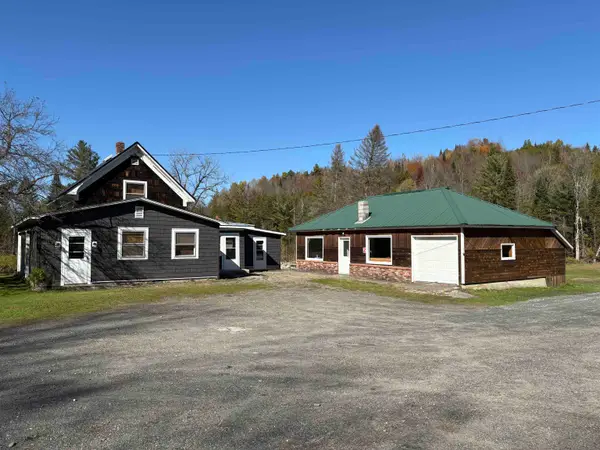 $295,000Active3 beds 3 baths2,375 sq. ft.
609 Route 15, Hardwick, VT 05843
MLS# 5108392Listed by: BETTER REAL ESTATE LLP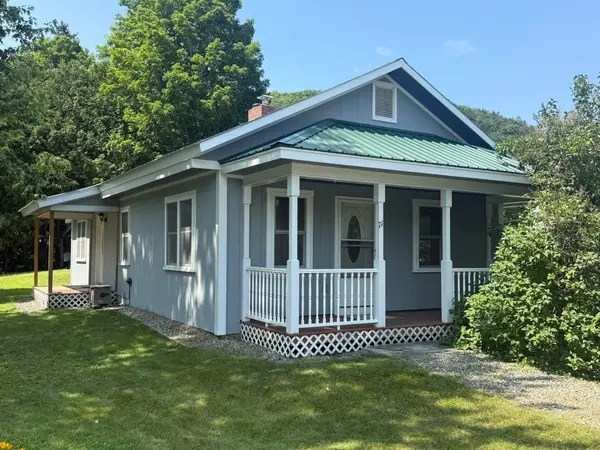 $285,000Active2 beds 1 baths1,012 sq. ft.
71 Summer Street, Hardwick, VT 05843
MLS# 5108031Listed by: CHOICE REAL ESTATE & PROPERTY MANAGEMENT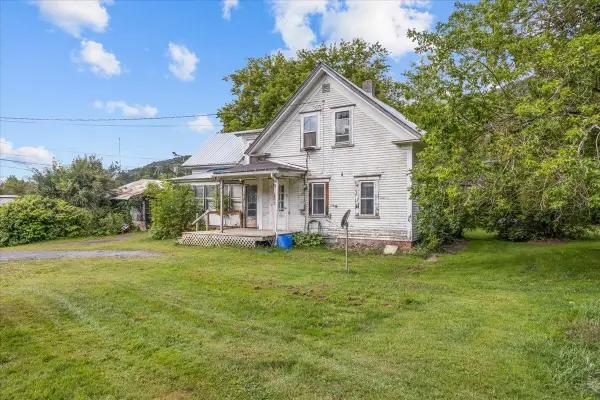 $275,000Active4 beds 2 baths1,276 sq. ft.
8 Buffalo Street, Hardwick, VT 05843
MLS# 5107865Listed by: EXP REALTY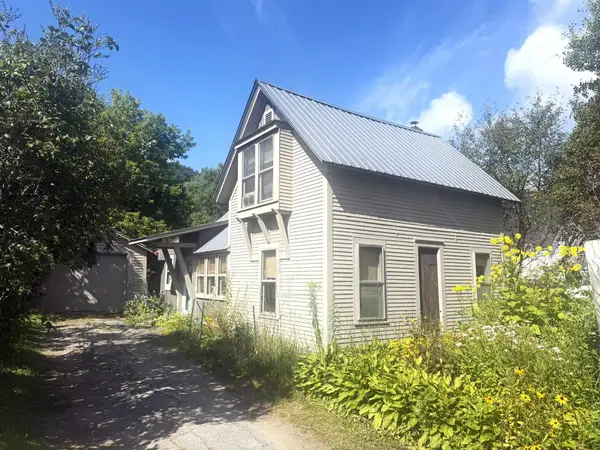 $235,000Active2 beds 1 baths1,013 sq. ft.
22 Bernard Smith Road, Hardwick, VT 05843
MLS# 5107611Listed by: CHOICE REAL ESTATE & PROPERTY MANAGEMENT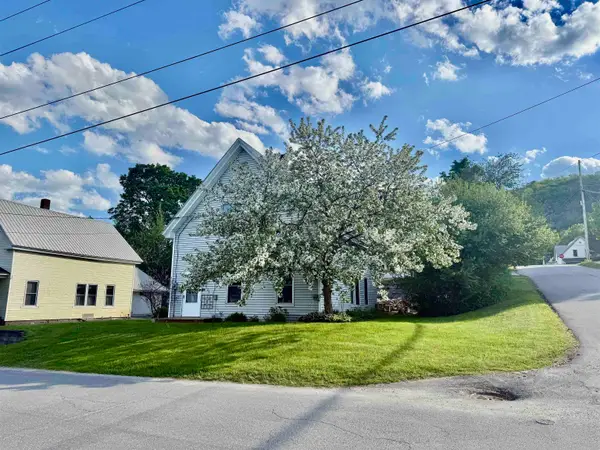 $109,000Active4 beds 1 baths1,306 sq. ft.
127 Cherry Street, Hardwick, VT 05843
MLS# 5107552Listed by: BHHS VERMONT REALTY GROUP/MORRISVILLE-STOWE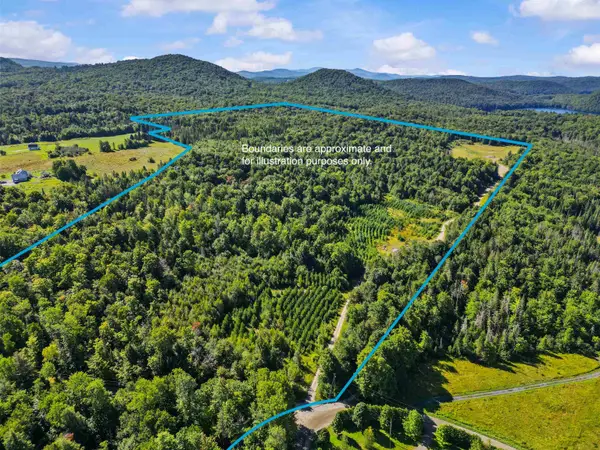 $399,000Active100 Acres
2 Dusty Swamp Road, Hardwick, VT 05843
MLS# 5106389Listed by: COLDWELL BANKER CARLSON REAL ESTATE


Protect your home and budget from life's surprises with an Assurant Home Warranty, backed by a partner that supports you through every step of homeownership. Explore Plans.
© 2026 Better Homes and Gardens Real Estate LLC. An Anywhere Real Estate company. All rights reserved. Better Homes and Gardens® Real Estate is a registered trademark owned by Meredith Operations Corporation, licensed to Better Homes and Gardens Real Estate LLC and used with permission. Better Homes and Gardens Real Estate LLC fully supports the principles of the Fair Housing Act and the Equal Opportunity Act. Listing information is deemed reliable but is not guaranteed accurate.
Each office is independently owned and operated.
Any services or products provided by third parties are not provided by, affiliated with or related to Better Homes and Gardens Real Estate LLC, or its affiliated companies.