
489 Campbell Street, Hartford Village, VT 05001
Local realty services provided by:Better Homes and Gardens Real Estate The Masiello Group
489 Campbell Street,Hartford, VT 05001
$450,000
- 3 Beds
- 1 Baths
- 1,186 sq. ft.
- Single family
- Active
Listed by: katie ladue gilbertCell: 802-299-7522
Office: bhhs verani upper valley603-643-8822
MLS#:5104121
Source:PrimeMLS
Price summary
- Price:$450,000
- Price per sq. ft.:$200.71
About this home
It's all brand NEW! Thoughtfully reimagined from the studs out, this beautifully renovated home offers the peace of mind of all-new systems and finishes paired with seasonal views of the Upper Valley. A new, state-approved 3-bedroom septic system, new garage roof and doors, LP SmartSide siding and exterior trim, and new Jeld-Wen fiberglass exterior doors with composite frames set the tone before you even step inside. The interior feels fresh, warm, and move-in ready, with Andersen 100 Series windows, new Roxul insulation in the exterior walls, prefinished 4¼-inch red oak “Empire” hardwood flooring, and primed two-panel shaker interior doors throughout. The inviting new kitchen features Fabuwood birch cabinetry in a rich Mocha stain, quartz countertops, and easy access to the sunroom through a new vinyl sliding door. The renovated bath includes a new 5-foot double vanity and tub/shower combination. Ideally located close to shopping, dining, and everyday amenities, this home offers a rare opportunity to enjoy a complete renovation, thoughtful finishes, structured for easy living. Owner is a licensed real estate agent....
Contact an agent
Home facts
- Year built:1971
- Listing ID #:5104121
- Added:50 day(s) ago
- Updated:September 29, 2026 at 11:00 AM
Rooms and interior
- Bedrooms:3
- Total bathrooms:1
- Full bathrooms:1
- Rooms Total:6
- Flooring:Hardwood
- Kitchen Description:Dishwasher, Microwave, Refrigerator
- Basement Description:Interior, Unfinished, Walkout
- Living area:1,186 sq. ft.
Heating and cooling
- Heating:Hot Air
Structure and exterior
- Roof:Standing Seam
- Year built:1971
- Building area:1,186 sq. ft.
- Lot area:1.1 Acres
- Levels:1 Story
Schools
- High school:Hartford High School
- Middle school:Hartford Memorial Middle
- Elementary school:White River School
Utilities
- Sewer:Septic
Finances and disclosures
- Price:$450,000
- Price per sq. ft.:$200.71
- Tax amount:$6,684 (2027)
Features and amenities
- Appliances:Refrigerator, Washer
- Laundry features:Dryer, Washer
- Amenities:Circuit Breaker(s)
Parking
- Parking description:Paved Driveway
- Garage spaces:2
 Copyright 2026 Prime MLS, Inc. All rights reserved. This information is deemed reliable, but not guaranteed. The data relating to real estate displayed on this Site comes in part from the IDX Program of Prime MLS. The information being provided is for consumers’ personal, noncommercial use and may not be used for any purpose other than to identify prospective properties consumers may be interested in purchasing. Data last updated September 29, 2026
New listings near 489 Campbell Street
 $499,000Active3 beds 2 baths1,326 sq. ft.
50 Ry-Kris Lane, Hartford, VT 05001
MLS# 5107176Listed by: HALL COLLINS REAL ESTATE GROUP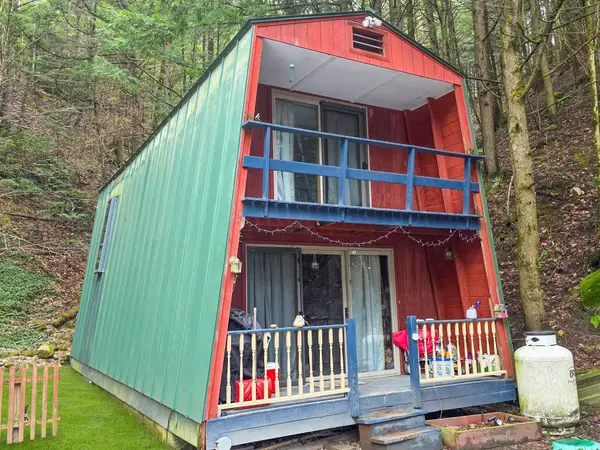 $225,000Pending1 beds 1 baths992 sq. ft.
389 Dothan Road, Hartford, VT 05001
MLS# 5089004Listed by: RE/MAX UPPER VALLEY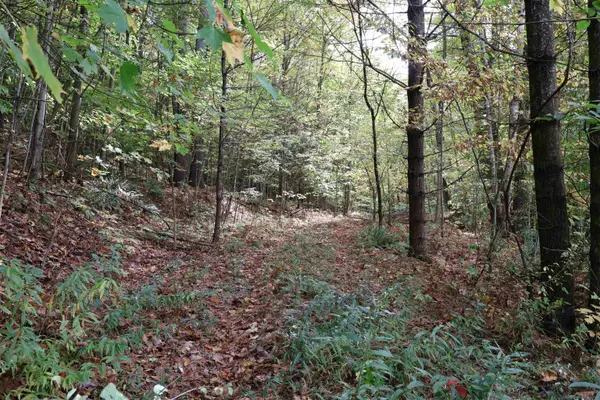 $239,000Active10.1 Acres
0 Christian Street, Hartford, VT 05001
MLS# 5084994Listed by: THE CLERKIN AGENCY, P.C.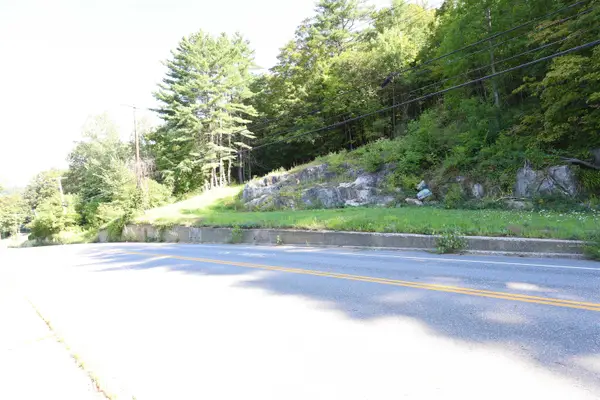 $75,000Active0.5 Acres
1015 Maple Street, Hartford, VT 05001
MLS# 5057993Listed by: THE CLERKIN AGENCY, P.C.


Protect your home and budget from life's surprises with an Assurant Home Warranty, backed by a partner that supports you through every step of homeownership. Explore Plans.
© 2026 Better Homes and Gardens Real Estate LLC. An Anywhere Real Estate company. All rights reserved. Better Homes and Gardens® Real Estate is a registered trademark owned by Meredith Operations Corporation, licensed to Better Homes and Gardens Real Estate LLC and used with permission. Better Homes and Gardens Real Estate LLC fully supports the principles of the Fair Housing Act and the Equal Opportunity Act. Listing information is deemed reliable but is not guaranteed accurate.
Each office is independently owned and operated.
Any services or products provided by third parties are not provided by, affiliated with or related to Better Homes and Gardens Real Estate LLC, or its affiliated companies.