
807 Murphy's Road #4B, Hartford, VT 05059
Local realty services provided by:Better Homes and Gardens Real Estate The Masiello Group
807 Murphy's Road #4B,Hartford, VT 05059
$566,000
- 2 Beds
- 2 Baths
- - sq. ft.
- Condominium
- Sold
Listed by: barbara ruelCell: 773-620-1318
Office: coldwell banker lifestyles - quechee802-332-6830
MLS#:5101075
Source:PrimeMLS
Sorry, we are unable to map this address
Price summary
- Price:$566,000
- Monthly HOA dues:$418
About this home
A true gem in Fairway Village, a highly sought-after enclave within the Quechee Lakes Community. This high-end 2-bedroom plus loft condominium offers numerous new upgrades to cabinets and organized closet space, roll-out drawers, gas fireplace insert for cold winter nights, immersed in scenic tranquility and immediate access to resort-style amenities. The walk-out patio and back yard offer a peaceful place to entertain or relax. There is a first floor bedroom with 3/4 bath and on the second level the primary bedroom and a full bath. The LOFT offers a well-lighted bonus space with additional storage. Remote storage building has a designated Golf Cart storage garage and a GOLF CART to compliment your Quechee lifestyle. It is a short walk, bike or golf cart ride to the Clubhouse, tennis courts, pickle ball and paddle facilities. Quechee Club offers indoor and outdoor pools, gym, exercise classes, guided outdoor excursions, racquet sports and the 2 golf courses, and of course, lessons.
Contact an agent
Home facts
- Year built:1976
- Listing ID #:5101075
- Added:61 day(s) ago
- Updated:September 22, 2026 at 06:48 AM
Rooms and interior
- Bedrooms:2
- Total bathrooms:2
- Full bathrooms:1
- Rooms Total:7
- Flooring:Vinyl Plank
- Kitchen Description:Microwave
Heating and cooling
- Heating:Electric
Structure and exterior
- Roof:Asphalt Shingle
- Year built:1976
- Levels:2 Story
Schools
- High school:Hartford High School
- Middle school:Hartford Memorial Middle
- Elementary school:Ottauquechee School
Utilities
- Sewer:Public Sewer at Street
Finances and disclosures
- Price:$566,000
- Tax amount:$7,065 (2025)
Parking
- Parking description:Common/Shared, Paved Driveway
 Copyright 2026 Prime MLS, Inc. All rights reserved. This information is deemed reliable, but not guaranteed. The data relating to real estate displayed on this Site comes in part from the IDX Program of Prime MLS. The information being provided is for consumers’ personal, noncommercial use and may not be used for any purpose other than to identify prospective properties consumers may be interested in purchasing. Data last updated September 22, 2026
New listings near 807 Murphy's Road #4B
- New
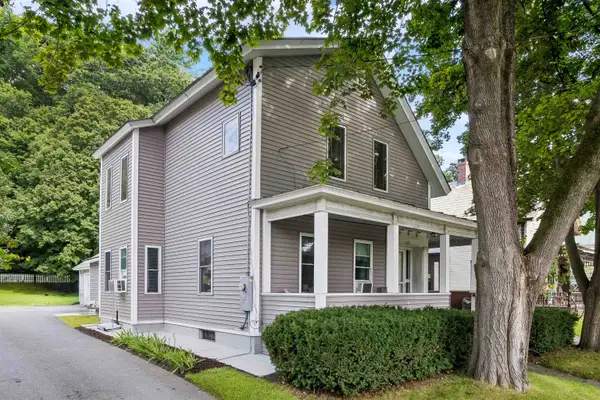 $499,000Active4 beds 2 baths1,862 sq. ft.
509 South Main Street, Hartford, VT 05001
MLS# 5110660Listed by: SNYDER DONEGAN REAL ESTATE GROUP - New
 $150,000Active2.9 Acres
0 Wright Reservoir Road, Hartford, VT 05001
MLS# 5110584Listed by: THE CLERKIN AGENCY, P.C. - New
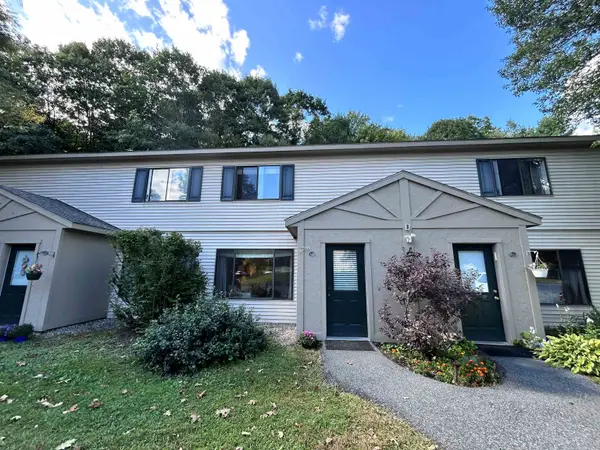 $239,500Active2 beds 1 baths968 sq. ft.
133 Colonial Drive #405, Hartford, VT 05001-2942
MLS# 5110266Listed by: FOUR SEASONS SOTHEBY'S INT'L REALTY - New
 $775,000Active4 beds 3 baths2,967 sq. ft.
451 Williams Lane, Hartford, VT 05059
MLS# 5110268Listed by: COLDWELL BANKER LIFESTYLES - QUECHEE - New
 $289,000Active2 beds 2 baths1,956 sq. ft.
1771 Baker Turn Road #D, Hartford, VT 05059
MLS# 5110182Listed by: NEW ENGLAND REAL ESTATE ADVISORS, LLC - New
 $200,000Active-- beds -- baths1,901 sq. ft.
131 Depot Street, Hartford, VT 05088
MLS# 5109842Listed by: RE/MAX UPPER VALLEY - New
 $399,000Active2 beds 2 baths1,193 sq. ft.
11 Cottage Court, Hartford, VT 05001
MLS# 5109548Listed by: THE CLERKIN AGENCY, P.C. - New
 $339,000Active2 beds 1 baths1,423 sq. ft.
243 South Street, Hartford, VT 05001
MLS# 5109511Listed by: WELCOME HOME REAL ESTATE - New
 $349,000Active2 beds 2 baths1,380 sq. ft.
355 Lyman Batcheller Road #9A, Hartford, VT 05059
MLS# 5109463Listed by: QUECHEE LAKES REAL ESTATE CENTER  $399,000Active3 beds 3 baths1,690 sq. ft.
416 Lyman Batcheller Road #3D, Hartford, VT 05059
MLS# 5109215Listed by: COLDWELL BANKER LIFESTYLES - HANOVER


Protect your home and budget from life's surprises with an Assurant Home Warranty, backed by a partner that supports you through every step of homeownership. Explore Plans.
© 2026 Better Homes and Gardens Real Estate LLC. An Anywhere Real Estate company. All rights reserved. Better Homes and Gardens® Real Estate is a registered trademark owned by Meredith Operations Corporation, licensed to Better Homes and Gardens Real Estate LLC and used with permission. Better Homes and Gardens Real Estate LLC fully supports the principles of the Fair Housing Act and the Equal Opportunity Act. Listing information is deemed reliable but is not guaranteed accurate.
Each office is independently owned and operated.
Any services or products provided by third parties are not provided by, affiliated with or related to Better Homes and Gardens Real Estate LLC, or its affiliated companies.