
294 Lyon Road, Holland, VT 05830
Local realty services provided by:Better Homes and Gardens Real Estate The Masiello Group
294 Lyon Road,Derby, VT 05830
$565,000
- 4 Beds
- 3 Baths
- 2,782 sq. ft.
- Single family
- Active
Listed by: ralph harveySupport@ListWithFreedom.com
Office: listwithfreedom.com855-456-4945
MLS#:5091388
Source:PrimeMLS
Price summary
- Price:$565,000
- Price per sq. ft.:$160.15
About this home
This perfectly situated ranch style home of 4300 total sq ft sits serenely on a pastoral hilltop and offers stunning, panoramic mountain views. It features an attached two car garage and even offers an additional garage space in the basement for storage of ATV’s/motorcycles/tools, etc. In the main living area you will find cathedral ceilings and a cozy sunken living room. The kitchen has recently been updated with a gorgeous Amish made butcher block/island that is perfect for sipping your morning coffee and enjoying leisurely Sunday breakfasts, or sit on one of the 2 freshly stained decks during the warmer months. There are three bedrooms and two full bathrooms on the main floor, with a new walk-in shower installed in the master bathroom. The basement offers a large open area to use as a gym/den/game room, etc., and also includes two additional rooms, a full bathroom, and a sliding glass door that opens out onto the lawn which is dotted with plum and apple trees. House is also equipped with a 22-panel rooftop solar array which substantially reduces your monthly electric bill. Outside wood boiler supplies heat and hot water during the cold months with a fuel oil system to take charge in the warmer weather. A portable generator transfer switch is also installed in the basement utility room. In the evenings, step out onto the porch to watch the abundant wildlife in the surrounding hayfields or take in a breathtaking sunset. Minutes from Seymour Lake and remote Holland Pond, and the VAST trail is within sight of the house. This home allows you to enjoy the privacy and peacefulness of rural living while still being only a short drive from local amenities, truly making it the best of both worlds....
Contact an agent
Home facts
- Year built:2002
- Listing ID #:5091388
- Added:145 day(s) ago
- Updated:October 21, 2026 at 11:10 AM
Rooms and interior
- Bedrooms:4
- Total bathrooms:3
- Full bathrooms:3
- Rooms Total:8
- Flooring:Carpet, Laminate, Wood
- Kitchen Description:Dishwasher, Refrigerator
- Basement Description:Interior, Partially Finished
- Living area:2,782 sq. ft.
Heating and cooling
- Heating:Baseboard, Oil
Structure and exterior
- Roof:Metal
- Year built:2002
- Building area:2,782 sq. ft.
- Lot area:10.1 Acres
- Levels:1 Story
Utilities
- Sewer:Septic
Finances and disclosures
- Price:$565,000
- Price per sq. ft.:$160.15
- Tax amount:$4,959 (2025)
Features and amenities
- Appliances:Refrigerator, Washer
- Laundry features:Dryer, Washer
- Amenities:Circuit Breaker(s)
Parking
- Parking description:Gravel Driveway
- Garage spaces:3
 Copyright 2026 Prime MLS, Inc. All rights reserved. This information is deemed reliable, but not guaranteed. The data relating to real estate displayed on this Site comes in part from the IDX Program of Prime MLS. The information being provided is for consumers’ personal, noncommercial use and may not be used for any purpose other than to identify prospective properties consumers may be interested in purchasing. Data last updated October 21, 2026
New listings near 294 Lyon Road
- New
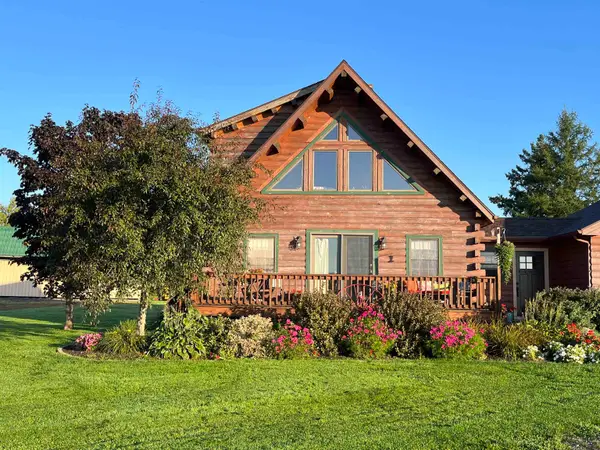 $559,000Active2 beds 2 baths1,750 sq. ft.
1556 Prairie Road, Derby, VT 05830
MLS# 5114251Listed by: OWNERENTRY.COM - New
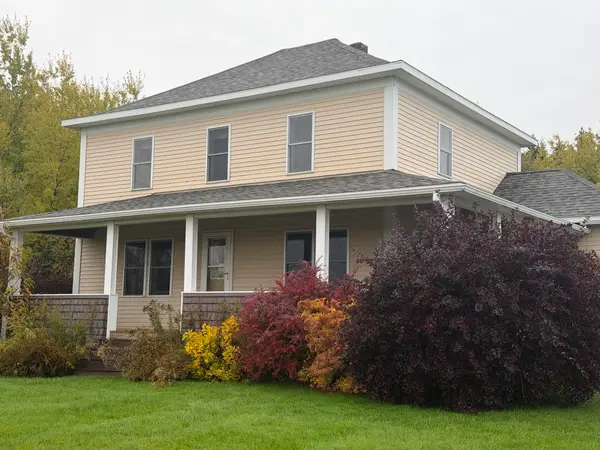 $359,000Active3 beds 2 baths1,656 sq. ft.
918 Stearns Brook Road, Holland, VT 05830
MLS# 5114096Listed by: CONLEY COUNTRY REAL ESTATE & INSURANCE 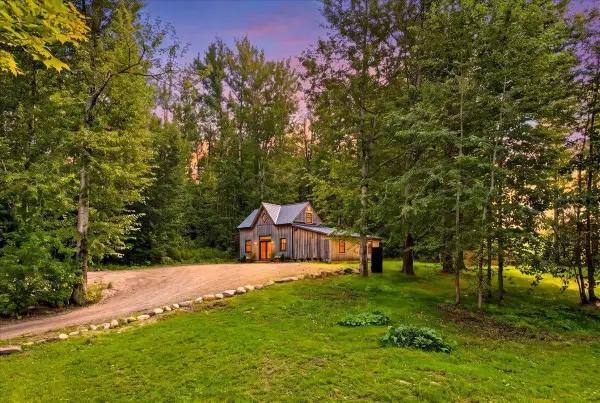 $399,000Active1 beds 2 baths1,344 sq. ft.
2734 Gore Road, Holland, VT 05829
MLS# 5108205Listed by: FOUR SEASONS SOTHEBY'S INT'L REALTY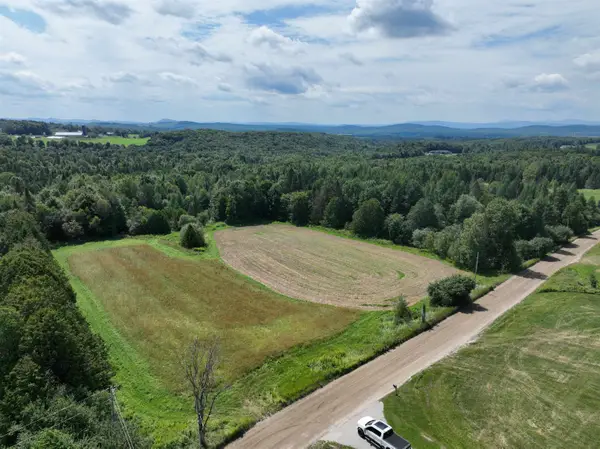 $149,000Active24.93 Acres
3329 Bates Hill Road, Holland, VT 05830
MLS# 5103683Listed by: CENTURY 21 FARM & FOREST/BURKE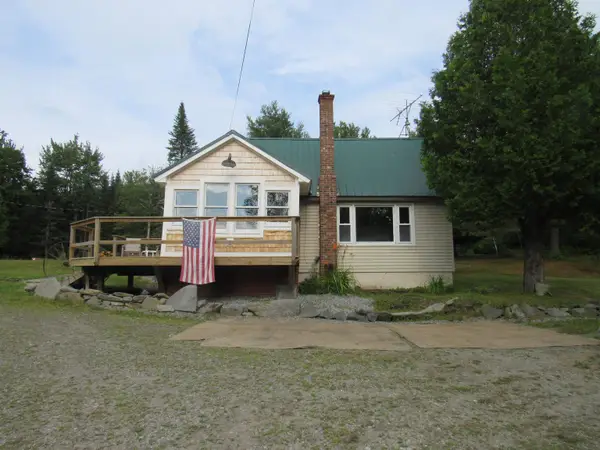 $269,000Active2 beds 1 baths1,258 sq. ft.
21 Maple Hill Road, Holland, VT 05830
MLS# 5101707Listed by: BIG BEAR REAL ESTATE $399,000Active3 beds 2 baths2,976 sq. ft.
4940 Holland Pond Road, Holland, VT 05830
MLS# 5101596Listed by: KW VERMONT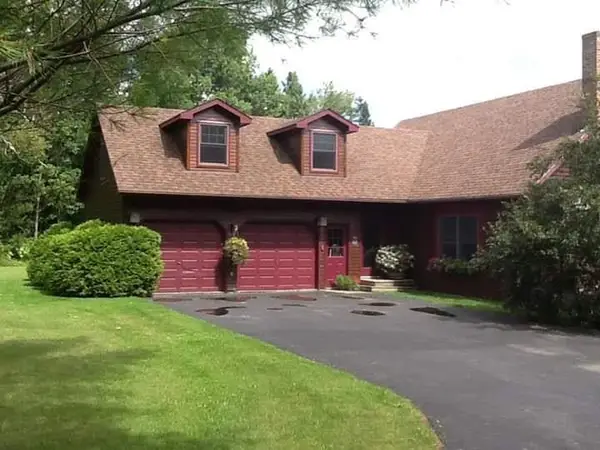 $499,000Active4 beds 3 baths3,224 sq. ft.
1851 Valley Road, Derby, VT 05830
MLS# 5096770Listed by: OWNERENTRY.COM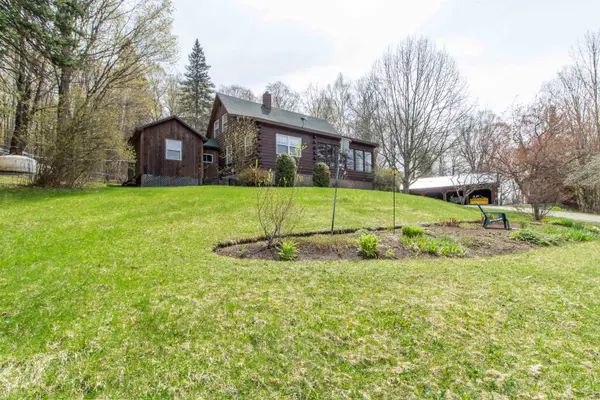 $450,000Active3 beds 3 baths1,846 sq. ft.
100 Derby Gore Road, Derby, VT 05829
MLS# 5089210Listed by: CENTURY 21 FARM & FOREST


Protect your home and budget from life's surprises with an Assurant Home Warranty, backed by a partner that supports you through every step of homeownership. Explore Plans.
© 2026 Better Homes and Gardens Real Estate LLC. An Anywhere Real Estate company. All rights reserved. Better Homes and Gardens® Real Estate is a registered trademark owned by Meredith Operations Corporation, licensed to Better Homes and Gardens Real Estate LLC and used with permission. Better Homes and Gardens Real Estate LLC fully supports the principles of the Fair Housing Act and the Equal Opportunity Act. Listing information is deemed reliable but is not guaranteed accurate.
Each office is independently owned and operated.
Any services or products provided by third parties are not provided by, affiliated with or related to Better Homes and Gardens Real Estate LLC, or its affiliated companies.