
928 Holland Pond Road, Holland, VT 05830
Local realty services provided by:Better Homes and Gardens Real Estate The Masiello Group
928 Holland Pond Road,Holland, VT 05830
$205,000
- 2 Beds
- 1 Baths
- 700 sq. ft.
- Single family
- Active
Listed by: lyell reed
Office: century 21 farm & forest802-334-1200
MLS#:5100792
Source:PrimeMLS
Price summary
- Price:$205,000
- Price per sq. ft.:$146.43
About this home
Seller MOTIVATED price reduction! Long treed driveway leads to a charming little log home! 5.6 acres of open and some wooded with a stream flowing through, sometimes fish in it! 2 bed with a bonus room and 1 bath, enclosed front porch. First floor primary and bath. Seller has updated all electrical with new main box in home and new sub panel in garage. Seller also leveled floors and installed new solid surface vinyl. Set up for a large mechanics workshop the seller will be leaving air compressor as well as air lines. Ideal rural setting with privacy, mature trees and outbuildings for all the 4 legged pets. Home boasts a very cozy feel with natural wood interior a Hearth and wood stove. Leaving 6 cord of firewood, that's 3 years of free wood heat!! Outside you will find a large back yard flanked by a brook and more land beyond. Drilled well and private septic. Access to the VAST and VASA trail systems assures recreational activities as well as Holland Pond is short distance, truly serine kayaking or canoeing with a public boat launch. This is tucked away in the center of the North East Kingdom where Vermont truly shines....
Contact an agent
Home facts
- Year built:1975
- Listing ID #:5100792
- Added:46 day(s) ago
- Updated:September 05, 2026 at 10:30 AM
Rooms and interior
- Bedrooms:2
- Total bathrooms:1
- Full bathrooms:1
- Rooms Total:4
- Basement Description:Bulkhead, Concrete, Exterior Access, Full, Interior, Unfinished
- Living area:700 sq. ft.
Heating and cooling
- Heating:Forced Air, Hot Air, Oil, Wood
Structure and exterior
- Roof:Metal
- Year built:1975
- Building area:700 sq. ft.
- Lot area:5.6 Acres
- Levels:1.5 Story
Schools
- High school:North Country Union High Sch
- Middle school:North Country Junior High
- Elementary school:Derby Elementary
Utilities
- Sewer:On Site Septic Exists, Private, Septic
Finances and disclosures
- Price:$205,000
- Price per sq. ft.:$146.43
- Tax amount:$2,332 (2025)
Features and amenities
- Amenities:Circuit Breaker(s)
Parking
- Parking description:Dirt Driveway, Gravel Driveway
- Garage spaces:4
 Copyright 2026 Prime MLS, Inc. All rights reserved. This information is deemed reliable, but not guaranteed. The data relating to real estate displayed on this Site comes in part from the IDX Program of Prime MLS. The information being provided is for consumers’ personal, noncommercial use and may not be used for any purpose other than to identify prospective properties consumers may be interested in purchasing. Data last updated September 5, 2026
New listings near 928 Holland Pond Road
- New
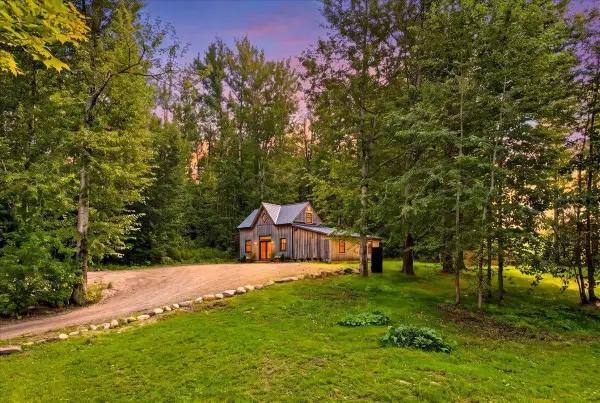 $421,000Active1 beds 2 baths1,344 sq. ft.
2734 Gore Road, Holland, VT 05829
MLS# 5108205Listed by: FOUR SEASONS SOTHEBY'S INT'L REALTY - New
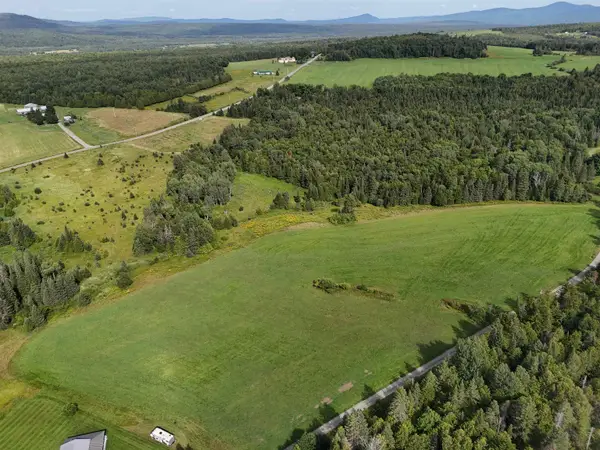 $129,000Active18.9 Acres
261 & 281 Smith Road, Holland, VT 05830
MLS# 5108132Listed by: CENTURY 21 FARM & FOREST 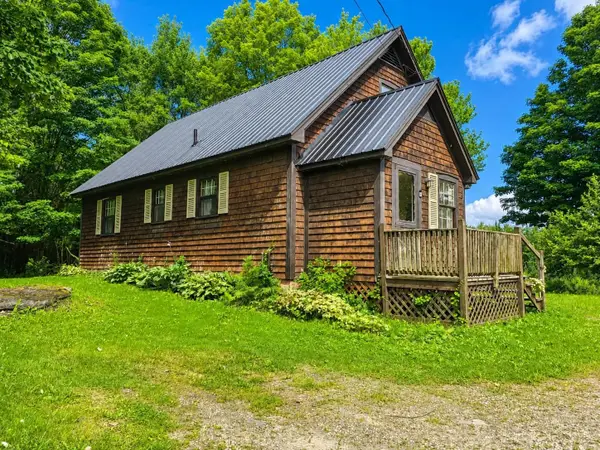 $299,000Active4 beds 1 baths1,818 sq. ft.
2328 Gore Road, Holland, VT 05830
MLS# 5105526Listed by: PARKWAY REALTY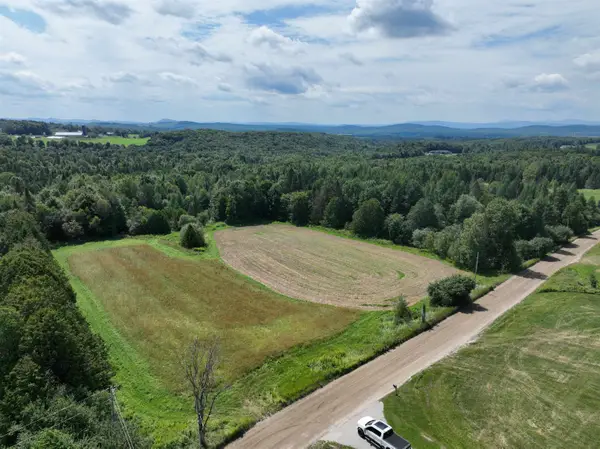 $149,000Active24.93 Acres
3329 Bates Hill Road, Holland, VT 05830
MLS# 5103683Listed by: CENTURY 21 FARM & FOREST/BURKE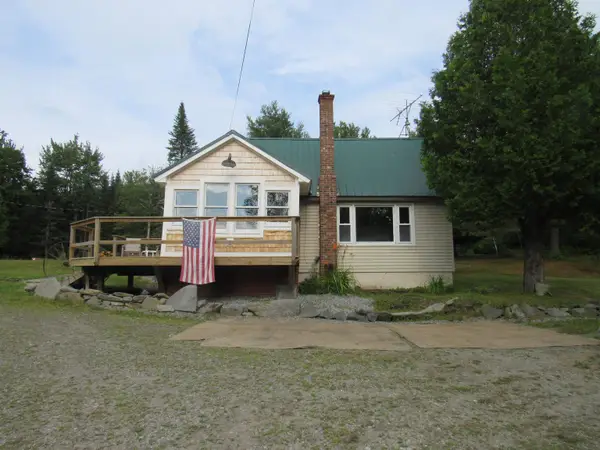 $269,000Active2 beds 1 baths1,258 sq. ft.
21 Maple Hill Road, Holland, VT 05830
MLS# 5101707Listed by: BIG BEAR REAL ESTATE $435,000Active3 beds 2 baths2,976 sq. ft.
4940 Holland Pond Road, Holland, VT 05830
MLS# 5101596Listed by: KW VERMONT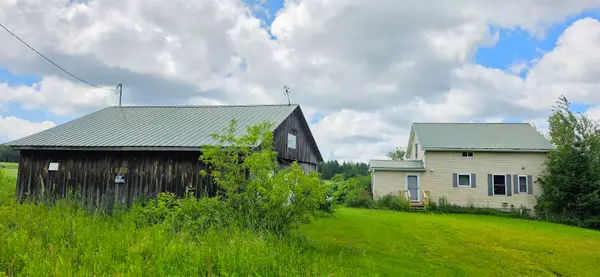 $385,000Pending3 beds 2 baths1,520 sq. ft.
1888 Trucott Road, Holland, VT 05830
MLS# 5100802Listed by: CENTURY 21 FARM & FOREST $245,000Active3 beds 3 baths1,732 sq. ft.
2276 Gore Road, Holland, VT 05830
MLS# 5097191Listed by: JIM CAMPBELL REAL ESTATE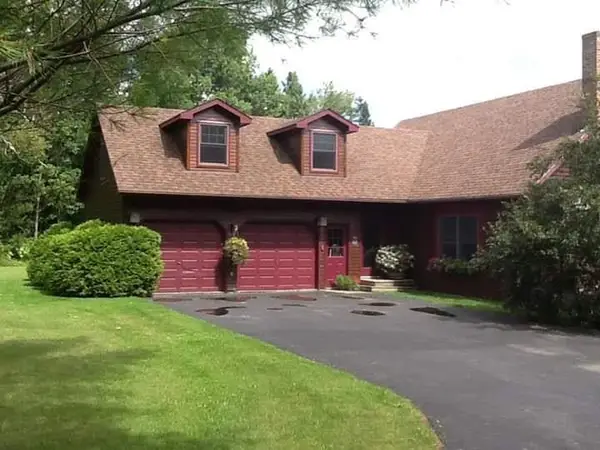 $510,000Active4 beds 3 baths3,224 sq. ft.
1851 Valley Road, Derby, VT 05830
MLS# 5096770Listed by: OWNERENTRY.COM


Protect your home and budget from life's surprises with an Assurant Home Warranty, backed by a partner that supports you through every step of homeownership. Explore Plans.
© 2026 Better Homes and Gardens Real Estate LLC. An Anywhere Real Estate company. All rights reserved. Better Homes and Gardens® Real Estate is a registered trademark owned by Meredith Operations Corporation, licensed to Better Homes and Gardens Real Estate LLC and used with permission. Better Homes and Gardens Real Estate LLC fully supports the principles of the Fair Housing Act and the Equal Opportunity Act. Listing information is deemed reliable but is not guaranteed accurate.
Each office is independently owned and operated.
Any services or products provided by third parties are not provided by, affiliated with or related to Better Homes and Gardens Real Estate LLC, or its affiliated companies.