
66 Murphy Drive, Hubbardton, VT 05732
Local realty services provided by:Better Homes and Gardens Real Estate The Masiello Group
66 Murphy Drive,Hubbardton, VT 05732
$345,000
- 1 Beds
- 1 Baths
- 600 sq. ft.
- Single family
- Active
Listed by: nancy liberatore
Office: lakes & homes real estate802-671-8042
MLS#:5098586
Source:PrimeMLS
Price summary
- Price:$345,000
- Price per sq. ft.:$575
About this home
Welcome to this charming, move-in-ready home nestled on a beautifully landscaped 1.10-acre lot. Meticulously renovated, this inviting property showcases quality upgrades throughout, blending modern comforts with cozy Vermont charm. Surrounded by mature landscaping and vibrant flower beds, this secluded paradise offers the perfect balance of privacy and natural beauty. During the fall and winter months, enjoy breathtaking views of Breese Pond from your own front deck, creating a picturesque setting to relax with your morning coffee or unwind after a day of outdoor adventures.The expansive wrap-around deck is ideal for entertaining and leads to an adjacent above-ground pool, making summer gatherings a breeze. Inside, you'll also find additional finished living space in the basement, complete with a cozy wood stove, guest accommodations and the perfect "man cave" or recreation room for entertaining, relaxing, or watching the big game. Outdoor enthusiasts will appreciate the property's close proximity to ponds, lakes, hiking trails, and snowmobile trails, providing year-round recreation just minutes from home. Despite its peaceful setting, you are only 20 minutes from shopping, a medical center, pharmacy, and a variety of dining options. For winter sports lovers, Killington and Pico are just 45 minutes away, offering some of Vermont's premier skiing and snowboarding. Whether you're looking for a year-round residence, a vacation retreat, or an investment opportunity, this exceptional property combines comfort, privacy, and four-season recreation in one beautiful package. This is a home that truly must be seen in person to appreciate its charm, breathtaking seasonal views, and idyllic location....
Contact an agent
Home facts
- Year built:1970
- Listing ID #:5098586
- Added:92 day(s) ago
- Updated:October 08, 2026 at 11:26 AM
Rooms and interior
- Bedrooms:1
- Total bathrooms:1
- Rooms Total:3
- Flooring:Softwood
- Kitchen Description:Dishwasher
- Basement Description:Concrete Floor, Walkout
- Living area:600 sq. ft.
Heating and cooling
- Heating:Forced Air, Oil
Structure and exterior
- Year built:1970
- Building area:600 sq. ft.
- Lot area:1.1 Acres
- Levels:1 Story
Schools
- High school:Fair Haven UHSD #16
- Middle school:Fair Haven Grade School
- Elementary school:Castleton Elementary School
Finances and disclosures
- Price:$345,000
- Price per sq. ft.:$575
- Tax amount:$3,145 (2025)
Features and amenities
- Appliances:Washer
- Laundry features:Dryer, Washer
Parking
- Parking description:Dirt Driveway
 Copyright 2026 Prime MLS, Inc. All rights reserved. This information is deemed reliable, but not guaranteed. The data relating to real estate displayed on this Site comes in part from the IDX Program of Prime MLS. The information being provided is for consumers’ personal, noncommercial use and may not be used for any purpose other than to identify prospective properties consumers may be interested in purchasing. Data last updated October 8, 2026
New listings near 66 Murphy Drive
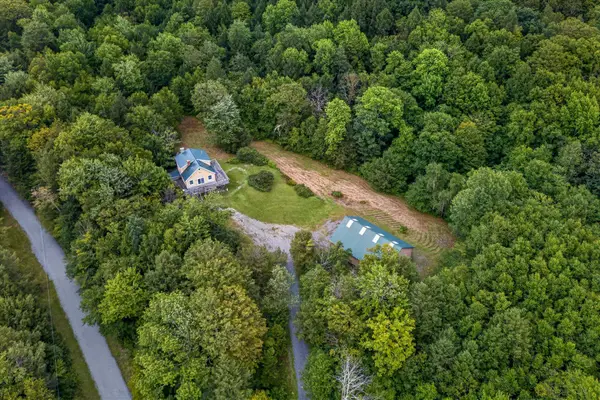 $550,000Active2 beds 2 baths1,776 sq. ft.
514 Old Ti Road, Hubbardton, VT 05732
MLS# 5107690Listed by: ENGEL & VOLKERS OKEMO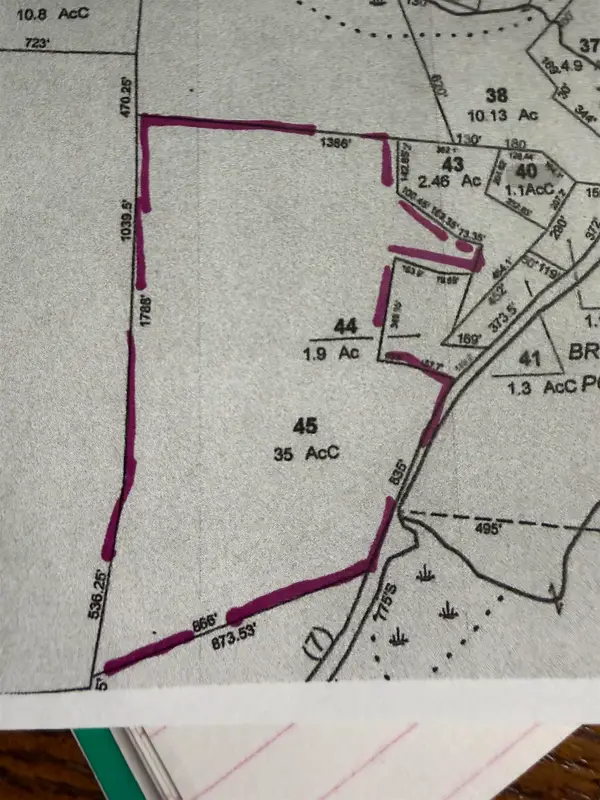 $224,900Active1 beds 1 baths932 sq. ft.
163 Murphy Drive, Hubbardton, VT 05735
MLS# 5107489Listed by: LAKES & HOMES REAL ESTATE $424,900Pending4 beds 3 baths3,592 sq. ft.
1229 State Route 30 Road, Castleton, VT 05732
MLS# 5094816Listed by: NY AND VT REAL ESTATE COMPANY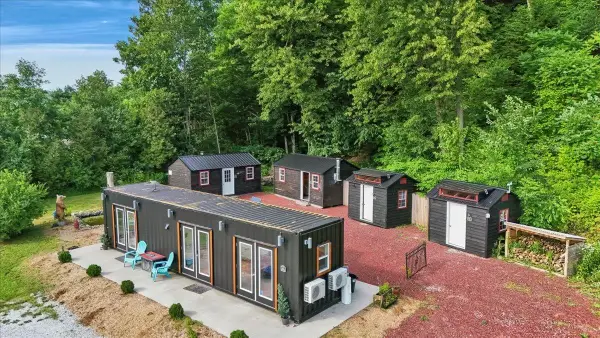 $359,000Active1 beds 1 baths320 sq. ft.
1450 Route 30, Hubbardton, VT 05735
MLS# 5098919Listed by: VERMONT REAL ESTATE COMPANY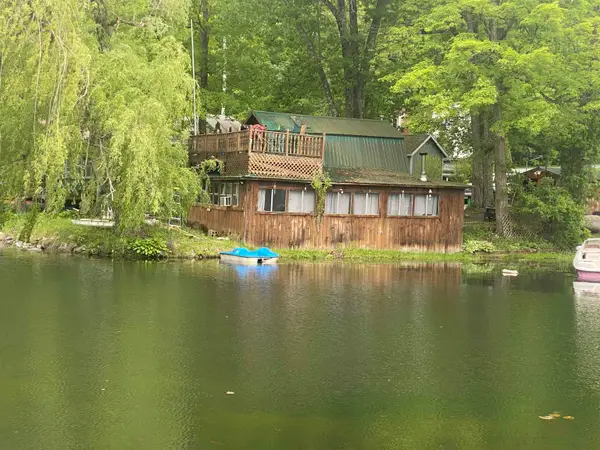 $193,600Active2 beds 1 baths712 sq. ft.
64 Tyminski Lane, Hubbardton, VT 05735
MLS# 5097525Listed by: BIRD REAL ESTATE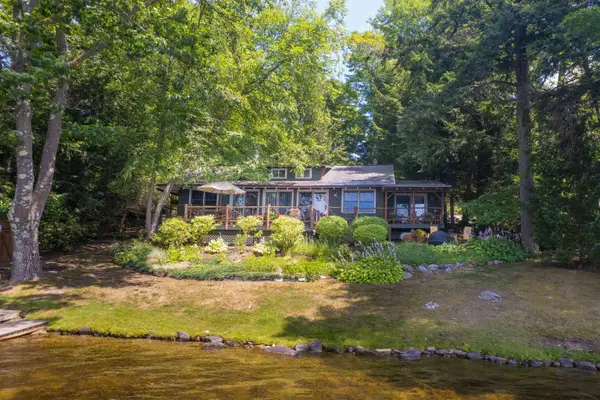 $895,000Active2 beds 2 baths1,338 sq. ft.
289 Ledgemere Point, Hubbardton, VT 05732
MLS# 5095779Listed by: LAKE HOMES REALTY, LLC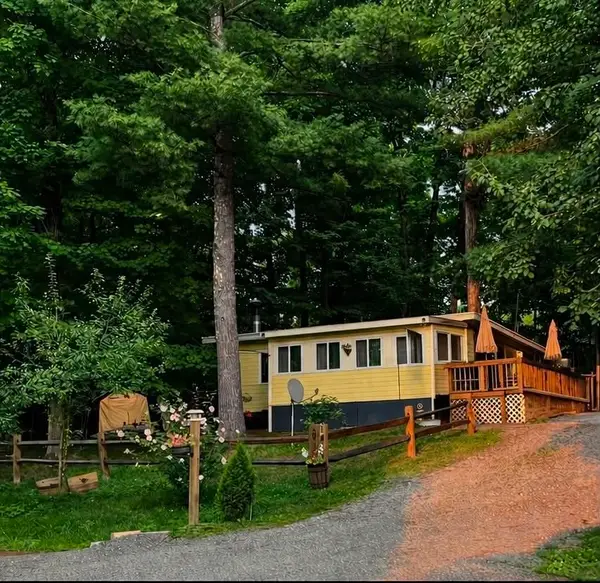 $209,000Active2 beds 1 baths660 sq. ft.
124 Sharon Drive, Hubbardton, VT 05743
MLS# 5091565Listed by: GREEN MOUNTAIN PREMIERE PROPERTIES- Open Sun, 11am to 3pm
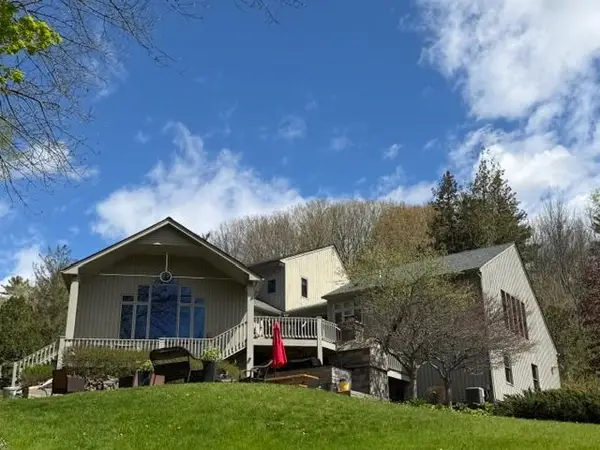 $675,000Active3 beds 4 baths4,421 sq. ft.
269 Hortonia Road, Hubbardton, VT 05732
MLS# 5088261Listed by: LAKES & HOMES REAL ESTATE  $219,900Active0.63 Acres
380 Columbia Drive, Hubbardton, VT 05732
MLS# 5076937Listed by: LAKES & HOMES REAL ESTATE


Protect your home and budget from life's surprises with an Assurant Home Warranty, backed by a partner that supports you through every step of homeownership. Explore Plans.
© 2026 Better Homes and Gardens Real Estate LLC. An Anywhere Real Estate company. All rights reserved. Better Homes and Gardens® Real Estate is a registered trademark owned by Meredith Operations Corporation, licensed to Better Homes and Gardens Real Estate LLC and used with permission. Better Homes and Gardens Real Estate LLC fully supports the principles of the Fair Housing Act and the Equal Opportunity Act. Listing information is deemed reliable but is not guaranteed accurate.
Each office is independently owned and operated.
Any services or products provided by third parties are not provided by, affiliated with or related to Better Homes and Gardens Real Estate LLC, or its affiliated companies.