
1069 Bert White Road, Huntington, VT 05462
Local realty services provided by:Better Homes and Gardens Real Estate The Masiello Group
1069 Bert White Road,Huntington, VT 05462
$934,900
- 2 Beds
- 3 Baths
- 2,691 sq. ft.
- Single family
- Active
Listed by: kelly laliberte
Office: wallace realty802-324-1939
MLS#:5110753
Source:PrimeMLS
Price summary
- Price:$934,900
- Price per sq. ft.:$300.61
About this home
This property consists of a modern architect-designed Sip panel home and a separate studio structure set on seven beautiful acres of lawns, gardens, fields and woods. The main three level house features an open plan living/dining/kitchen, entry, bedroom and full bath on the entry level. The upper level consists of a bedroom with en-suite bathroom and roof deck with views to the Adirondacks. The lower level contains a 500 SF efficiency apartment with a separate entrance that can be used as additional space or for income. The lower level also houses the boiler, hot water tank, water treatment system, solar back up system, workbench, washer/dryer and storage space. The separate two-level studio/garage building features a 2-car garage with level 2 charger and one automatic garage door on the lower level. The level above, accessed from a large awninged deck, has an entry hall leading to two studios and a full bath; one studio has a loft. Architect-designed 2-3 Bedrooms, 3 Bathrooms. 2,700 SF of living space spread over 3 floors and 2 buildings offers exceptional flexibility. Architect designed kitchen with Vermont slate and butcher block countertops and stainless appliances. Large solar array with solar back up system. Hearthstone wood stove in living room. Adjacent to Camel’s Hump Nordic ski area, with access to hundreds of miles of groomed/ ungroomed trails for skiing and hiking. 25 min to Mad River Glen, 35 min to Sugarbush, 30 min to Bolton. Low maintenance exterior wood siding. Mature trees and shrubs including blueberries, currants and honey crisp apples. Garden and wood shed. Professionally designed landscape and gardens. 3 miles to Huntington village and Center. Adjacent to Windekind, a small intentional community Enjoy a thoughtfully designed modern home and studio in a rural community, with skiing at your doorstep. Just 20 min to Richmond, 25 min to I-89, 30 min to Williston and Burlington International Airport, and 40 min to Burlington. Don't miss out!!...
Contact an agent
Home facts
- Year built:2010
- Listing ID #:5110753
- Added:1 day(s) ago
- Updated:September 22, 2026 at 10:32 AM
Rooms and interior
- Bedrooms:2
- Total bathrooms:3
- Full bathrooms:1
- Rooms Total:4
- Flooring:Concrete
- Kitchen Description:Dishwasher, Refrigerator
- Basement Description:Climate Controlled, Concrete, Concrete Floor, Exterior Access, Full, Insulated, Interior, Partially Finished, Storage Space, Walkout
- Living area:2,691 sq. ft.
Heating and cooling
- Heating:Radiant Floor
Structure and exterior
- Roof:Membrane
- Year built:2010
- Building area:2,691 sq. ft.
- Lot area:6.98 Acres
- Levels:1.5 Story
Utilities
- Sewer:Mound, Private
Finances and disclosures
- Price:$934,900
- Price per sq. ft.:$300.61
- Tax amount:$9,397 (2026)
Features and amenities
- Appliances:Refrigerator
Parking
- Parking description:Circular Driveway, Dirt Driveway, Gravel Driveway
- Garage spaces:2
 Copyright 2026 Prime MLS, Inc. All rights reserved. This information is deemed reliable, but not guaranteed. The data relating to real estate displayed on this Site comes in part from the IDX Program of Prime MLS. The information being provided is for consumers’ personal, noncommercial use and may not be used for any purpose other than to identify prospective properties consumers may be interested in purchasing. Data last updated September 22, 2026
New listings near 1069 Bert White Road
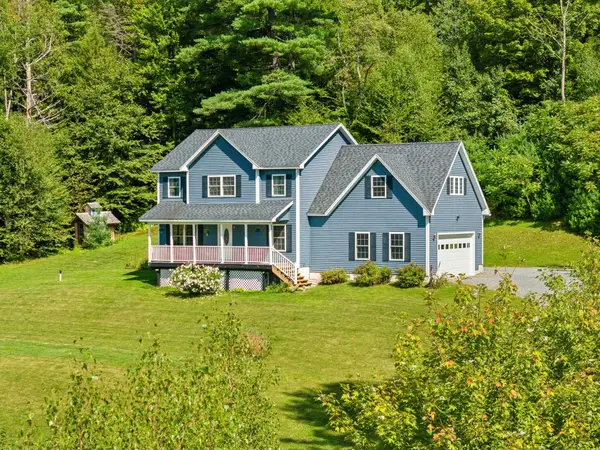 $699,000Active3 beds 3 baths2,168 sq. ft.
6969 Main Road, Huntington, VT 05462
MLS# 5109089Listed by: KW VERMONT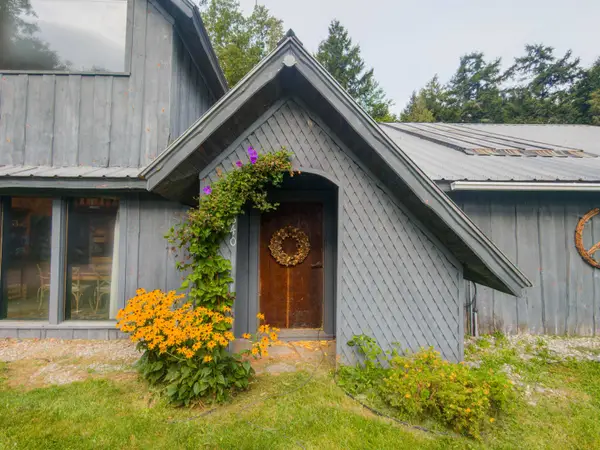 $395,000Active2 beds 2 baths2,660 sq. ft.
2640 Main Road, Huntington, VT 05462
MLS# 5108193Listed by: BIG BEAR REAL ESTATE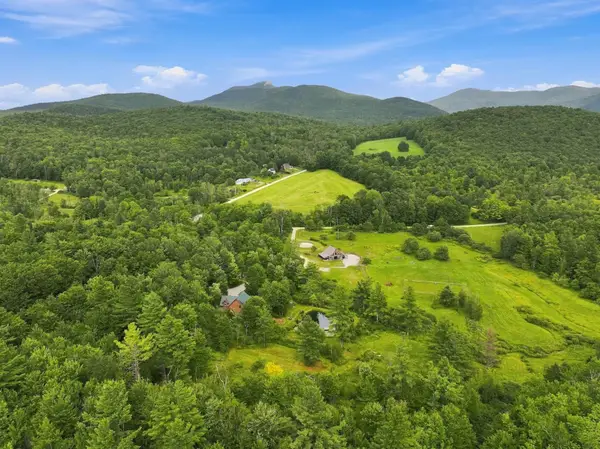 $1,595,000Active3 beds 2 baths2,810 sq. ft.
830 Taft Road, Huntington, VT 05462
MLS# 5106562Listed by: FOUR SEASONS SOTHEBY'S INT'L REALTY $525,000Pending3 beds 1 baths1,452 sq. ft.
1555 Texas Hill Road, Huntington, VT 05462
MLS# 5104349Listed by: COLDWELL BANKER HICKOK AND BOARDMAN $259,000Active2 beds 1 baths1,318 sq. ft.
9562 Main Road, Huntington, VT 05462
MLS# 5100469Listed by: COLDWELL BANKER HICKOK AND BOARDMAN $425,000Active3 beds 1 baths1,056 sq. ft.
820 Texas Hill Road, Huntington, VT 05462
MLS# 5099719Listed by: NANCY JENKINS REAL ESTATE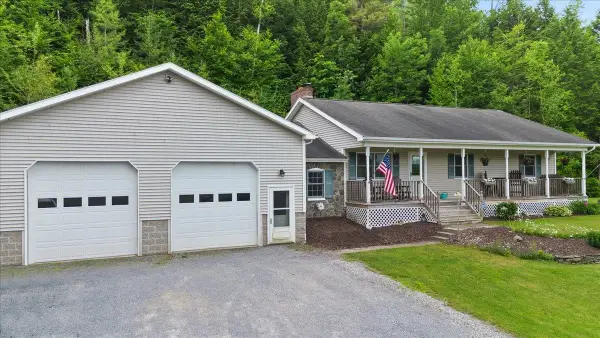 $659,900Active3 beds 2 baths2,712 sq. ft.
3992 Main Road, Huntington, VT 05462
MLS# 5098427Listed by: BHHS VERMONT REALTY GROUP/MILTON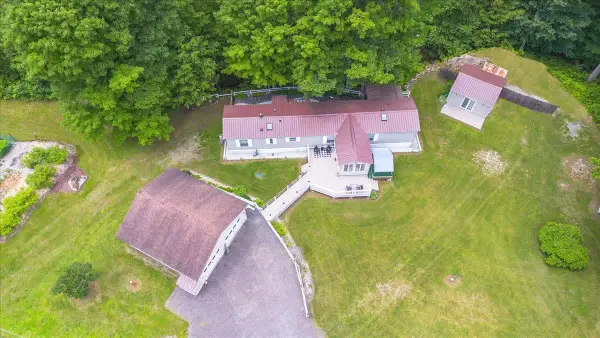 $327,500Pending2 beds 2 baths924 sq. ft.
8642 Main Road, Huntington, VT 05462
MLS# 5097262Listed by: CENTURY 21 NORTH EAST $160,000Active5 Acres
Lot 4 Weaver Road, Huntington, VT 05462
MLS# 5095797Listed by: COLDWELL BANKER HICKOK AND BOARDMAN


Protect your home and budget from life's surprises with an Assurant Home Warranty, backed by a partner that supports you through every step of homeownership. Explore Plans.
© 2026 Better Homes and Gardens Real Estate LLC. An Anywhere Real Estate company. All rights reserved. Better Homes and Gardens® Real Estate is a registered trademark owned by Meredith Operations Corporation, licensed to Better Homes and Gardens Real Estate LLC and used with permission. Better Homes and Gardens Real Estate LLC fully supports the principles of the Fair Housing Act and the Equal Opportunity Act. Listing information is deemed reliable but is not guaranteed accurate.
Each office is independently owned and operated.
Any services or products provided by third parties are not provided by, affiliated with or related to Better Homes and Gardens Real Estate LLC, or its affiliated companies.