
169 Houle Road, Hyde Park, VT 05655
Local realty services provided by:Better Homes and Gardens Real Estate The Masiello Group
169 Houle Road,Hyde Park, VT 05655
$505,000
- 3 Beds
- 2 Baths
- 1,932 sq. ft.
- Single family
- Active
Upcoming open houses
- Sat, Nov 1410:00 am - 01:00 pm
Listed by: amber foote
Office: blue spruce realty, inc.802-635-7766
MLS#:5117194
Source:PrimeMLS
Price summary
- Price:$505,000
- Price per sq. ft.:$203.06
About this home
Tucked at the end of a winding driveway on a dead end town road, this lovely 3-bedroom, 2-full-bath log home welcomes you, well out of the sight and sounds of road noise. A natural woodland buffer wraps every side, offering the kind of quiet where you only hear rustling leaves or the local owl. Just 4 miles from Morrisville’s shops, services and activities, while a world away. Stowe's village and skiing options are ~14 miles off, Green River Reservoir is about four. Inside, sunlight pours into the main-floor living room and kitchen beneath a vaulted log ceiling. A newer wood fireplace insert promises snug winter evenings to supplement zoned baseboard heat on every level. Two bedrooms share an updated full bath. Above, a substantial loft makes an ideal home office, reading nook or simply storage space. The walk-out lower level gives everyone room to spread out and stay cozy: a huge finished family/billiards room is warmed by a 2025 pellet stove. Plus, a finished in-law suite offers a bedroom, large walk-in closet and full bath with updated lighting and fixtures, and laundry area. Outside, a 2.5-car garage and a shed corral your motor hobbies, recreation toys and lawn gear. Established crab apple trees, a stone wall and an adjacent meadow promote wildlife visitors. The care shows: new front deck and stairs, 2025 3-bedroom permitted mound system (tank, pump and field), 2025 covered porch, 2026 bath updates: tub surround, door, hardware and lighting, and fresh paint. Newer well pump and oil tank. Logs sandblasted, rechinked and sealed in 2018. Boiler inspected yearly. 2016 updated fiberglass oil tank. Loft's 491 sq.ft. excluded from total finished space. Showings begin immediately. Call/text for immediate assistance. Open House: Saturday, November 14, 10am-1pm....
Contact an agent
Home facts
- Year built:1972
- Listing ID #:5117194
- Added:4 day(s) ago
- Updated:November 12, 2026 at 12:02 PM
Rooms and interior
- Bedrooms:3
- Total bathrooms:2
- Full bathrooms:2
- Rooms Total:7
- Flooring:Laminate, Vinyl, Wood
- Kitchen Description:Dishwasher, Refrigerator, Trash Compactor
- Basement Description:Finished, Insulated, Sump Pump, Walkout
- Living area:1,932 sq. ft.
Heating and cooling
- Heating:Baseboard, Wood
Structure and exterior
- Roof:Asphalt Shingle, Metal
- Year built:1972
- Building area:1,932 sq. ft.
- Lot area:4 Acres
- Levels:1.5 Story
Utilities
- Sewer:Concrete, Private, Pumping Station
Finances and disclosures
- Price:$505,000
- Price per sq. ft.:$203.06
- Tax amount:$7,370 (2025)
Features and amenities
- Appliances:Refrigerator, Trash Compactor, Washer
- Laundry features:Dryer, Washer
- Amenities:Circuit Breaker(s)
Parking
- Parking description:Gravel Driveway, Right-Of-Way (ROW)
- Garage spaces:2
 Copyright 2026 Prime MLS, Inc. All rights reserved. This information is deemed reliable, but not guaranteed. The data relating to real estate displayed on this Site comes in part from the IDX Program of Prime MLS. The information being provided is for consumers’ personal, noncommercial use and may not be used for any purpose other than to identify prospective properties consumers may be interested in purchasing. Data last updated November 12, 2026
New listings near 169 Houle Road
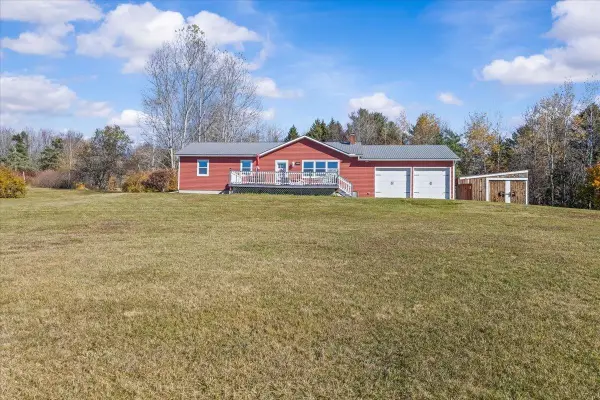 $515,000Active3 beds 2 baths1,248 sq. ft.
137 Meadowood Road, Hyde Park, VT 05655
MLS# 5116281Listed by: COLDWELL BANKER CARLSON REAL ESTATE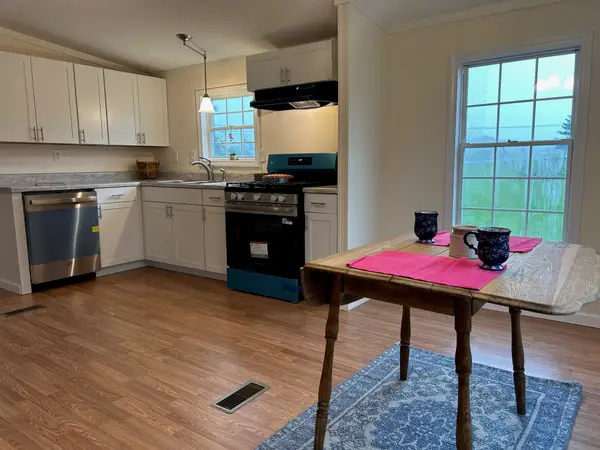 $350,000Active3 beds 2 baths1,572 sq. ft.
34 Windy Knob Drive, Hyde Park, VT 05655
MLS# 5114142Listed by: PALL SPERA COMPANY REALTORS-MORRISVILLE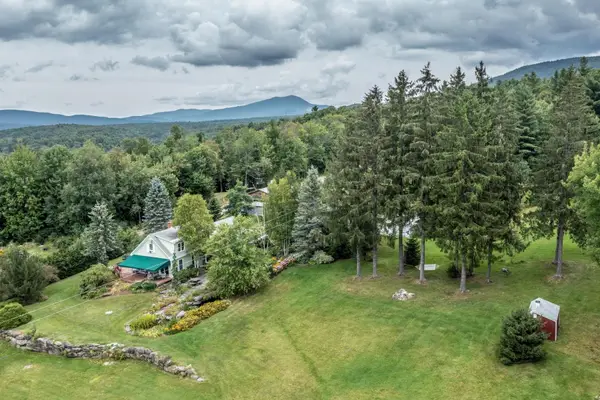 $639,500Active2 beds 2 baths1,637 sq. ft.
102 Cooper Hill Road, Hyde Park, VT 05655
MLS# 5113472Listed by: PALL SPERA COMPANY REALTORS-STOWE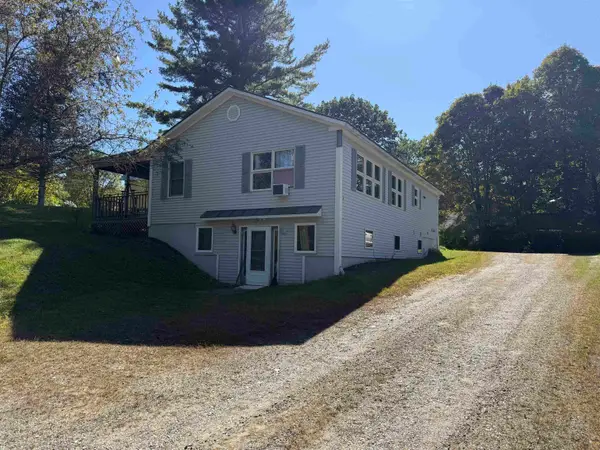 $399,000Active5 beds 3 baths2,170 sq. ft.
77 Johnson Street Extension, Hyde Park, VT 05655
MLS# 5111957Listed by: CENTURY 21 NORTH EAST $1,200,000Active3 beds 3 baths2,030 sq. ft.
450 Patnoe Farm Drive #A&C, Hyde Park, VT 05655
MLS# 5097686Listed by: PALL SPERA COMPANY REALTORS-STOWE $575,000Active3 beds 2 baths2,052 sq. ft.
2941 Center Road, Hyde Park, VT 05655
MLS# 5109887Listed by: PALL SPERA COMPANY REALTORS-STOWE VILLAGE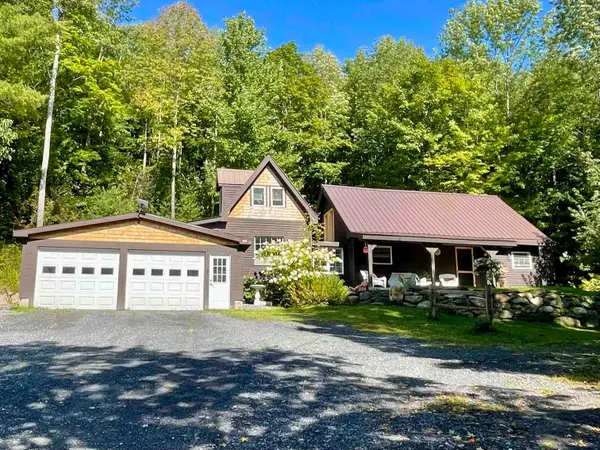 $299,000Active2 beds 2 baths1,680 sq. ft.
5415 Garfield Road, Hyde Park, VT 05655
MLS# 5108439Listed by: PALL SPERA COMPANY REALTORS-MORRISVILLE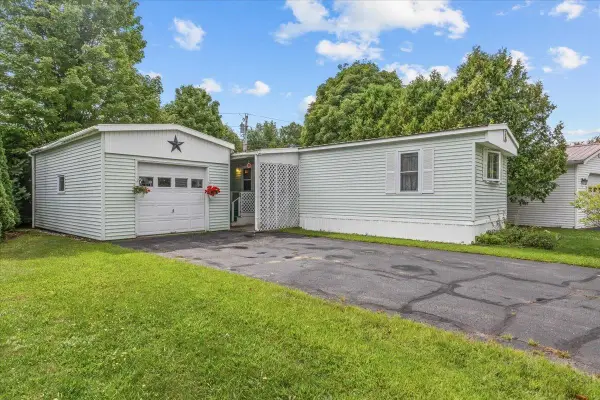 $99,000Active2 beds 2 baths924 sq. ft.
134 Redwood Drive, Hyde Park, VT 05655
MLS# 5107178Listed by: COLDWELL BANKER CARLSON REAL ESTATE $35,000Active2 beds 2 baths924 sq. ft.
158 Oakwood Drive, Hyde Park, VT 05655
MLS# 5102035Listed by: PALL SPERA COMPANY REALTORS-MORRISVILLE


Protect your home and budget from life's surprises with an Assurant Home Warranty, backed by a partner that supports you through every step of homeownership. Explore Plans.
© 2026 Better Homes and Gardens Real Estate LLC. An Anywhere Real Estate company. All rights reserved. Better Homes and Gardens® Real Estate is a registered trademark owned by Meredith Operations Corporation, licensed to Better Homes and Gardens Real Estate LLC and used with permission. Better Homes and Gardens Real Estate LLC fully supports the principles of the Fair Housing Act and the Equal Opportunity Act. Listing information is deemed reliable but is not guaranteed accurate.
Each office is independently owned and operated.
Any services or products provided by third parties are not provided by, affiliated with or related to Better Homes and Gardens Real Estate LLC, or its affiliated companies.