
270 Castle Hill Road, Jamaica, VT 05343
Local realty services provided by:Better Homes and Gardens Real Estate The Masiello Group
270 Castle Hill Road,Jamaica, VT 05343
$250,000
- 3 Beds
- 2 Baths
- 1,224 sq. ft.
- Single family
- Pending
Listed by: julie lowe, chris lowe
Office: lowe's real estate, llc.800-277-1627
MLS#:5103863
Source:PrimeMLS
Price summary
- Price:$250,000
- Price per sq. ft.:$142.69
About this home
OFFER DEADLINE, MONDAY AUGUST 9TH 2026 5PM. Escape to this charming turnkey cabin nestled in the hills of Southern Vermont, just a short drive from Stratton Mountain. Being sold fully furnished and as is, what you see is what you get, simply bring your personal belongings and start enjoying your mountain retreat! Privately situated on 9.7 wooded acres, this cozy getaway offers the perfect blend of seclusion and convenience. A paved driveway leads you to your own peaceful slice of Vermont paradise. The open-concept interior features a warm post-and-beam design with locally harvested wood countertops that add rustic character to the kitchen and living space. The main level offers two bedrooms, one with its own three-quarter bathroom, providing privacy and convenience for family or guests. Upstairs, a spacious open area offers endless possibilities, use it as additional sleeping space, a game room, home office, or cozy lounge area. The cabin is comfortably heated year-round by a Rinnai direct vent propane heater, with electric baseboard heat available for backup. Annual propane usage was 365 gallons total heating the cabin year-round, and the average annual electric bill was $670 total for the current owner. Whether you're looking for a four-season getaway, or a peaceful place to unwind, this inviting cabin is ready for its next owners to enjoy....
Contact an agent
Home facts
- Year built:2017
- Listing ID #:5103863
- Added:5 day(s) ago
- Updated:August 13, 2026 at 07:50 AM
Rooms and interior
- Bedrooms:3
- Total bathrooms:2
- Rooms Total:8
- Flooring:Laminate, Vinyl, Wood
- Kitchen Description:Dishwasher, Microwave, Refrigerator
- Living area:1,224 sq. ft.
Heating and cooling
- Heating:Direct Vent, Electric, Hot Air
Structure and exterior
- Roof:Metal
- Year built:2017
- Building area:1,224 sq. ft.
- Lot area:9.7 Acres
- Levels:1.5 Story
Utilities
- Sewer:Concrete, Private, Pump Up
Finances and disclosures
- Price:$250,000
- Price per sq. ft.:$142.69
- Tax amount:$3,708 (2026)
Features and amenities
- Appliances:Refrigerator, Washer
- Laundry features:Dryer, Washer
Parking
- Parking description:Paved Driveway
 Copyright 2026 Prime MLS, Inc. All rights reserved. This information is deemed reliable, but not guaranteed. The data relating to real estate displayed on this Site comes in part from the IDX Program of Prime MLS. The information being provided is for consumers’ personal, noncommercial use and may not be used for any purpose other than to identify prospective properties consumers may be interested in purchasing. Data last updated August 13, 2026
New listings near 270 Castle Hill Road
- New
 $299,000Active3 beds 2 baths1,296 sq. ft.
170 River Road, Jamaica, VT 05343
MLS# 5104265Listed by: LOWE'S REAL ESTATE, LLC - New
 $499,000Active3 beds 3 baths2,584 sq. ft.
1905 Turkey Mountain Road, Jamaica, VT 05343
MLS# 5103908Listed by: SOUTHERN VERMONT REALTY GROUP - New
 $299,000Active57.76 Acres
VT Route 100 South, Jamaica, VT 05343
MLS# 5103450Listed by: LOWE'S REAL ESTATE, LLC 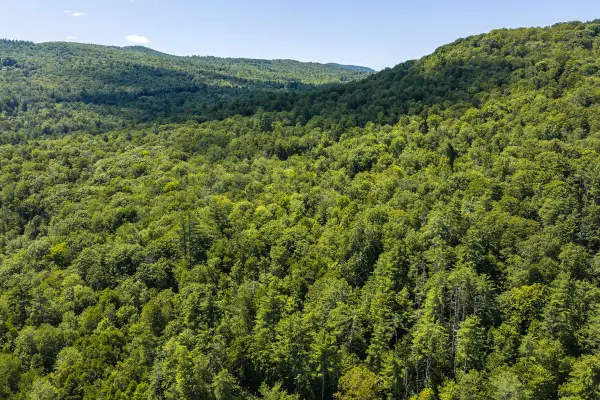 $585,000Active91.6 Acres
0 Water Street, Jamaica, VT 05343
MLS# 5102573Listed by: WINHALL REAL ESTATE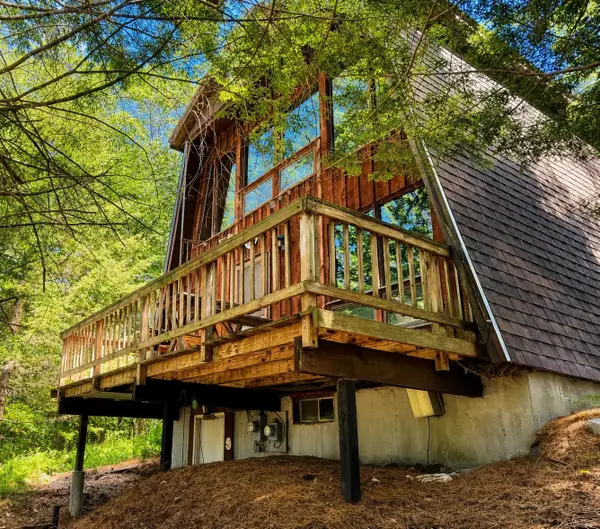 $189,500Pending2 beds 1 baths893 sq. ft.
1018 South Hill Road, Jamaica, VT 05343
MLS# 5102407Listed by: REAL BROKER LLC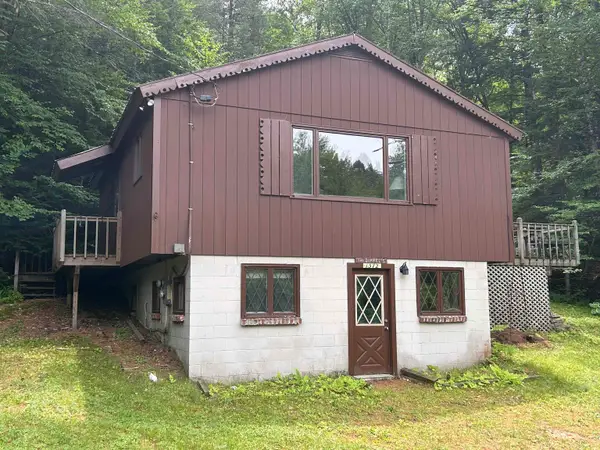 $175,000Active3 beds 2 baths1,576 sq. ft.
1372 VTRT 100 S, Jamaica, VT 05343
MLS# 5101991Listed by: MICHAEL ENGLAND REAL ESTATE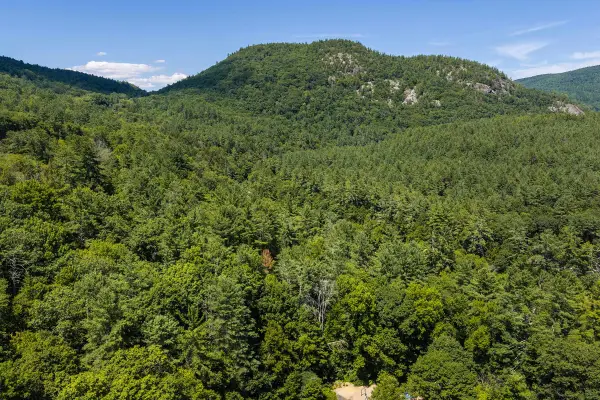 $99,000Active6.4 Acres
Worden Road, Jamaica, VT 05343
MLS# 5101763Listed by: WINHALL REAL ESTATE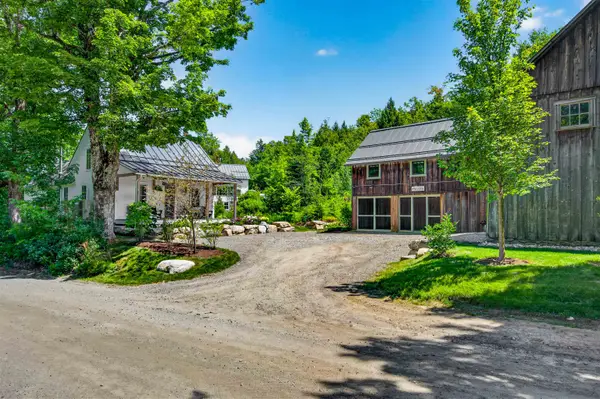 $1,450,000Active5 beds 4 baths2,974 sq. ft.
494-498 Goodaleville Road, Jamaica, VT 05343
MLS# 5101688Listed by: THE HAVEN GROUP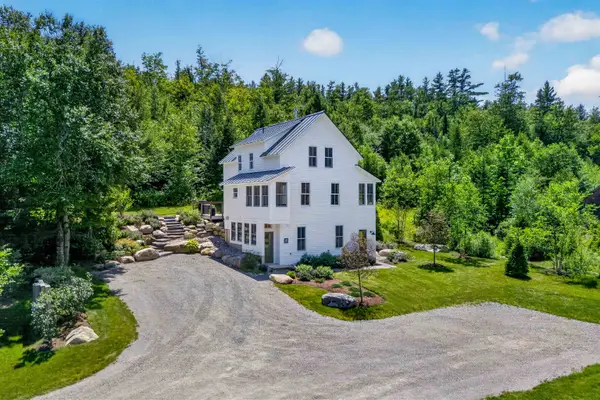 $1,250,000Active4 beds 3 baths2,022 sq. ft.
564 Goodaleville Road, Jamaica, VT 05343
MLS# 5101689Listed by: THE HAVEN GROUP


Protect your home and budget from life's surprises with an Assurant Home Warranty, backed by a partner that supports you through every step of homeownership. Explore Plans.
© 2026 Better Homes and Gardens Real Estate LLC. An Anywhere Real Estate company. All rights reserved. Better Homes and Gardens® Real Estate is a registered trademark owned by Meredith Operations Corporation, licensed to Better Homes and Gardens Real Estate LLC and used with permission. Better Homes and Gardens Real Estate LLC fully supports the principles of the Fair Housing Act and the Equal Opportunity Act. Listing information is deemed reliable but is not guaranteed accurate.
Each office is independently owned and operated.
Any services or products provided by third parties are not provided by, affiliated with or related to Better Homes and Gardens Real Estate LLC, or its affiliated companies.