
108 Morin Drive, Jay, VT 05859
Local realty services provided by:Better Homes and Gardens Real Estate The Masiello Group
108 Morin Drive,Jay, VT 05859
$359,900
- 3 Beds
- 2 Baths
- 1,772 sq. ft.
- Single family
- Active
Listed by: mark english
Office: jim campbell real estate @ jay802-988-4000
MLS#:5091391
Source:PrimeMLS
Price summary
- Price:$359,900
- Price per sq. ft.:$107.63
About this home
Enjoy open space, modern upgrades, and seasonal views of Jay Peak. Set on a bright 0.54 acre lot, this 3 bedroom, 2 bath home puts you just 10 minutes from Jay Peak Resort, giving you instant access to skiing, golf, the Pump House, and year round adventure. Built in 1990 and thoughtfully updated, the home features a newer roof installed in 2023 and a new heating system installed in 2026, offering comfort, efficiency, and peace of mind. Inside, the layout is practical and inviting, with a partially finished basement that expands your living space and provides excellent storage options. A standout feature is the detached 2 car garage with a spacious storage loft above perfect for gear, tools, snowmobiles, or future workshop possibilities. With its strong location, modern improvements, and versatile layout, this property is ideal for full-time living or a vacation retreat.
Contact an agent
Home facts
- Year built:1990
- Listing ID #:5091391
- Added:123 day(s) ago
- Updated:September 29, 2026 at 11:00 AM
Rooms and interior
- Bedrooms:3
- Total bathrooms:2
- Full bathrooms:2
- Rooms Total:6
- Kitchen Description:Dishwasher, Refrigerator
- Basement Description:Climate Controlled, Concrete, Concrete Floor, Interior, Partially Finished
- Living area:1,772 sq. ft.
Heating and cooling
- Heating:Baseboard, Hot Air
Structure and exterior
- Roof:Asphalt Shingle
- Year built:1990
- Building area:1,772 sq. ft.
- Lot area:0.54 Acres
- Levels:1 Story
Schools
- High school:North Country Union High Sch
- Middle school:North Country Junior High
- Elementary school:Jay-Westfield Elementary Sch
Finances and disclosures
- Price:$359,900
- Price per sq. ft.:$107.63
- Tax amount:$4,565 (2025)
Features and amenities
- Appliances:Refrigerator, Washer
- Laundry features:Washer
Parking
- Parking description:Paved Driveway
- Garage spaces:2
 Copyright 2026 Prime MLS, Inc. All rights reserved. This information is deemed reliable, but not guaranteed. The data relating to real estate displayed on this Site comes in part from the IDX Program of Prime MLS. The information being provided is for consumers’ personal, noncommercial use and may not be used for any purpose other than to identify prospective properties consumers may be interested in purchasing. Data last updated September 29, 2026
New listings near 108 Morin Drive
- New
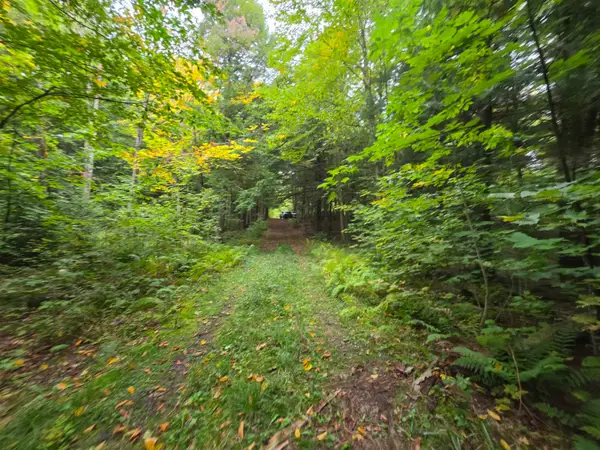 $99,000Active10.7 Acres
Lot#7 Woodland Drive, Jay, VT 05859
MLS# 5110706Listed by: ROWELL REALTY LLC  $1,400,000Active3 beds 4 baths5,271 sq. ft.
67 Shallowbrook Road, Jay, VT 05859
MLS# 5109540Listed by: JIM CAMPBELL REAL ESTATE @ JAY $300,000Active15 Acres
0 Route 242 Road, Jay, VT 05859
MLS# 5109326Listed by: CONLEY COUNTRY REAL ESTATE & INSURANCE $225,000Active-- beds -- baths1,675 sq. ft.
1445 Stevens Mill Road, Jay, VT 05859
MLS# 5108846Listed by: DEREK GREENE $485,000Pending3 beds 1 baths1,067 sq. ft.
1765 Stevens Mill Road, Jay, VT 05859
MLS# 5108843Listed by: DEREK GREENE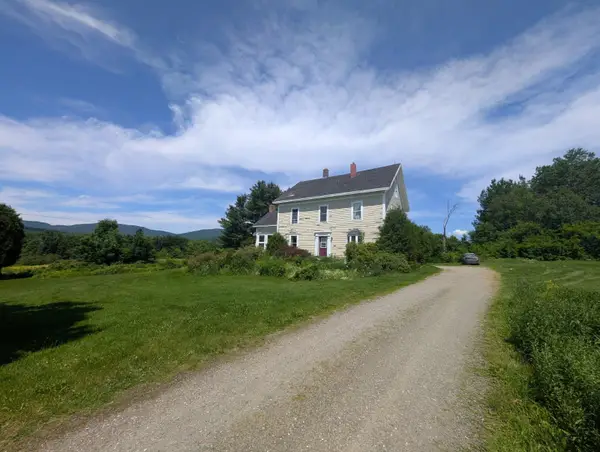 $250,000Pending4 beds 2 baths2,760 sq. ft.
107 Bacon Road, Jay, VT 05859
MLS# 5107164Listed by: GREAT NORTHERN LAND CO., LLC $485,000Active2 beds 2 baths1,290 sq. ft.
198 Stateside Road #4778, Jay, VT 05859
MLS# 5102007Listed by: FOUR SEASONS SOTHEBY'S INT'L REALTY $175,000Active20.85 Acres
286 Tranquility Lane, Jay, VT 05859
MLS# 5100377Listed by: BIG BEAR REAL ESTATE $150,000Active1.7 Acres
7601 VT Route 105 E, Jay, VT 05859
MLS# 5096842Listed by: BETTER REAL ESTATE LLP $1,400,000Active5 beds 4 baths2,500 sq. ft.
26 Bridge Road #V144, Jay, VT 05859
MLS# 5094775Listed by: JIM CAMPBELL REAL ESTATE @ JAY


Protect your home and budget from life's surprises with an Assurant Home Warranty, backed by a partner that supports you through every step of homeownership. Explore Plans.
© 2026 Better Homes and Gardens Real Estate LLC. An Anywhere Real Estate company. All rights reserved. Better Homes and Gardens® Real Estate is a registered trademark owned by Meredith Operations Corporation, licensed to Better Homes and Gardens Real Estate LLC and used with permission. Better Homes and Gardens Real Estate LLC fully supports the principles of the Fair Housing Act and the Equal Opportunity Act. Listing information is deemed reliable but is not guaranteed accurate.
Each office is independently owned and operated.
Any services or products provided by third parties are not provided by, affiliated with or related to Better Homes and Gardens Real Estate LLC, or its affiliated companies.