
13 Pinehurst Drive, Jericho, VT 05465
Local realty services provided by:Better Homes and Gardens Real Estate The Masiello Group
13 Pinehurst Drive,Jericho, VT 05465
$698,000
- 4 Beds
- 3 Baths
- 2,306 sq. ft.
- Single family
- Active
Listed by: lipkin audette teamPhone: 802-846-8800
Office: coldwell banker hickok and boardman802-863-1500
MLS#:5108326
Source:PrimeMLS
Price summary
- Price:$698,000
- Price per sq. ft.:$190.5
About this home
Nestled in a desirable cul-de-sac neighborhood in Jericho, this beautifully maintained and renovated ranch offers an unbeatable location close to schools, parks, Jericho Market, and local favorites such as Poorhouse Pies and Palmer's for maple creemees. This 4-bedroom, 2.5-bath home features an addition and finished lower level, plus an array of thoughtful updates throughout. The open, renovated kitchen shines with an oversized granite island with seating, and stainless appliances, while the private primary suite addition features an updated bathroom with a modern soaking tub. Hardwood floors were recently refinished, and the home offers wonderful indoor-outdoor living perfect for entertaining with a large covered front porch, a four-season sunroom overlooking the backyard, a stone patio, an above-ground pool, and a shed. Outside, enjoy a fenced backyard, a separately fenced raised-bed garden, and beautifully landscaped grounds. With most windows replaced and updates to plumbing and electrical, this meticulously maintained home is true pride of ownership....
Contact an agent
Home facts
- Year built:1969
- Listing ID #:5108326
- Added:1 day(s) ago
- Updated:September 05, 2026 at 10:30 AM
Rooms and interior
- Bedrooms:4
- Total bathrooms:3
- Full bathrooms:2
- Rooms Total:8
- Flooring:Hardwood, Manufactured, Tile, Vinyl, Vinyl Plank
- Kitchen Description:Dishwasher, Microwave, Mini Fridge, Refrigerator
- Basement Description:Full, Interior, Partially Finished
- Living area:2,306 sq. ft.
Heating and cooling
- Heating:Hot Air
Structure and exterior
- Year built:1969
- Building area:2,306 sq. ft.
- Lot area:0.53 Acres
- Levels:1 Story
Schools
- High school:Mt. Mansfield USD #17
- Middle school:Browns River Middle USD #17
- Elementary school:Jericho Elementary School
Utilities
- Sewer:Septic
Finances and disclosures
- Price:$698,000
- Price per sq. ft.:$190.5
- Tax amount:$7,724 (2026)
Features and amenities
- Appliances:Refrigerator, Washer
- Laundry features:Dryer, Washer
- Amenities:Circuit Breaker(s)
Parking
- Parking description:Paved Driveway
- Garage spaces:2
 Copyright 2026 Prime MLS, Inc. All rights reserved. This information is deemed reliable, but not guaranteed. The data relating to real estate displayed on this Site comes in part from the IDX Program of Prime MLS. The information being provided is for consumers’ personal, noncommercial use and may not be used for any purpose other than to identify prospective properties consumers may be interested in purchasing. Data last updated September 5, 2026
New listings near 13 Pinehurst Drive
- New
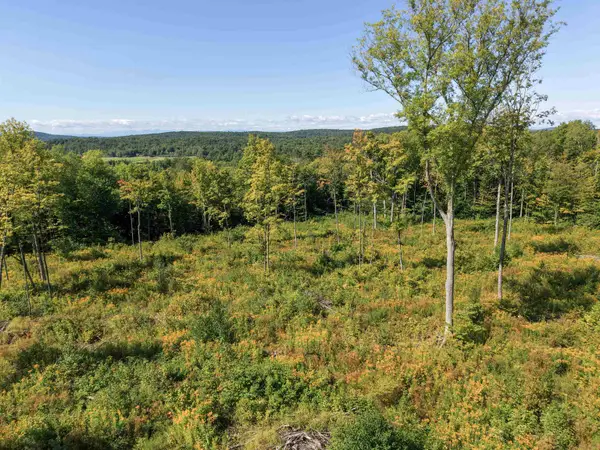 $219,900Active10.7 Acres
177 Cilley Hill Road #4, Jericho, VT 05465
MLS# 5107524Listed by: SIGNATURE PROPERTIES OF VERMONT - New
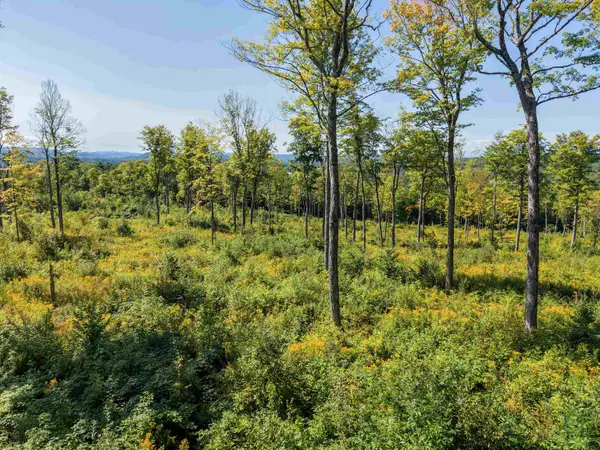 $234,900Active10.8 Acres
177 Cilley Hill Road #6, Jericho, VT 05465
MLS# 5107526Listed by: SIGNATURE PROPERTIES OF VERMONT 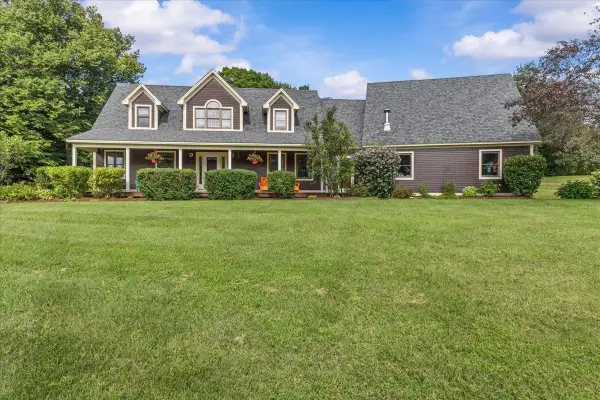 $975,000Active3 beds 3 baths3,813 sq. ft.
21 Meadow Drive, Jericho, VT 05465
MLS# 5105874Listed by: RE/MAX NORTH PROFESSIONALS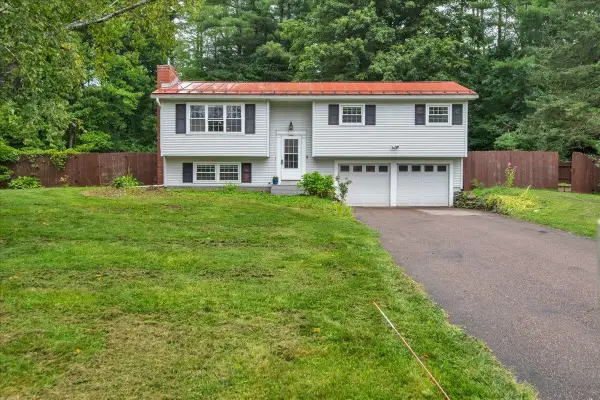 $439,000Pending3 beds 2 baths1,360 sq. ft.
9 Griswold Street, Jericho, VT 05465
MLS# 5105828Listed by: RIDGELINE REAL ESTATE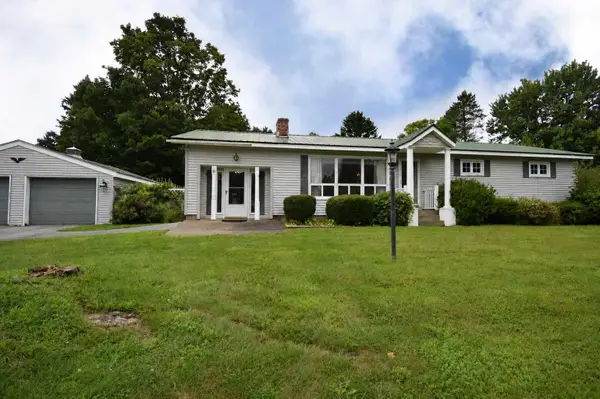 $435,000Active3 beds 3 baths1,702 sq. ft.
123 Raceway Road, Jericho, VT 05465
MLS# 5105782Listed by: KW VERMONT- Open Sun, 1:30 to 3:30pm
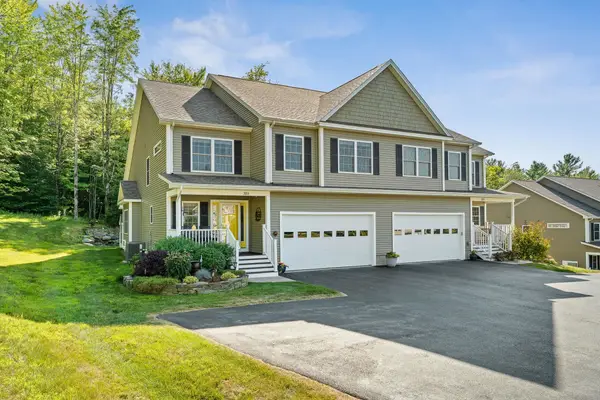 $674,900Active3 beds 3 baths2,355 sq. ft.
28 B Black Walnut Lane #28-B, Jericho, VT 05465
MLS# 5105513Listed by: PURSUIT REAL ESTATE 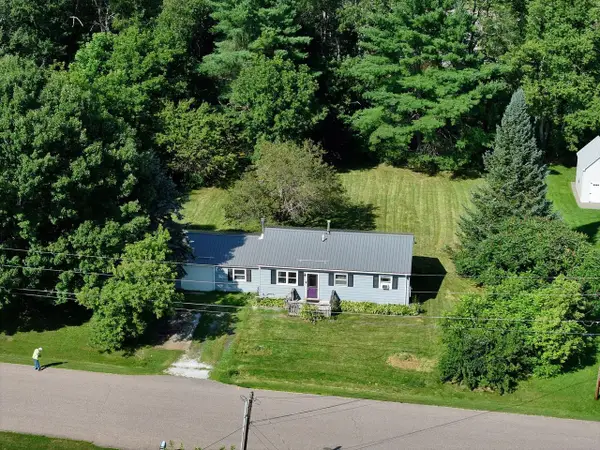 $375,000Active2 beds 1 baths1,008 sq. ft.
92 Sunny View Drive, Jericho, VT 05465
MLS# 5105056Listed by: COLDWELL BANKER HICKOK AND BOARDMAN $575,000Active3 beds 4 baths2,688 sq. ft.
20 Morgan Road #1B, Jericho, VT 05465
MLS# 5104396Listed by: BHHS VERMONT REALTY GROUP/S BURLINGTON $725,000Pending3 beds 3 baths3,065 sq. ft.
15 South Main Street, Jericho, VT 05465
MLS# 5104763Listed by: RE/MAX NORTH PROFESSIONALS


Protect your home and budget from life's surprises with an Assurant Home Warranty, backed by a partner that supports you through every step of homeownership. Explore Plans.
© 2026 Better Homes and Gardens Real Estate LLC. An Anywhere Real Estate company. All rights reserved. Better Homes and Gardens® Real Estate is a registered trademark owned by Meredith Operations Corporation, licensed to Better Homes and Gardens Real Estate LLC and used with permission. Better Homes and Gardens Real Estate LLC fully supports the principles of the Fair Housing Act and the Equal Opportunity Act. Listing information is deemed reliable but is not guaranteed accurate.
Each office is independently owned and operated.
Any services or products provided by third parties are not provided by, affiliated with or related to Better Homes and Gardens Real Estate LLC, or its affiliated companies.