
20 Tillotson Drive, Jericho, VT 05465
Local realty services provided by:Better Homes and Gardens Real Estate The Masiello Group
20 Tillotson Drive,Jericho, VT 05465
$649,000
- 3 Beds
- 3 Baths
- 2,376 sq. ft.
- Single family
- Pending
Listed by: the malley groupPhone: 802-488-3499
Office: kw vermont802-654-8500
MLS#:5103212
Source:PrimeMLS
Price summary
- Price:$649,000
- Price per sq. ft.:$181.28
- Monthly HOA dues:$33.33
About this home
Nestled at the very end of a peaceful dead-end street abutting lush common land, this 3-bedroom, 3-bath home offers the perfect blend of neighborhood living and private solitude surrounded by visiting birds and wildlife. A welcoming brick patio and cozy front porch invite you inside to a practical foyer entry equipped with coat hooks, a storage closet, and a convenient half bath. Fresh interior paint throughout creates a bright and clean canvas, ready for your personal touch. Down the hallway, you’ll find access to the garage and first-floor laundry room, while the left leads into a formal living room that flows seamlessly into the formal dining area. At the heart of the home, the classic U-shaped eat-in kitchen provides ample cabinet and counter space, opening directly into a light-filled family room with vaulted ceilings and a warm pellet stove. French doors from the kitchen, dining room, and family room all step out onto an expansive back deck, ideal for indoor-outdoor entertaining. Upstairs, the expansive primary suite serves as an impressive sanctuary, boasting a walk-in closet and a stunning, fully renovated bath complete with custom tile shower and a double vanity topped with marble. Two additional bedrooms, a secondary full bath, and a large, versatile loft space overlooking the family room round out the upper level. Tranquil hiking trails, the Jericho Center Common, library, country store & deli, and even the high school are all a short walk away....
Contact an agent
Home facts
- Year built:1990
- Listing ID #:5103212
- Added:49 day(s) ago
- Updated:September 23, 2026 at 12:40 AM
Rooms and interior
- Bedrooms:3
- Total bathrooms:3
- Full bathrooms:2
- Rooms Total:8
- Flooring:Carpet, Ceramic Tile, Hardwood
- Kitchen Description:Dishwasher, Microwave, Refrigerator
- Basement Description:Interior, Interior Access
- Living area:2,376 sq. ft.
Heating and cooling
- Heating:Baseboard
Structure and exterior
- Year built:1990
- Building area:2,376 sq. ft.
- Lot area:1 Acres
- Levels:2 Story
Schools
- High school:Mt. Mansfield USD #17
- Middle school:Browns River Middle USD #17
- Elementary school:Jericho Elementary School
Utilities
- Sewer:Septic Shared
Finances and disclosures
- Price:$649,000
- Price per sq. ft.:$181.28
- Tax amount:$10,005 (2026)
Features and amenities
- Appliances:Refrigerator, Washer
- Laundry features:Dryer, Washer
- Amenities:Circuit Breaker(s)
Parking
- Parking description:Paved Driveway
- Garage spaces:2
 Copyright 2026 Prime MLS, Inc. All rights reserved. This information is deemed reliable, but not guaranteed. The data relating to real estate displayed on this Site comes in part from the IDX Program of Prime MLS. The information being provided is for consumers’ personal, noncommercial use and may not be used for any purpose other than to identify prospective properties consumers may be interested in purchasing. Data last updated September 23, 2026
New listings near 20 Tillotson Drive
- New
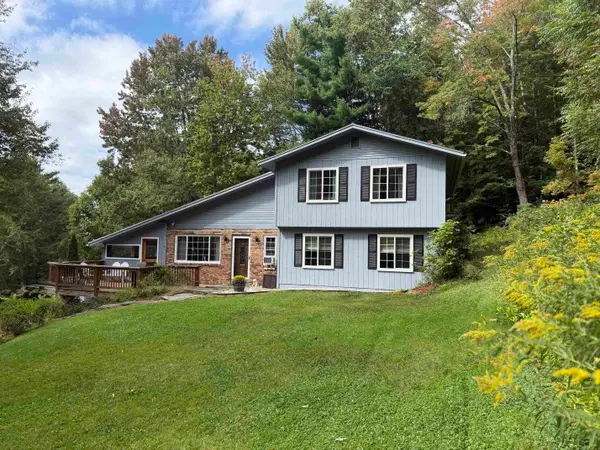 $725,000Active3 beds 2 baths2,917 sq. ft.
46 Foothills Drive, Jericho, VT 05465
MLS# 5110315Listed by: RE/MAX NORTH PROFESSIONALS - New
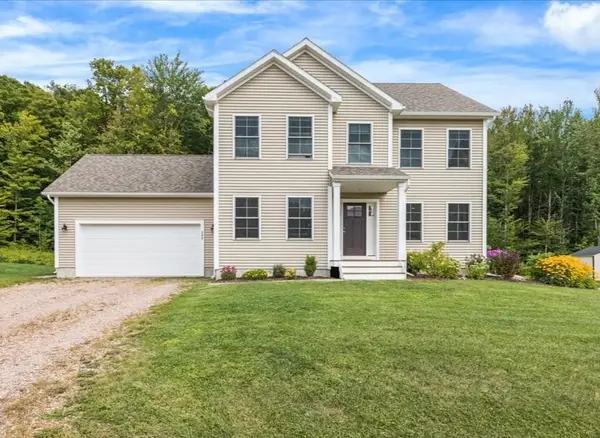 $778,000Active3 beds 4 baths2,619 sq. ft.
246 Hendee Lane, Jericho, VT 05465
MLS# 5110247Listed by: RE/MAX NORTH PROFESSIONALS - New
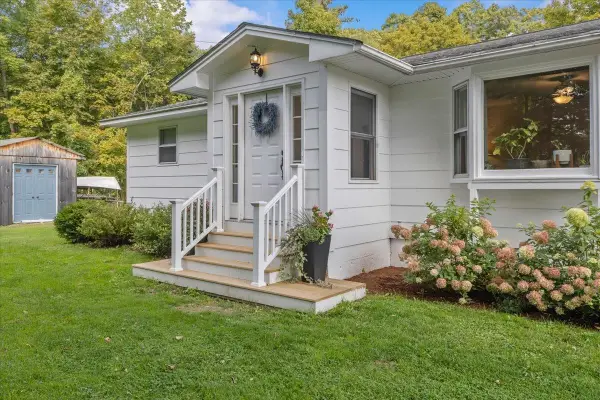 $625,000Active3 beds 2 baths2,184 sq. ft.
147 Browns Trace, Jericho, VT 05465
MLS# 5110173Listed by: FLAT FEE REAL ESTATE  $348,000Active2 beds 1 baths1,310 sq. ft.
7 River Road, Jericho, VT 05465
MLS# 5109095Listed by: NANCY JENKINS REAL ESTATE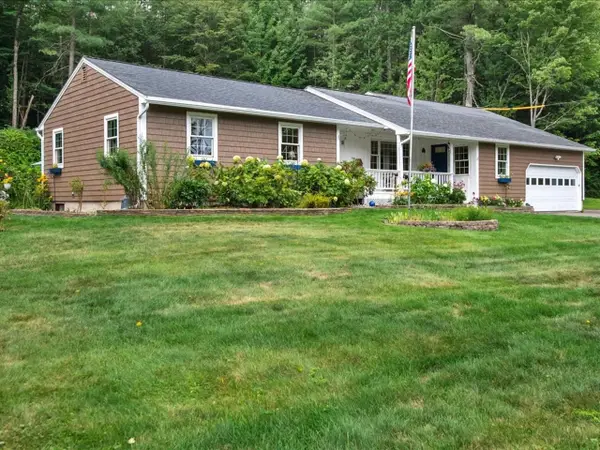 $698,000Active4 beds 3 baths2,306 sq. ft.
13 Pinehurst Drive, Jericho, VT 05465
MLS# 5108326Listed by: COLDWELL BANKER HICKOK AND BOARDMAN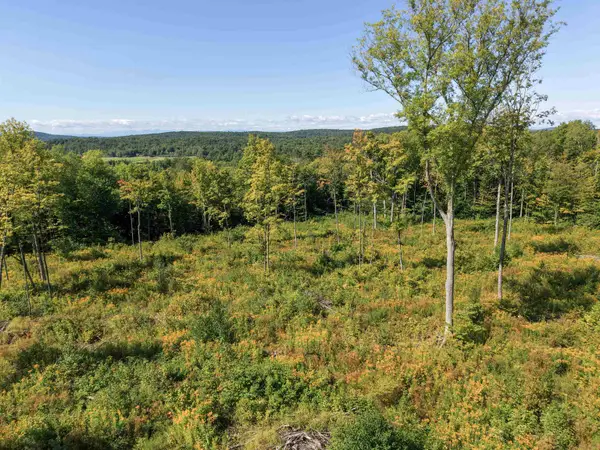 $219,900Pending10.7 Acres
177 Cilley Hill Road #4, Jericho, VT 05465
MLS# 5107524Listed by: SIGNATURE PROPERTIES OF VERMONT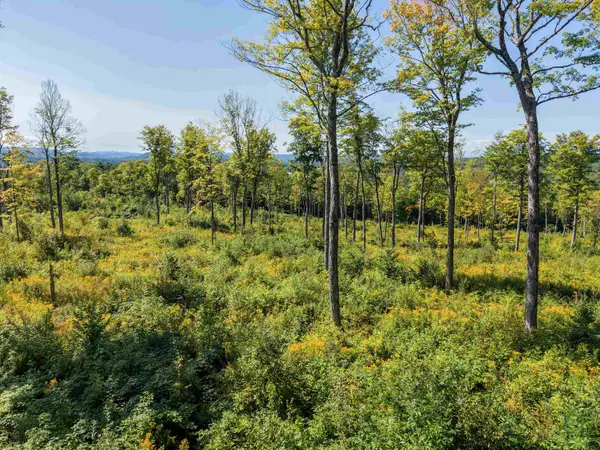 $234,900Active10.8 Acres
177 Cilley Hill Road #6, Jericho, VT 05465
MLS# 5107526Listed by: SIGNATURE PROPERTIES OF VERMONT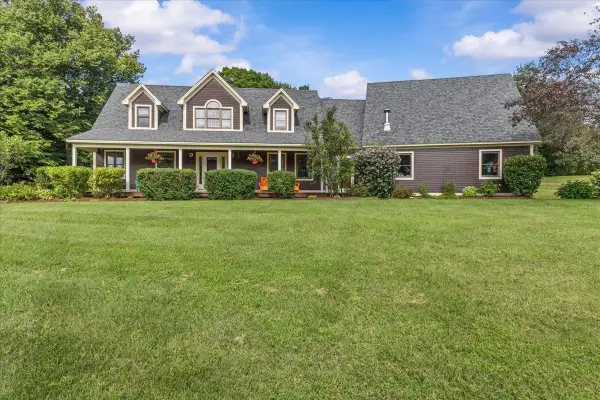 $950,000Active4 beds 3 baths3,813 sq. ft.
21 Meadow Drive, Jericho, VT 05465
MLS# 5105874Listed by: RE/MAX NORTH PROFESSIONALS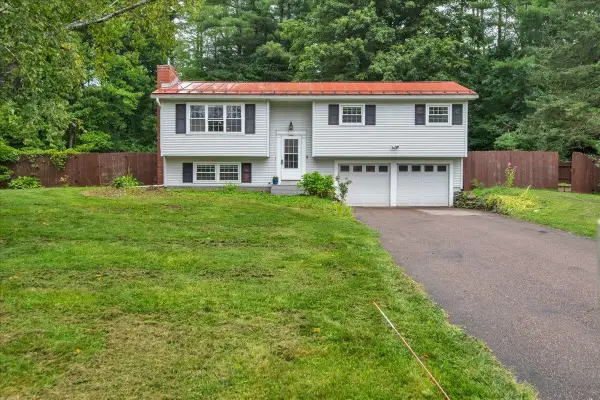 $439,000Pending3 beds 2 baths1,360 sq. ft.
9 Griswold Street, Jericho, VT 05465
MLS# 5105828Listed by: RIDGELINE REAL ESTATE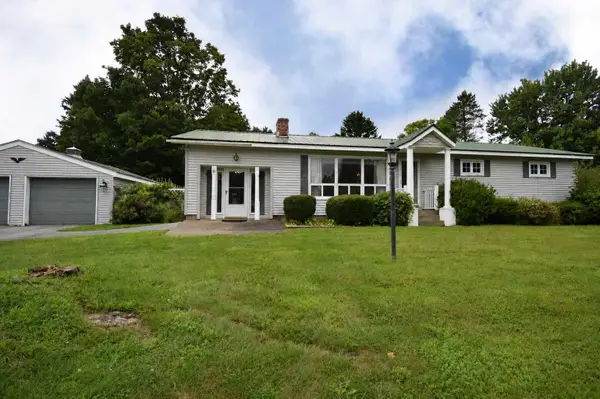 $435,000Active3 beds 3 baths1,702 sq. ft.
123 Raceway Road, Jericho, VT 05465
MLS# 5105782Listed by: KW VERMONT


Protect your home and budget from life's surprises with an Assurant Home Warranty, backed by a partner that supports you through every step of homeownership. Explore Plans.
© 2026 Better Homes and Gardens Real Estate LLC. An Anywhere Real Estate company. All rights reserved. Better Homes and Gardens® Real Estate is a registered trademark owned by Meredith Operations Corporation, licensed to Better Homes and Gardens Real Estate LLC and used with permission. Better Homes and Gardens Real Estate LLC fully supports the principles of the Fair Housing Act and the Equal Opportunity Act. Listing information is deemed reliable but is not guaranteed accurate.
Each office is independently owned and operated.
Any services or products provided by third parties are not provided by, affiliated with or related to Better Homes and Gardens Real Estate LLC, or its affiliated companies.