
246 Hendee Lane, Jericho, VT 05465
Local realty services provided by:Better Homes and Gardens Real Estate The Masiello Group
246 Hendee Lane,Jericho, VT 05465
$759,900
- 3 Beds
- 4 Baths
- 2,619 sq. ft.
- Single family
- Active
Listed by: jolene greene
Office: re/max north professionals802-655-3333
MLS#:5110247
Source:PrimeMLS
Price summary
- Price:$759,900
- Price per sq. ft.:$242.01
- Monthly HOA dues:$140
About this home
The best of all worlds! Enjoy the peace and beauty of Vermont's countryside with the friendly feel of a small neighborhood, all within walking distance of Mt. Mansfield Union High School. Built in 2023, this beautifully maintained 3-bedroom home is tucked into South Hill at Jericho, a nine-home neighborhood surrounded by woods and more than 30 acres of common land. It's a wonderful setting with room to breathe, neighbors nearby, and the convenience of amenities just down the road. Inside, you'll find a bright, open layout with durable vinyl plank flooring throughout the main level. The kitchen, dining, and living spaces flow together comfortably, while a separate office offers flexibility for working from home or a playroom. Step out from the dining area onto the back deck overlooking the spacious backyard. Upstairs are three bedrooms, including a primary suite with a walk-in shower and separate soaking tub, plus the convenience of a dedicated laundry room. The finished lower level adds more than 500 square feet of living space, complete with egress and a half bath, perfect for a family room, home gym, or guest space. An attached two-car garage and main-level half bath round out the home. Why wait to build? This home has been gently lived in, immaculately cared for, and is completely move-in ready. Enjoy the convenience of walking to MMU for sporting events and school activities, while coming home to a quiet country setting. Approximately 25 minutes to Burlington and 30 minutes to Smugglers' Notch Resort....
Contact an agent
Home facts
- Year built:2023
- Subdivision & Development:South Hill at Jericho
- Listing ID #:5110247
- Added:47 day(s) ago
- Updated:November 04, 2026 at 03:53 AM
Rooms and interior
- Bedrooms:3
- Total bathrooms:4
- Full bathrooms:2
- Rooms Total:8
- Flooring:Carpet, Tile, Vinyl Plank
- Kitchen Description:Dishwasher, Microwave, Refrigerator
- Basement Description:Climate Controlled, Finished, Full, Interior, Storage Space
- Living area:2,619 sq. ft.
Heating and cooling
- Heating:Baseboard, Hot Water, Multi Zone
Structure and exterior
- Year built:2023
- Building area:2,619 sq. ft.
- Lot area:0.4 Acres
- Levels:2 Story
Utilities
- Sewer:Community, Septic
Finances and disclosures
- Price:$759,900
- Price per sq. ft.:$242.01
- Tax amount:$11,493 (2026)
Features and amenities
- Appliances:Refrigerator
Parking
- Parking description:Paved Driveway
- Garage spaces:2
 Copyright 2026 Prime MLS, Inc. All rights reserved. This information is deemed reliable, but not guaranteed. The data relating to real estate displayed on this Site comes in part from the IDX Program of Prime MLS. The information being provided is for consumers’ personal, noncommercial use and may not be used for any purpose other than to identify prospective properties consumers may be interested in purchasing. Data last updated November 4, 2026
New listings near 246 Hendee Lane
- New
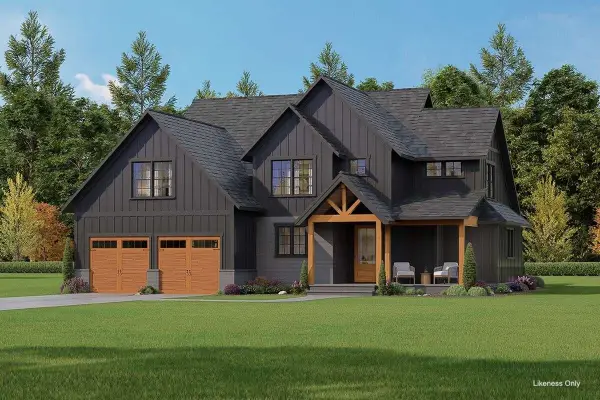 $1,488,800Active4 beds 3 baths2,798 sq. ft.
485 Acorn Ridge, Jericho, VT 05465
MLS# 5115985Listed by: KW VERMONT  $295,000Active3.3 Acres
56 Acorn Ridge Extension #Lot 3, Jericho, VT 05465
MLS# 5090410Listed by: KW VERMONT $315,000Active5.08 Acres
320 Acorn Ridge #Lot 1, Jericho, VT 05465
MLS# 5090404Listed by: KW VERMONT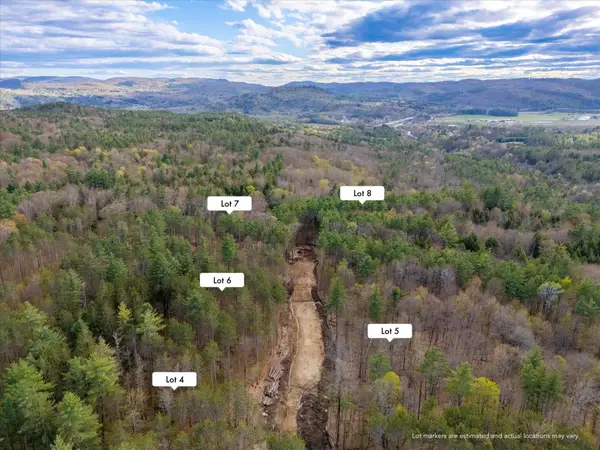 $325,000Active2.84 Acres
485 Acorn Ridge #Lot 4, Jericho, VT 05465
MLS# 5090412Listed by: KW VERMONT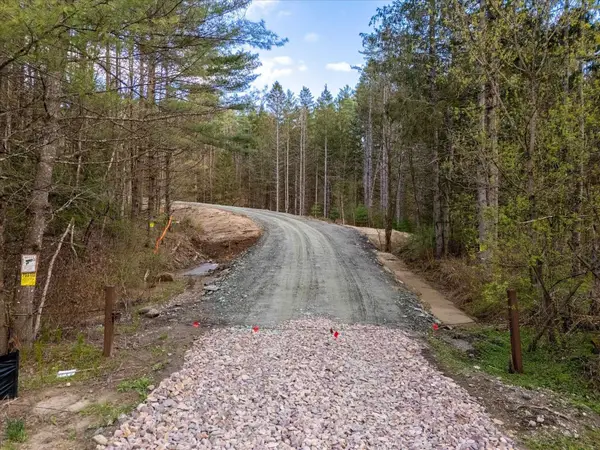 $335,000Active3 Acres
522 Acorn Ridge #Lot 5, Jericho, VT 05465
MLS# 5090413Listed by: KW VERMONT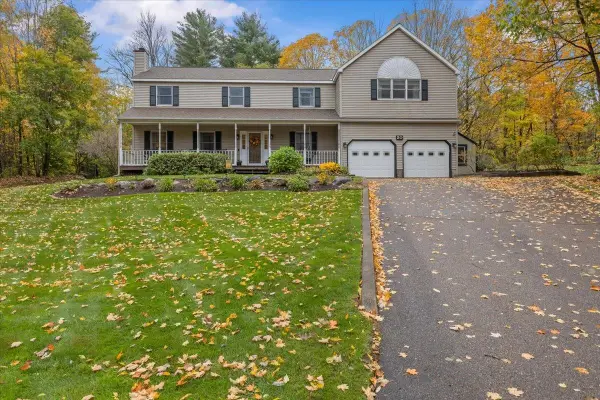 $779,900Pending4 beds 3 baths3,154 sq. ft.
20 Outlook Lane, Jericho, VT 05465
MLS# 5114950Listed by: RE/MAX NORTH PROFESSIONALS $595,000Active3 beds 2 baths2,008 sq. ft.
153 Packard Road, Jericho, VT 05465
MLS# 5114022Listed by: KW VERMONT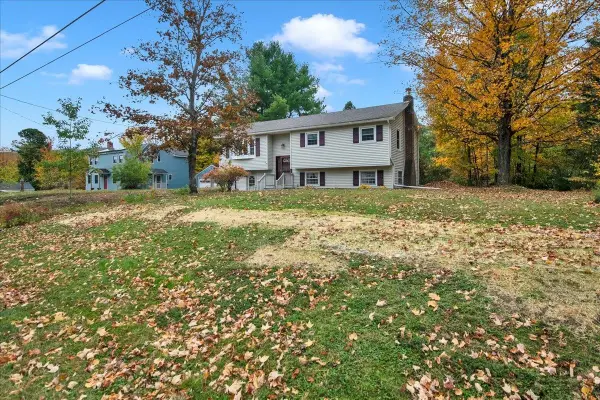 $475,000Active4 beds 2 baths1,572 sq. ft.
7 Pinehurst Drive, Jericho, VT 05465
MLS# 5113672Listed by: RIDGELINE REAL ESTATE $395,000Pending2 beds 2 baths1,517 sq. ft.
54 Starbird Road #D, Jericho, VT 05465
MLS# 5113396Listed by: VERMONT REAL ESTATE COMPANY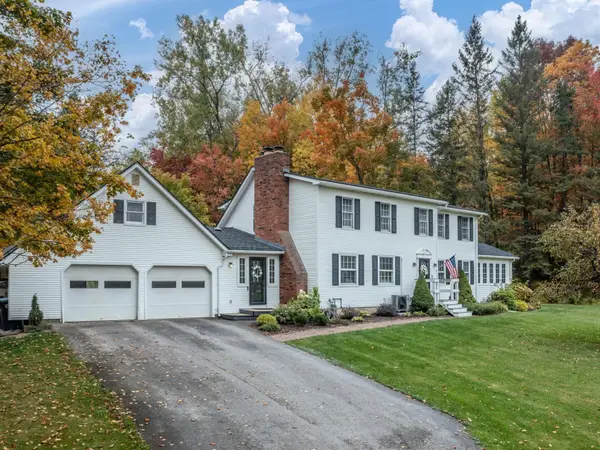 $750,000Active3 beds 2 baths3,700 sq. ft.
79 Raceway Road, Jericho, VT 05465
MLS# 5113233Listed by: COLDWELL BANKER HICKOK AND BOARDMAN


Protect your home and budget from life's surprises with an Assurant Home Warranty, backed by a partner that supports you through every step of homeownership. Explore Plans.
© 2026 Better Homes and Gardens Real Estate LLC. An Anywhere Real Estate company. All rights reserved. Better Homes and Gardens® Real Estate is a registered trademark owned by Meredith Operations Corporation, licensed to Better Homes and Gardens Real Estate LLC and used with permission. Better Homes and Gardens Real Estate LLC fully supports the principles of the Fair Housing Act and the Equal Opportunity Act. Listing information is deemed reliable but is not guaranteed accurate.
Each office is independently owned and operated.
Any services or products provided by third parties are not provided by, affiliated with or related to Better Homes and Gardens Real Estate LLC, or its affiliated companies.