
267 Lower Main East Street, Johnson, VT 05656
Local realty services provided by:Better Homes and Gardens Real Estate The Masiello Group
267 Lower Main East Street,Johnson, VT 05656
$259,000
- 3 Beds
- 2 Baths
- 1,474 sq. ft.
- Single family
- Active
Listed by: laura preston, aaron scowcroft
Office: northern vermont realty group802-393-9069
MLS#:5114469
Source:PrimeMLS
Price summary
- Price:$259,000
- Price per sq. ft.:$103.97
About this home
Charming 1880 Farmhouse in the Heart of Johnson! Filled with character and timeless appeal, this beautifully lit 3-bedroom, 1.5-bath home offers the warmth and charm of a classic Vermont farmhouse while placing you right in the center of town; within walking distance of multiple restaurants, post office, elementary school, public library, and general store. There's also nearby Rail Trail access and mountain resorts within a 15 minute drive. Situated on a 0.23-acre lot, the property offers inviting living spaces, abundant natural light, and the architectural details that make historic homes so special. A spacious entryway/bonus room provides incredible flexibility and could serve as a mudroom, home office, playroom, hobby space, or additional gathering area. Just off the dining room, step onto your deck that's accompanied by a charming pergola, creating the perfect setting for outdoor dining, morning coffee, or relaxing with friends and family. The backyard is ready to be enjoyed, featuring a fire pit for cozy Vermont evenings, a chicken coop/shed (equipped with electricity) for hobby farming or additional storage, and ample space for vegetable gardens, flower beds, and landscaping projects. Whether you're an avid gardener or simply appreciate outdoor living, this property offers plenty of opportunities to make the space your own. Inside, comfortable living areas showcase the home's farmhouse character while providing room for modern living. A full basement crawlspace offers valuable storage and utility space and has been fully weatherized. Whether you're searching for a primary residence, a weekend getaway, or an investment in one of Lamoille County's most beloved communities, this property offers a rare combination of historic charm, functional living space, outdoor amenities, and in-town convenience. Don't miss the opportunity to own a piece of Johnson's history while enjoying easy access to recreation, dining, shopping, and year-round Vermont adventure....
Contact an agent
Home facts
- Year built:1880
- Listing ID #:5114469
- Added:5 day(s) ago
- Updated:October 21, 2026 at 11:10 AM
Rooms and interior
- Bedrooms:3
- Total bathrooms:2
- Full bathrooms:1
- Rooms Total:7
- Kitchen Description:Dishwasher, Refrigerator
- Basement Description:Crawl Space, Interior
- Living area:1,474 sq. ft.
Heating and cooling
- Cooling:Mini Split
- Heating:Mini Split
Structure and exterior
- Roof:Metal, Standing Seam
- Year built:1880
- Building area:1,474 sq. ft.
- Lot area:0.23 Acres
- Levels:2 Story
Schools
- High school:Lamoille UHSD #18
- Middle school:Lamoille Middle School
- Elementary school:Johnson Elementary School
Utilities
- Sewer:Public Available
Finances and disclosures
- Price:$259,000
- Price per sq. ft.:$103.97
- Tax amount:$3,072 (2026)
Features and amenities
- Appliances:Refrigerator, Washer
- Laundry features:Dryer, Washer
- Amenities:Circuit Breaker(s)
Parking
- Parking description:Dirt Driveway
 Copyright 2026 Prime MLS, Inc. All rights reserved. This information is deemed reliable, but not guaranteed. The data relating to real estate displayed on this Site comes in part from the IDX Program of Prime MLS. The information being provided is for consumers’ personal, noncommercial use and may not be used for any purpose other than to identify prospective properties consumers may be interested in purchasing. Data last updated October 21, 2026
New listings near 267 Lower Main East Street
- New
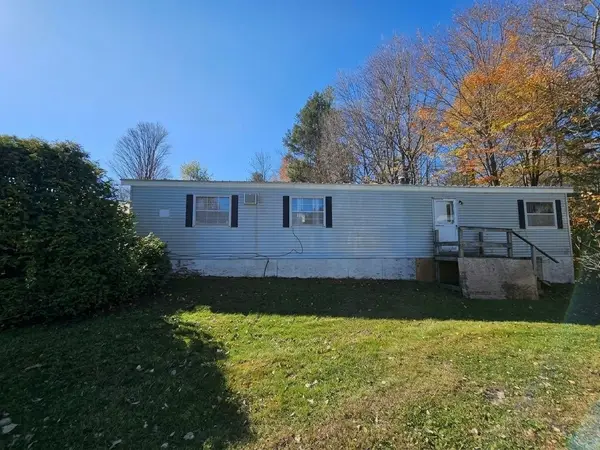 $43,500Active2 beds 1 baths728 sq. ft.
49 Katy Win W, Johnson, VT 05656
MLS# 5114974Listed by: EXP REALTY  $50,000Pending3 beds 2 baths1,696 sq. ft.
136 Katy-Win E Road, Johnson, VT 05656
MLS# 5110560Listed by: RE/MAX NORTH PROFESSIONALS $600,000Active4 beds 2 baths2,311 sq. ft.
83 VT RT 100C, Johnson, VT 05656
MLS# 5110425Listed by: CENTURY 21 MARTIN & ASSOCIATES REAL ESTATE $145,000Pending2 beds 1 baths696 sq. ft.
26 Log Cabin Lane, Johnson, VT 05656
MLS# 5108830Listed by: BLUE SPRUCE REALTY, INC. $999,500Active2 beds 2 baths1,427 sq. ft.
435 Lendway Lane, Johnson, VT 05656
MLS# 5108557Listed by: LIONS ON MAIN REALTY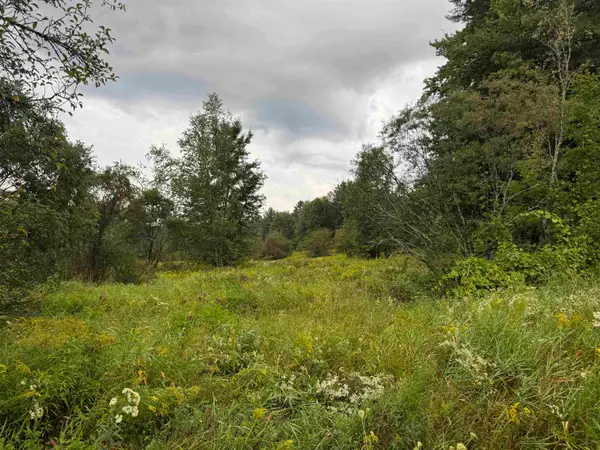 $85,000Active2.19 Acres
00 Merrill Road #Lot C-1, Johnson, VT 05656
MLS# 5107417Listed by: COLDWELL BANKER CARLSON REAL ESTATE $199,900Active1 beds 2 baths1,864 sq. ft.
200 Lower Main Street, Johnson, VT 05656
MLS# 5105099Listed by: KW VERMONT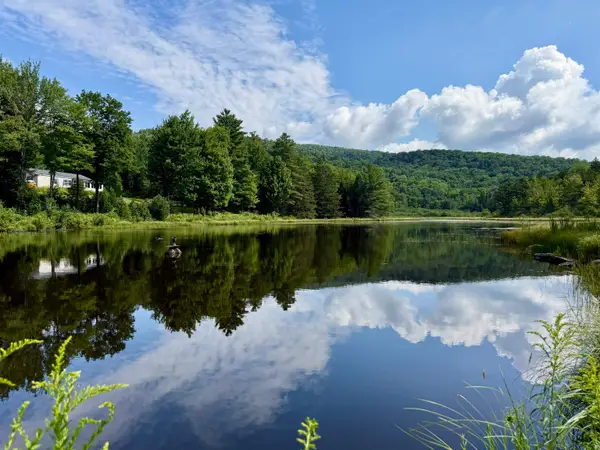 $459,000Active3 beds 2 baths1,620 sq. ft.
3536 Plot Road, Johnson, VT 05656
MLS# 5104746Listed by: CORNERSTONE REAL ESTATE COMPANY $389,000Active4 beds 2 baths1,632 sq. ft.
96 west settlement Road, Johnson, VT 05656
MLS# 5104386Listed by: BEEMAN REAL ESTATE, LLC


Protect your home and budget from life's surprises with an Assurant Home Warranty, backed by a partner that supports you through every step of homeownership. Explore Plans.
© 2026 Better Homes and Gardens Real Estate LLC. An Anywhere Real Estate company. All rights reserved. Better Homes and Gardens® Real Estate is a registered trademark owned by Meredith Operations Corporation, licensed to Better Homes and Gardens Real Estate LLC and used with permission. Better Homes and Gardens Real Estate LLC fully supports the principles of the Fair Housing Act and the Equal Opportunity Act. Listing information is deemed reliable but is not guaranteed accurate.
Each office is independently owned and operated.
Any services or products provided by third parties are not provided by, affiliated with or related to Better Homes and Gardens Real Estate LLC, or its affiliated companies.