
36 Sunset Drive, Johnson, VT 05656
Local realty services provided by:Better Homes and Gardens Real Estate The Masiello Group
36 Sunset Drive,Johnson, VT 05656
$384,900
- 3 Beds
- 2 Baths
- 1,603 sq. ft.
- Single family
- Active
Listed by: diane schwarm
Office: diane schwarm realty llc.802-644-6556
MLS#:5107601
Source:PrimeMLS
Price summary
- Price:$384,900
- Price per sq. ft.:$184.78
About this home
Cozy, well-maintained single floor living located on a dead-end Class 3, gravel road within 10 minutes of Johnson Village. Mostly finished basement offering large family room, office/den, and full bathroom, unfinished utility space for add'l storage - access by interior stairs or bulkhead. The main floor offers large mudroom with built-ins; ample kitchen cupboards, open kitchen-dining-livingroom, natural lighting and full view of private, open rear yard fringed by mature woods and landscaping. Access to unfinished attic space for Attached single car garage with woodstove plus additional parking and wood storage in the carport. Outbuildings include large open shed for wood storage, etc. and smaller enclosed shed for lawnmower and more. ABSOLUTELY GORGEOUS LOT!! (adjoins Lamoille County Field Days)
Contact an agent
Home facts
- Year built:1984
- Listing ID #:5107601
- Added:4 day(s) ago
- Updated:September 05, 2026 at 10:30 AM
Rooms and interior
- Bedrooms:3
- Total bathrooms:2
- Full bathrooms:2
- Rooms Total:10
- Flooring:Carpet, Hardwood, Vinyl
- Kitchen Description:Refrigerator
- Basement Description:Bulkhead, Concrete, Concrete Floor, Full, Interior, Partially Finished
- Living area:1,603 sq. ft.
Heating and cooling
- Heating:Forced Air, Hot Air, Oil
Structure and exterior
- Roof:Metal
- Year built:1984
- Building area:1,603 sq. ft.
- Lot area:0.88 Acres
- Levels:1 Story
Schools
- High school:Lamoille UHSD #18
- Middle school:Lamoille Middle School
- Elementary school:Johnson Elementary School
Utilities
- Sewer:Concrete, On Site Septic Exists, Private, Septic Design Available
Finances and disclosures
- Price:$384,900
- Price per sq. ft.:$184.78
- Tax amount:$4,586 (2025)
Features and amenities
- Appliances:Refrigerator, Washer
- Laundry features:Dryer, Washer
- Amenities:Circuit Breaker(s)
Parking
- Parking description:Dirt Driveway, Gravel Driveway
- Garage spaces:1
 Copyright 2026 Prime MLS, Inc. All rights reserved. This information is deemed reliable, but not guaranteed. The data relating to real estate displayed on this Site comes in part from the IDX Program of Prime MLS. The information being provided is for consumers’ personal, noncommercial use and may not be used for any purpose other than to identify prospective properties consumers may be interested in purchasing. Data last updated September 5, 2026
New listings near 36 Sunset Drive
- New
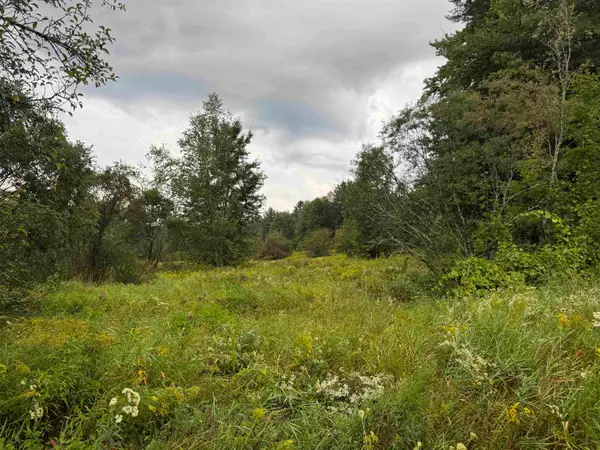 $85,000Active2.19 Acres
00 Merrill Road #Lot C-1, Johnson, VT 05656
MLS# 5107417Listed by: COLDWELL BANKER CARLSON REAL ESTATE  $199,900Active1 beds 2 baths1,864 sq. ft.
200 Lower Main Street, Johnson, VT 05656
MLS# 5105099Listed by: KW VERMONT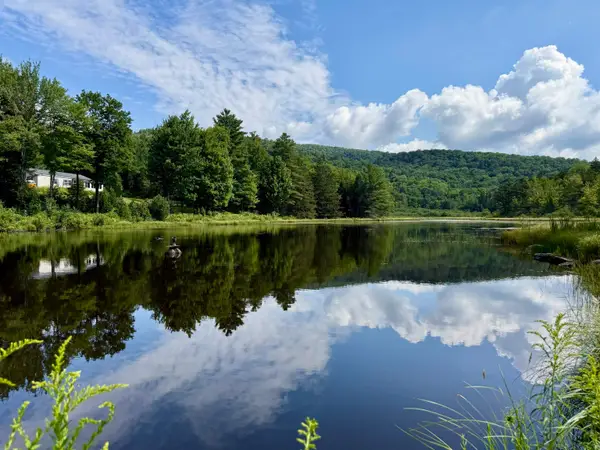 $479,000Active3 beds 2 baths1,620 sq. ft.
3536 Plot Road, Johnson, VT 05656
MLS# 5104746Listed by: CORNERSTONE REAL ESTATE COMPANY $399,000Active4 beds 2 baths1,632 sq. ft.
96 west settlement Road, Johnson, VT 05656
MLS# 5104386Listed by: BEEMAN REAL ESTATE, LLC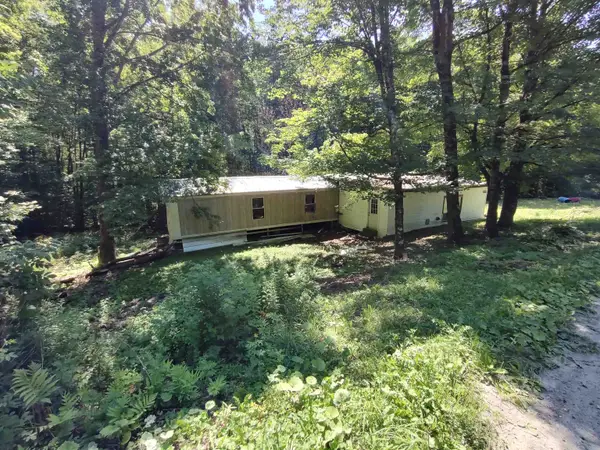 $125,000Active3.21 Acres
230 ober hill Road, Johnson, VT 05656
MLS# 5103547Listed by: BLUE SPRUCE REALTY, INC.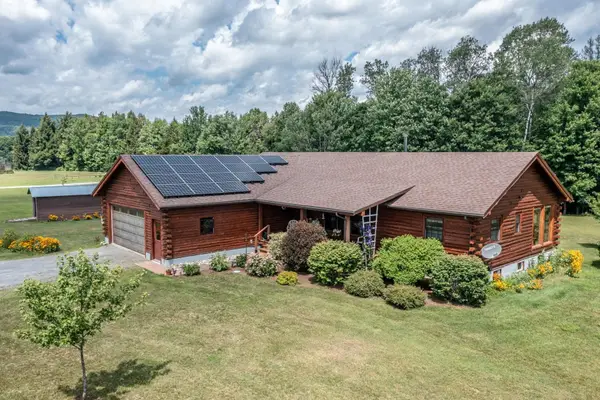 $499,000Pending2 beds 2 baths1,892 sq. ft.
611 Whitcomb Island Road, Johnson, VT 05656
MLS# 5101982Listed by: PALL SPERA COMPANY REALTORS-MORRISVILLE $117,000Active2 beds 2 baths972 sq. ft.
105 Wescom Road, Johnson, VT 05656
MLS# 5099446Listed by: PALL SPERA COMPANY REALTORS-MORRISVILLE $350,000Active2 beds 2 baths1,440 sq. ft.
240 Lower Main E Street, Johnson, VT 05656
MLS# 5099124Listed by: KW VERMONT-STOWE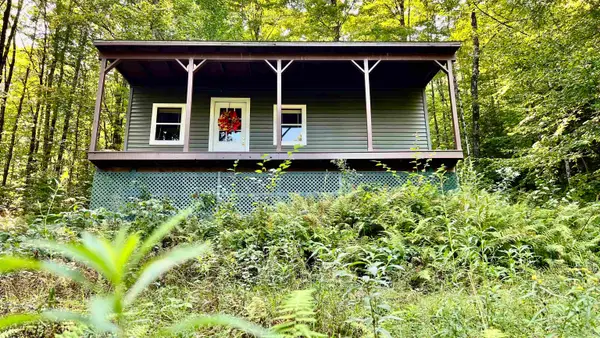 $129,000Active12.15 Acres
2075 Codding Hollow Road, Johnson, VT 05656
MLS# 5099136Listed by: BLUE SPRUCE REALTY, INC.


Protect your home and budget from life's surprises with an Assurant Home Warranty, backed by a partner that supports you through every step of homeownership. Explore Plans.
© 2026 Better Homes and Gardens Real Estate LLC. An Anywhere Real Estate company. All rights reserved. Better Homes and Gardens® Real Estate is a registered trademark owned by Meredith Operations Corporation, licensed to Better Homes and Gardens Real Estate LLC and used with permission. Better Homes and Gardens Real Estate LLC fully supports the principles of the Fair Housing Act and the Equal Opportunity Act. Listing information is deemed reliable but is not guaranteed accurate.
Each office is independently owned and operated.
Any services or products provided by third parties are not provided by, affiliated with or related to Better Homes and Gardens Real Estate LLC, or its affiliated companies.